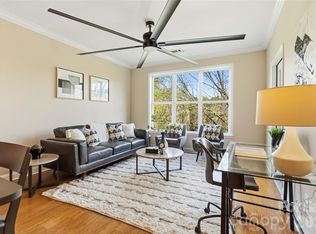
SELLER OFFERING 2-1 RATE BUY DOWN CREDIT with acceptable offer - HUGE MONTHLY SAVINGS! Discover this beautifully updated condo in the highly sought-after Park Road area—just minutes from shopping, dining, and easy access to Uptown, SouthPark, Myers Park, and beyond. Step inside to a bright, inviting kitchen featuring white cabinetry, granite countertops, and a seamless flow into the dining and living areas—perfect for both everyday living and entertaining. Each of the two spacious bedrooms offers its own private bathroom, with the expansive primary suite serving as a true retreat, complete with a large bathroom and walk-in closet. Enjoy your mornings on your private balcony or spend the afternoon relaxing by the community pool. Don’t miss this incredible opportunity to own a move-in ready home in one of Charlotte’s most desirable locations!
Under contract-show
Price cut: $4K (8/5)
$279,000
1000 E Woodlawn Rd APT 113, Charlotte, NC 28209
2beds
1,233sqft
Condominium
Built in 2008
-- sqft lot
$271,500 Zestimate®
$226/sqft
$409/mo HOA
What's special
Beautifully updated condoBright inviting kitchenTwo spacious bedroomsCommunity poolPrivate balconyGranite countertopsWalk-in closet
- 253 days
- 48
- 0
Zillow last checked:
Listing updated:
Listed by:
Kristen Pegg kpegg@helenadamsrealty.com,
Helen Adams Realty
Source: Canopy MLS as distributed by MLS GRID,MLS#: 4336332
Facts & features
Interior
Bedrooms & bathrooms
- Bedrooms: 2
- Bathrooms: 2
- Full bathrooms: 2
- Main level bedrooms: 2
Primary bedroom
- Level: Main
Bedroom s
- Level: Main
Bathroom full
- Level: Main
Bathroom full
- Level: Main
Dining area
- Level: Main
Kitchen
- Level: Main
Laundry
- Level: Main
Living room
- Level: Main
Heating
- Forced Air
Cooling
- Central Air
Appliances
- Included: Dishwasher, Electric Oven, Electric Range, Microwave
- Laundry: In Unit, Laundry Closet
Features
- Open Floorplan, Walk-In Closet(s)
- Flooring: Carpet, Tile, Wood
- Has basement: No
Interior area
- Total structure area: 1,233
- Total interior livable area: 1,233 sqft
- Finished area above ground: 1,233
- Finished area below ground: 0
Property
Parking
- Total spaces: 1
- Parking features: Assigned, Parking Deck, Parking Space(s), Garage on Main Level
- Garage spaces: 1
- Details: Assigned parking deck space with ample extra parking in lot.
Features
- Levels: One
- Stories: 1
- Entry location: Main
- Patio & porch: Balcony, Covered
- Pool features: Community
Details
- Parcel number: 17103413
- Zoning: R17MF
- Special conditions: Standard
Construction
Type & style
- Home type: Condo
- Property subtype: Condominium
Materials
- Brick Partial, Hardboard Siding, Vinyl
- Foundation: None
Condition
- New construction: No
- Year built: 2008
Utilities & green energy
- Sewer: Public Sewer
- Water: City
Community & HOA
Community
- Features: Elevator, Gated, Sidewalks
- Subdivision: Preston Flats
HOA
- Has HOA: Yes
- HOA fee: $409 monthly
- HOA name: Cedar Management
- HOA phone: 877-252-3327
Location
- Region: Charlotte
Financial & listing details
- Price per square foot: $226/sqft
- Tax assessed value: $260,586
- Annual tax amount: $2,163
- Date on market: 1/20/2026
- Cumulative days on market: 321 days
- Exclusions: Curtain rods do not remain
- Road surface type: Paved
Estimated market value
$271,500
$258,000 - $285,000
$1,948/mo
Price history
| Date | Event | Price |
|---|---|---|
| 8/5/2026 | Price change | $279,000-1.4%$226/sqft |
Source:  Canopy MLS as distributed by MLS GRID #4336332 Report a problem Canopy MLS as distributed by MLS GRID #4336332 Report a problem | ||
| 7/10/2026 | Price change | $283,000-0.7%$230/sqft |
Source: Canopy MLS as distributed by MLS GRID #4336332 Report a problem | ||
| 5/14/2026 | Price change | $285,000-3.4%$231/sqft |
Source: Canopy MLS as distributed by MLS GRID #4336332 Report a problem | ||
| 4/17/2026 | Price change | $295,000-1.3%$239/sqft |
Source: Canopy MLS as distributed by MLS GRID #4336332 Report a problem | ||
| 2/27/2026 | Price change | $299,000-3.5%$242/sqft |
Source: Canopy MLS as distributed by MLS GRID #4336332 Report a problem | ||
| 2/10/2026 | Price change | $310,000-3.1%$251/sqft |
Source: Canopy MLS as distributed by MLS GRID #4336332 Report a problem | ||
| 1/20/2026 | Listed for sale | $320,000$260/sqft |
Source: Canopy MLS as distributed by MLS GRID #4336332 Report a problem | ||
| 12/9/2025 | Listing removed | $320,000$260/sqft |
Source: Canopy MLS as distributed by MLS GRID #4302973 Report a problem | ||
| 11/13/2025 | Price change | $320,000-0.8%$260/sqft |
Source: Canopy MLS as distributed by MLS GRID #4302973 Report a problem | ||
| 10/6/2025 | Price change | $322,500-0.8%$262/sqft |
Source: Canopy MLS as distributed by MLS GRID #4302973 Report a problem | ||
| 9/18/2025 | Listed for sale | $325,000+44.1%$264/sqft |
Source: Canopy MLS as distributed by MLS GRID #4302973 Report a problem | ||
| 6/14/2019 | Sold | $225,500+0.2%$183/sqft |
Source: Canopy MLS as distributed by MLS GRID #3498995 Report a problem | ||
| 5/10/2019 | Pending sale | $225,000$182/sqft |
Source: EXP REALTY LLC #3498995 Report a problem | ||
| 5/7/2019 | Price change | $225,000-2.1%$182/sqft |
Source: EXP REALTY LLC #3498995 Report a problem | ||
| 4/24/2019 | Listed for sale | $229,900+11.1%$186/sqft |
Source: EXP REALTY LLC #3498995 Report a problem | ||
| 5/4/2017 | Sold | $207,000-1.4%$168/sqft |
Source: Canopy MLS as distributed by MLS GRID #3263639 Report a problem | ||
| 3/28/2017 | Pending sale | $210,000$170/sqft |
Source: My Townhome #3263639 Report a problem | ||
| 3/23/2017 | Listed for sale | $210,000+19%$170/sqft |
Source: My Townhome #3263639 Report a problem | ||
| 2/19/2015 | Sold | $176,400+0.9%$143/sqft |
Source: Canopy MLS as distributed by MLS GRID #3047959 Report a problem | ||
| 1/15/2015 | Pending sale | $174,900$142/sqft |
Source: Don Anthony Realty, LLC #3047959 Report a problem | ||
| 10/23/2014 | Price change | $174,900-3.8%$142/sqft |
Source: Don Anthony Realty, LLC #3005150 Report a problem | ||
| 9/9/2014 | Price change | $181,900-3.7%$148/sqft |
Source: Don Anthony Realty, LLC #3005150 Report a problem | ||
| 5/10/2014 | Listed for sale | $188,800$153/sqft |
Source: Don Anthony Realty, LLC #3005150 Report a problem | ||
Public tax history
| Year | Property taxes | Tax assessment |
|---|---|---|
| 2025 | $2,163 +1.7% | $260,586 |
| 2024 | $2,127 +3.7% | $260,586 |
| 2023 | $2,051 -4.1% | $260,586 +25% |
| 2022 | $2,138 +0.5% | $208,500 |
| 2021 | $2,127 +0.3% | $208,500 |
| 2020 | $2,119 +0.7% | $208,500 |
| 2019 | $2,104 -1% | $208,500 +33.3% |
| 2018 | $2,125 +2.3% | $156,400 |
| 2017 | $2,078 | $156,400 |
| 2016 | $2,078 | $156,400 |
| 2015 | $2,078 +1.5% | $156,400 |
| 2014 | $2,048 | $156,400 |
| 2013 | -- | $156,400 |
| 2012 | -- | $156,400 |
| 2011 | -- | -- |
| 2010 | -- | $149,900 |
Find assessor info on the county website
Monthly payment
Est. payment
Payment breakdown
Explore the cost of this home by adjusting the details. Changes won't be saved.Climate risks
Neighborhood: Madison Park
Nearby schools
Schools provided by the listing agent
- Elementary: Pinewood Mecklenburg
- Middle: Alexander Graham
- High: Myers Park
Source: Canopy MLS as distributed by MLS GRID. This data may not be complete. We recommend contacting the local school district to confirm school assignments for this home.
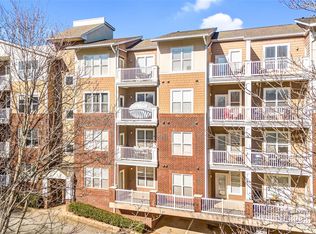
- $320,0003 bd2 ba1.3k sqft1000 E Woodlawn Rd APT 105, Charlotte, NC 28209Sold
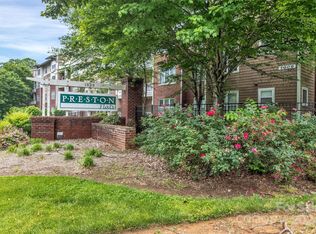
- $339,5002 bd2 ba1.1k sqft1000 E Woodlawn Rd APT 322, Charlotte, NC 28209Sold
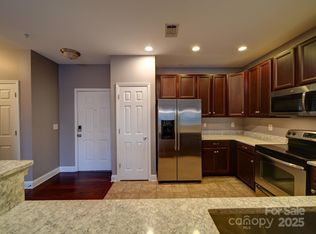
- $310,0002 bd2 ba1.1k sqft1000 E Woodlawn Rd APT 402, Charlotte, NC 28209Sold
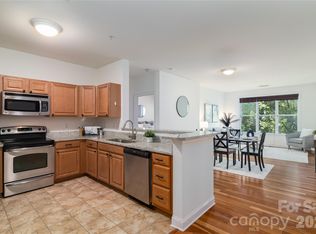
- $278,0002 bd3 ba1.1k sqft1000 E Woodlawn Rd APT 111, Charlotte, NC 28209Sold

Similar homes
- $275,0002 bd2 ba1.2k sqftPreston Flats, Charlotte, NC 28209For Sale
 MLS ID #4420305, Lou Meagher, Meagher Real Estate. Canopy MLS as distributed by MLS GRID
 - $295,0003 bd2 ba1.4k sqft1000 E Woodlawn Rd APT 314, Charlotte, NC 28209For Sale
 MLS ID #4417985, Joseph Smallbone, NextHome Paramount. Canopy MLS as distributed by MLS GRID
 - $339,9002 bd2 ba1k sqft3208 Selwyn Farms Ln APT 6, Charlotte, NC 28209For Sale
 MLS ID #4420524, Jill Moyer, Redfin Corporation. Canopy MLS as distributed by MLS GRID
 - $361,9003 bd2 ba1.4k sqft5609 Fairview Rd APT 3, Charlotte, NC 28209For Sale
 MLS ID #4374465, Leslie Dale, Keller Williams Connected. Canopy MLS as distributed by MLS GRID
 - $325,0002 bd2 ba1.1k sqft5001 Sharon Rd Unit C, Charlotte, NC 28210For SaleMLS ID #4420767, Steve Bueche, Coldwell Banker Realty. Canopy MLS as distributed by MLS GRID
- $335,0002 bd3 ba1.2k sqftThe Williamson, Charlotte, NC 28204For SaleMLS ID #4407723, Kyle Frey, My Townhome. Canopy MLS as distributed by MLS GRID
- $295,0003 bd2 ba1.3k sqft11530 Costigan Ln, Charlotte, NC 28277For SaleMLS ID #4421530, Jolene Butterworth, Helen Adams Realty. Canopy MLS as distributed by MLS GRID
- $249,9001 bd1 ba805 sqftThird Ward, Charlotte, NC 28202For SaleMLS ID #4421311, Wendy Dickinson, Coldwell Banker Realty. Canopy MLS as distributed by MLS GRID
- $284,9002 bd2 ba1.3k sqftCopper Ridge, Charlotte, NC 28277For SaleMLS ID #4378280, Patrick Nooney, RE/MAX Executive. Canopy MLS as distributed by MLS GRID
- $250,0001 bd1 ba917 sqftTrianon, Charlotte, NC 28211For SaleMLS ID #4421758, Abby Hannon, Helen Adams Realty. Canopy MLS as distributed by MLS GRID
- $359,9991 bd1 ba699 sqft2952 Selwyn Ave #203, Charlotte, NC 28209For SaleMLS ID #4336844, Rhonda Copp, RPMS Realty Corp. Canopy MLS as distributed by MLS GRID
- $265,0003 bd2 ba1.4k sqftCopper Ridge, Charlotte, NC 28277For SaleMLS ID #4363892, Meghan Connor, Mackey Realty LLC. Canopy MLS as distributed by MLS GRID
- $410,0002 bd2 ba1k sqft1903 Kenilworth Ave #105, Charlotte, NC 28205For SaleMLS ID #4406478, Lauren Schwaiger, Schwaiger Realty Group. Canopy MLS as distributed by MLS GRID
- $295,0002 bd3 ba1.3k sqft12058 Stratfield Place Cir, Pineville, NC 28134For SaleMLS ID #4414924, Mike Morrell, Keller Williams Connected. Canopy MLS as distributed by MLS GRID
- $264,9003 bd3 ba1.4k sqft2963 Little Stream Ct, Matthews, NC 28105For SaleMLS ID #4413853, John Torres, Southern Homes of the Carolinas, Inc. Canopy MLS as distributed by MLS GRID
- $239,9002 bd3 ba1.2k sqft8842 Gerren Ct, Charlotte, NC 28217For SaleMLS ID #4393412, Cecilia Carbajal, America's Real Estate Group Inc. Canopy MLS as distributed by MLS GRID
- $315,0003 bd3 ba1.4k sqft7495 Red Mulberry Way, Charlotte, NC 28273For SaleMLS ID #4400539, Liana Matheney, Berkshire Hathaway HomeServices Carolinas Realty. Canopy MLS as distributed by MLS GRID
- $323,9993 bd2 ba1.2k sqftBelle Vista, Charlotte, NC 28277For SaleMLS ID #4409266, Kari McGregor, EXP Realty LLC Ballantyne. Canopy MLS as distributed by MLS GRID
- $269,0002 bd3 ba1.3k sqft2311 Crosscut Dr, Charlotte, NC 28214For SaleMLS ID #4415063, Maceon Mitchell, Howard Hanna Allen Tate Lake Norman. Canopy MLS as distributed by MLS GRID
- $247,5003 bd2 ba1.2k sqftCopper Ridge, Charlotte, NC 28277For SaleMLS ID #4377942, Nick Hill, Howard Hanna Allen Tate SouthPark. Canopy MLS as distributed by MLS GRID
