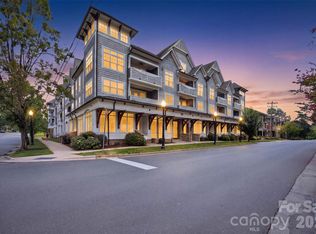
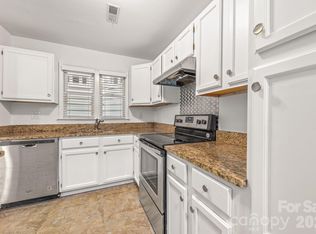
Partially FURNISHED 1 bedroom condo that’s MOVE IN READY Inviting natural light pours through the plantation shutters to complement the 10' ceilings and gorgeous thick moldings. Clean crisp white walls, LVP, flooring , SS appliances, granite counters & office nook. Conveniently located to many of the popular Myers Park “hot spots" and just a block away from The Shops on Selwyn (Reid's Fine Foods, The Jimmy, Mellow Mushroom, TCBY,KK Bloom etc.) Park Road Shopping Center is less than 1/2 mile away ( Amelie's, Blackhawk Hardware, etc) HOA Dues have increased to $450 per month
Active
Price cut: $2.5K (6/18)
$359,999
2952 Selwyn Ave #203, Charlotte, NC 28209
1beds
699sqft
:
Get pre-qualified$2,616/mo
Condominium
Built in 2005
-- sqft lot
$347,100 Zestimate®
$515/sqft
$450/mo HOA
What's special
Office nookGorgeous thick moldingsClean crisp white wallsGranite countersSs appliancesPlantation shuttersInviting natural light
- 200 days |
- 129 |
- 6 |
Zillow last checked:
Listing updated:
Listed by:
Rhonda Copp rhonda@rpmscharlotte.com,
RPMS Realty Corp
Source: Canopy MLS as distributed by MLS GRID,MLS#: 4336844
Facts & features
Interior
Bedrooms & bathrooms
- Bedrooms: 1
- Bathrooms: 1
- Full bathrooms: 1
- Main level bedrooms: 1
Primary bedroom
- Level: Main
- Area: 141.53 Square Feet
- Dimensions: 11' 3" X 12' 7"
Bathroom full
- Level: Main
- Area: 61.72 Square Feet
- Dimensions: 7' 4" X 8' 5"
Flex space
- Level: Main
- Area: 30.69 Square Feet
- Dimensions: 3' 11" X 7' 10"
Kitchen
- Level: Main
- Area: 71.27 Square Feet
- Dimensions: 7' 3" X 9' 10"
Living room
- Level: Main
- Area: 239.28 Square Feet
- Dimensions: 13' 5" X 17' 10"
Heating
- Forced Air
Cooling
- Central Air
Appliances
- Included: Dishwasher, Disposal, Electric Range, Microwave, Refrigerator, Self Cleaning Oven, Washer/Dryer
- Laundry: Laundry Closet
Features
- Breakfast Bar
- Flooring: Laminate, Tile
- Has basement: No
Interior area
- Total structure area: 699
- Total interior livable area: 699 sqft
- Finished area above ground: 699
- Finished area below ground: 0
Video & virtual tour
Property
Parking
- Total spaces: 1
- Parking features: Parking Lot, Parking Space(s)
- Uncovered spaces: 1
- Details: assigned parking with guest parking available
Features
- Levels: Two
- Stories: 2
- Entry location: Main
- Exterior features: Elevator
Lot
- Size: 0.01 Acres
- Features: Level
Details
- Parcel number: 17515250
- Zoning: UR2CD
- Special conditions: Subject to Lease
Construction
Type & style
- Home type: Condo
- Property subtype: Condominium
Materials
- Brick Full
- Foundation: Slab, None
- Roof: Flat,None
Condition
- New construction: No
- Year built: 2005
Utilities & green energy
- Sewer: Public Sewer
- Water: City
- Utilities for property: Cable Available
Community & HOA
Community
- Security: Smoke Detector(s)
- Subdivision: Amity Court
HOA
- Has HOA: Yes
- HOA fee: $450 monthly
- HOA name: CAMS
- HOA phone: 704-761-5626
Location
- Region: Charlotte
Financial & listing details
- Price per square foot: $515/sqft
- Tax assessed value: $334,800
- Date on market: 1/17/2026
- Cumulative days on market: 200 days
- Listing terms: Cash,Conventional,FHA,VA Loan
- Road surface type: Asphalt, Paved
Estimated market value
$347,100
$330,000 - $364,000
$1,809/mo
Price history
| Date | Event | Price |
|---|---|---|
| 6/18/2026 | Price change | $359,999-0.7%$515/sqft |
Source:  Canopy MLS as distributed by MLS GRID #4336844 Report a problem Canopy MLS as distributed by MLS GRID #4336844 Report a problem | ||
| 4/24/2026 | Price change | $362,500-0.7%$519/sqft |
Source: Canopy MLS as distributed by MLS GRID #4336844 Report a problem | ||
| 1/17/2026 | Listed for sale | $365,000$522/sqft |
Source: Canopy MLS as distributed by MLS GRID #4336844 Report a problem | ||
| 8/1/2024 | Listing removed | -- |
Source: Zillow Rentals Report a problem | ||
| 7/18/2024 | Price change | $1,750-7.9%$3/sqft |
Source: Zillow Rentals Report a problem | ||
| 6/27/2024 | Price change | $1,900-5%$3/sqft |
Source: Zillow Rentals Report a problem | ||
| 6/15/2024 | Price change | $2,000-7%$3/sqft |
Source: Zillow Rentals Report a problem | ||
| 6/3/2024 | Listed for rent | $2,150$3/sqft |
Source: Zillow Rentals Report a problem | ||
Public tax history
Tax history is unavailable.
Monthly payment
Est. payment
Payment breakdown
Explore the cost of this home by adjusting the details. Changes won't be saved.Climate risks
Neighborhood: Barclay Downs
Nearby schools
GreatSchools rating
- 8/10Selwyn ElementaryGrades: K-5Distance: 0.5 mi
- 4/10Alexander Graham MiddleGrades: 6-8Distance: 0.6 mi
- 7/10Myers Park HighGrades: 9-12Distance: 0.4 mi
- $495,0002 bd2 ba1k sqft2990 Selwyn Ave, Charlotte, NC 28209For Sale

- $352,4001 bd1 ba781 sqft2932 Selwyn Ave, Charlotte, NC 28209Off Market

- $298,5001 bd1 ba730 sqft2954 Selwyn Ave, Charlotte, NC 28209Off Market
- $471,9002 bd2 ba1k sqft2962 Selwyn Ave, Charlotte, NC 28209Off Market

- $455,8002 bd2 ba1k sqft2966 Selwyn Ave, Charlotte, NC 28209Off Market
- $313,9001 bd1 ba684 sqft2976 Selwyn Ave, Charlotte, NC 28209Off Market
- $471,7002 bd2 ba1k sqft2994 Selwyn Ave, Charlotte, NC 28209Off Market
- $451,3002 bd2 ba992 sqft2329 Hassell Pl, Charlotte, NC 28209Off Market
A local agent can set up tours, give advice and negotiate with sellers.
Similar homes
- $369,0001 bd2 ba718 sqftThe Tremont, Charlotte, NC 28203For Sale
 MLS ID #4408269, Randy Clift, Premier Sotheby's International Realty. Canopy MLS as distributed by MLS GRID
 - $345,0002 bd2 ba1k sqftOakmore at Selwyn, Charlotte, NC 28209For Sale
 MLS ID #4362710, Leslie Fisher, Premier Sotheby's International Realty. Canopy MLS as distributed by MLS GRID
 - $259,9002 bd1 ba718 sqftSelwyn Village, Charlotte, NC 28209For Sale
 MLS ID #4405114, Amy Peterson, Howard Hanna Allen Tate SouthPark. Canopy MLS as distributed by MLS GRID
 - $410,0002 bd2 ba1k sqft1320 Fillmore Ave Unit 305, Charlotte, NC 28203For Sale
 MLS ID #4410928, Henri Richardson, Dickens Mitchener & Associates Inc. Canopy MLS as distributed by MLS GRID
 - $239,9002 bd1 ba818 sqftSelwyn Village, Charlotte, NC 28209For SaleMLS ID #4406232, Alex Burris, Lilac Realty LLC. Canopy MLS as distributed by MLS GRID
- $269,0002 bd1 ba784 sqft216 Wakefield Dr APT A, Charlotte, NC 28209For SaleMLS ID #4398149, Nick Cabaniss, Carolina Realty & Investing Group LLC. Canopy MLS as distributed by MLS GRID
- $375,0001 bd2 ba1k sqftLatta Pavilion, Charlotte, NC 28203For SaleMLS ID #4387004, Kim Warden, COMPASS. Canopy MLS as distributed by MLS GRID
- $349,9901 bd1 ba746 sqft333 W Trade St Unit 1105, Charlotte, NC 28202For SaleMLS ID #4363169, Irina Lolla, Realty One Group Revolution. Canopy MLS as distributed by MLS GRID
- $289,9001 bd1 ba758 sqftFifth And Poplar, Charlotte, NC 28202For SaleMLS ID #4406145, Ryan Palmer, The Agency - Charlotte. Canopy MLS as distributed by MLS GRID
- $393,9001 bd2 ba759 sqftDilworth South, Charlotte, NC 28203For SaleMLS ID #4399147, Joan Goode, Dickens Mitchener & Associates Inc. Canopy MLS as distributed by MLS GRID
- $399,0001 bd2 ba965 sqftTremont Place, Charlotte, NC 28203For SaleMLS ID #4401189, James Webb, COMPASS. Canopy MLS as distributed by MLS GRID
- $269,0002 bd3 ba985 sqft3720 Park Rd Unit L, Charlotte, NC 28209For SaleMLS ID #4386693, John Bolos, Keller Williams South Park. Canopy MLS as distributed by MLS GRID
- $339,0001 bd1 ba729 sqft333 W Trade St Unit 2103, Charlotte, NC 28202For SaleMLS ID #4336936, Ali Ghaffari, Keller Williams Ballantyne Area. Canopy MLS as distributed by MLS GRID
- $330,0001 bd1 ba944 sqft1315 East Blvd Unit 411, Charlotte, NC 28203For SaleMLS ID #4393243, Lindsey Kendrick, Lake & Town Realty. Canopy MLS as distributed by MLS GRID
- $317,5001 bd1 ba822 sqftDilworth Walk, Charlotte, NC 28205For SaleMLS ID #4391745, Ryan Lerow, Redfin Corporation. Canopy MLS as distributed by MLS GRID
- $310,0001 bd1 ba753 sqft1315 East Blvd Unit 714, Charlotte, NC 28203For SaleMLS ID #4337993, Lauren Fox, Howard Hanna Allen Tate Charlotte South. Canopy MLS as distributed by MLS GRID
- $295,0002 bd2 ba916 sqft2610 Park Rd APT E, Charlotte, NC 28209For SaleMLS ID #4383261, Katherine Childers, NorthGroup Real Estate LLC. Canopy MLS as distributed by MLS GRID
- $260,0002 bd2 ba1k sqft14941 Santa Lucia Dr, Charlotte, NC 28277For SaleMLS ID #4408262, Janeth Rendon-Cruz, Lifestyle International Realty. Canopy MLS as distributed by MLS GRID
- $475,0002 bd3 ba1k sqft1073 Park West Dr, Charlotte, NC 28209For SaleMLS ID #4388315, Dean Hardy, Better Homes and Garden Real Estate Paracle. Canopy MLS as distributed by MLS GRID
- $320,0001 bd1 ba824 sqftDilworth Walk, Charlotte, NC 28203For SaleMLS ID #4371443, Rebecca Hunter, Howard Hanna Allen Tate SouthPark. Canopy MLS as distributed by MLS GRID
