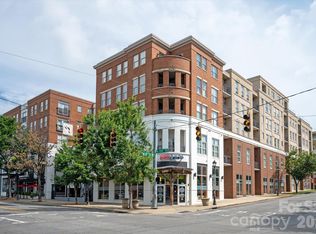
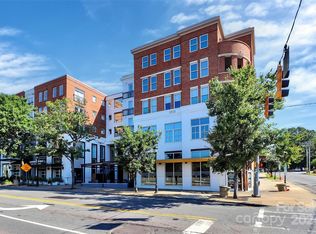
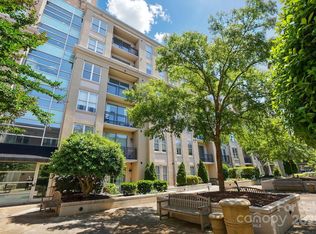
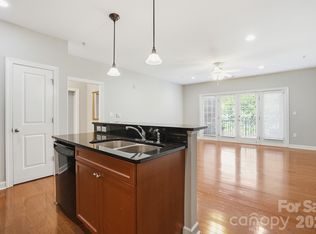
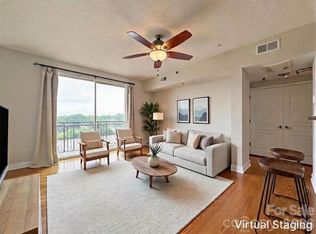
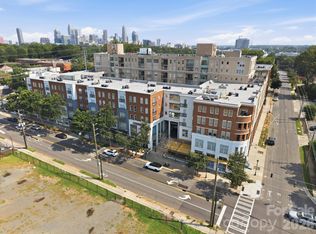
Perfectly positioned in the heart of Dilworth, this beautifully updated one-bedroom condo delivers low-maintenance living with a lifestyle centered around convenience and connectivity. Nestled between Latta Park and Freedom Park, you'll enjoy easy access to some of Charlotte's best shopping, dining, green spaces, and everyday conveniences. Located on the fourth floor overlooking the community courtyard, this spacious unit offers nearly 950 square feet of living space. The generous floor plan is highlighted by an oversized living room and separate dining/study area, offering flexibility for its desired use. Large windows and a sliding glass door fill the condo with natural light and hardwood floors extend throughout the main living areas and bedroom. The kitchen showcases beautiful cabinetry with quartz countertops and a stylish backsplash, along with stainless steel appliances. The updated bathroom includes a tiled shower with tub, modern vanity, and a laundry closet with side-by-side washer and dryer, both of which convey. Storage unit on the same floor is also included. Residents enjoy a secure-entry building with gated resident parking, as well as access to amenities including elevators, a fitness center, and rooftop terrace. Combining an exceptional Dilworth location, a spacious floor plan, and tasteful updates throughout, this charming condo is ready for its next owner to enjoy!
Active
$330,000
1315 East Blvd Unit 411, Charlotte, NC 28203
1beds
944sqft
Condominium
Built in 2006
-- sqft lot
$322,300 Zestimate®
$350/sqft
$410/mo HOA
What's special
Beautifully updated one-bedroom condoTasteful updates throughoutStainless steel appliances
- 50 days |
- 280 |
- 21 |
Zillow last checked:
Listing updated:
Listed by:
Lindsey Kendrick Lindsey@lakeandtown.com,
Lake & Town Realty
Source: Canopy MLS as distributed by MLS GRID,MLS#: 4393243
Facts & features
Interior
Bedrooms & bathrooms
- Bedrooms: 1
- Bathrooms: 1
- Full bathrooms: 1
- Main level bedrooms: 1
Primary bedroom
- Level: Main
Bathroom full
- Level: Main
Dining area
- Level: Main
Kitchen
- Level: Main
Living room
- Level: Main
Heating
- Forced Air
Cooling
- Ceiling Fan(s), Central Air
Appliances
- Included: Dishwasher, Disposal, Dryer, Electric Range, Electric Water Heater, Microwave, Refrigerator, Washer
- Laundry: In Bathroom, Laundry Closet
Features
- Breakfast Bar, Open Floorplan
- Flooring: Tile, Wood
- Doors: Sliding Doors
- Has basement: No
Interior area
- Total structure area: 944
- Total interior livable area: 944 sqft
- Finished area above ground: 944
- Finished area below ground: 0
Property
Parking
- Parking features: Parking Garage, Parking Space(s)
- Details: Secured parking garage with no assigned parking.
Features
- Levels: One
- Stories: 1
- Entry location: Main
- Patio & porch: Balcony
- Exterior features: Storage
Details
- Parcel number: 12312283
- Zoning: MUDD(CD)
- Special conditions: Standard
Construction
Type & style
- Home type: Condo
- Property subtype: Condominium
Materials
- Brick Partial, Synthetic Stucco
- Foundation: Slab
Condition
- New construction: No
- Year built: 2006
Utilities & green energy
- Sewer: Public Sewer
- Water: City
Community & HOA
Community
- Features: Elevator, Fitness Center, Rooftop Terrace
- Subdivision: 1315 East Condominium
HOA
- Has HOA: Yes
- HOA fee: $410 monthly
- HOA name: FirstService Residential
- HOA phone: 704-527-2314
Location
- Region: Charlotte
Financial & listing details
- Price per square foot: $350/sqft
- Tax assessed value: $311,811
- Annual tax amount: $2,555
- Date on market: 7/1/2026
- Cumulative days on market: 50 days
- Road surface type: Concrete, Paved
Estimated market value
$322,300
$306,000 - $338,000
$2,004/mo
Price history
| Date | Event | Price |
|---|---|---|
| 7/1/2026 | Listed for sale | $330,000+35.8%$350/sqft |
Source:  Canopy MLS as distributed by MLS GRID #4393243 Report a problem Canopy MLS as distributed by MLS GRID #4393243 Report a problem | ||
| 9/6/2024 | Listing removed | $1,800$2/sqft |
Source: Zillow Rentals Report a problem | ||
| 8/11/2024 | Listed for rent | $1,800+20%$2/sqft |
Source: Zillow Rentals Report a problem | ||
| 10/27/2020 | Sold | $243,000-4.7%$257/sqft |
Source: Canopy MLS as distributed by MLS GRID #3652233 Report a problem | ||
| 10/2/2020 | Pending sale | $255,000$270/sqft |
Source: Clickit Realty #3652233 Report a problem | ||
| 8/23/2020 | Price change | $255,000-3.8%$270/sqft |
Source: Clickit Realty #3652233 Report a problem | ||
| 8/15/2020 | Listed for sale | $265,000+4.3%$281/sqft |
Source: Clickit Realty #3652233 Report a problem | ||
| 6/27/2018 | Listing removed | $1,500$2/sqft |
Source: Select Real Estate Group, Inc Report a problem | ||
| 6/1/2018 | Listed for rent | $1,500+7.1%$2/sqft |
Source: RE/MAX Executive #3396905 Report a problem | ||
| 7/13/2017 | Listing removed | $1,400$1/sqft |
Source: Select Real Estate Group, Inc Report a problem | ||
| 4/7/2017 | Price change | $1,400-6.7%$1/sqft |
Source: RE/MAX Executive #3258348 Report a problem | ||
| 3/10/2017 | Listed for rent | $1,500$2/sqft |
Source: RE/MAX Executive #3258348 Report a problem | ||
| 9/21/2006 | Sold | $254,000$269/sqft |
Source: Public Record Report a problem | ||
Public tax history
| Year | Property taxes | Tax assessment |
|---|---|---|
| 2025 | $2,555 +1.6% | $311,811 |
| 2024 | $2,515 +3.6% | $311,811 |
| 2023 | $2,426 +6.9% | $311,811 +40.4% |
| 2022 | $2,269 +0.5% | $222,100 |
| 2021 | $2,258 | $222,100 |
| 2020 | -- | $222,100 |
| 2019 | $2,235 | $222,100 +39.8% |
| 2018 | -- | $158,900 |
| 2017 | -- | $158,900 |
| 2016 | -- | $158,900 |
| 2015 | -- | $158,900 |
| 2014 | $2,080 | $158,900 |
| 2013 | -- | $158,900 |
| 2012 | -- | $158,900 |
| 2011 | -- | $158,900 -34% |
| 2010 | -- | $240,700 |
| 2009 | -- | $240,700 |
| 2008 | -- | $240,700 |
| 2007 | -- | -- |
Find assessor info on the county website
Monthly payment
Est. payment
Payment breakdown
Explore the cost of this home by adjusting the details. Changes won't be saved.Climate risks
Neighborhood: Dilworth
Nearby schools
GreatSchools rating
- 8/10Dilworth ElementaryGrades: 3-5Distance: 0.8 mi
- 4/10Sedgefield MiddleGrades: 6-8Distance: 0.8 mi
- 7/10Myers Park HighGrades: 9-12Distance: 2.2 mi
Schools provided by the listing agent
- Elementary: Park Road
- Middle: Sedgefield
- High: Myers Park
Source: Canopy MLS as distributed by MLS GRID. This data may not be complete. We recommend contacting the local school district to confirm school assignments for this home.
- $450,0002 bd2 ba1k sqft1315 East Blvd UNIT 407, Charlotte, NC 28203For Sale
- $557,8002 bd2 ba1.7k sqft1315 E East Blvd #537, Charlotte, NC 28203Off Market

- $295,0001 bd1 ba703 sqft1315 East Blvd UNIT 414, Charlotte, NC 28203Sold
- $334,0001 bd1 ba949 sqft1315 East Blvd UNIT 611, Charlotte, NC 28203Sold
- $--1 bd1 ba676 sqft1316 East Blvd #512, Charlotte, NC 28203Off Market
- $309,0001 bd1 ba801 sqft1315 East Blvd UNIT 328, Charlotte, NC 28203Sold
- $305,0001 bd1 ba766 sqft1315 East Blvd UNIT 515, Charlotte, NC 28203Sold
- $300,0001 bd1 ba683 sqft1315 East Blvd UNIT 319, Charlotte, NC 28203Sold
A local agent can set up tours, give advice and negotiate with sellers.
Similar homes
- $320,0001 bd1 ba824 sqftDilworth Walk, Charlotte, NC 28203For Sale
 MLS ID #4371443, Rebecca Hunter, Howard Hanna Allen Tate SouthPark. Canopy MLS as distributed by MLS GRID
 - $305,0001 bd1 ba776 sqft1315 East Condominium, Charlotte, NC 28203For Sale
 MLS ID #4387857, Laura Haskin, United Real Estate-Queen City. Canopy MLS as distributed by MLS GRID
 - $310,0001 bd1 ba753 sqft1315 East Blvd Unit 714, Charlotte, NC 28203For Sale
 MLS ID #4337993, Lauren Fox, Howard Hanna Allen Tate Charlotte South. Canopy MLS as distributed by MLS GRID
 - $415,0002 bd2 ba1k sqft1315 East Blvd, Charlotte, NC 28203For Sale
 MLS ID #4413020, Matt Stone, Stone Realty Group. Canopy MLS as distributed by MLS GRID
 - $317,5001 bd1 ba822 sqftDilworth Walk, Charlotte, NC 28205For SaleMLS ID #4391745, Ryan Lerow, Redfin Corporation. Canopy MLS as distributed by MLS GRID
- $304,9001 bd1 ba761 sqftAvenue Condominiums, Charlotte, NC 28202For SaleMLS ID #4414800, Megan Barlow, COMPASS. Canopy MLS as distributed by MLS GRID
- $285,0001 bd1 ba545 sqftThe Village of South End, Charlotte, NC 28203For SaleMLS ID #4408925, Alana Blot, Corcoran HM Properties. Canopy MLS as distributed by MLS GRID
- $325,0001 bd1 ba828 sqft710 W Trade St Unit 703, Charlotte, NC 28202For SaleMLS ID #4407844, Viktoria Derun, Real Broker, LLC. Canopy MLS as distributed by MLS GRID
- $349,9902 bd2 ba1k sqft1101 W 1st St APT 418, Charlotte, NC 28202For SaleMLS ID #4397033, Cindy Ferguson, Coldwell Banker Realty. Canopy MLS as distributed by MLS GRID
- $420,0002 bd2 ba1k sqft1903 Kenilworth Ave #105, Charlotte, NC 28205For SaleMLS ID #4406478, Lauren Schwaiger, Schwaiger Realty Group. Canopy MLS as distributed by MLS GRID
- $459,0002 bd2 ba1k sqft1315 East Blvd Unit 719, Charlotte, NC 28203For SaleMLS ID #4383904, Misty Hurd, Corcoran HM Properties. Canopy MLS as distributed by MLS GRID
- $322,5001 bd1 ba985 sqft712 N Davidson St, Charlotte, NC 28202For SaleMLS ID #4402173, Beth Casper, RE Brooks, REALTORS. Canopy MLS as distributed by MLS GRID
- $295,0002 bd2 ba916 sqft639 Raphael Pl, Charlotte, NC 28205For SaleMLS ID #4377081, John McClelland, Blue Oak Realty Group. Canopy MLS as distributed by MLS GRID
- $349,9001 bd1 ba731 sqftAvenue Condominiums, Charlotte, NC 28202For SaleMLS ID #4403360, Mike Boris, Nestlewood Realty, LLC. Canopy MLS as distributed by MLS GRID
- $299,9992 bd2 ba971 sqft212 W 10th St APT 17, Charlotte, NC 28202For SaleMLS ID #4413530, Comfort Nwosu, Comfortngroup LLC. Canopy MLS as distributed by MLS GRID
- $352,0001 bd1 ba845 sqft210 N Church St Unit 1803, Charlotte, NC 28202For SaleMLS ID #4394876, Adriana Moreno, NorthGroup Real Estate LLC. Canopy MLS as distributed by MLS GRID
- $349,9002 bd1 ba1k sqftGateway Plaza, Charlotte, NC 28202For SaleMLS ID #4391417, Rob Swaringen, My Townhome. Canopy MLS as distributed by MLS GRID
- $339,0001 bd1 ba729 sqft333 W Trade St Unit 2103, Charlotte, NC 28202For SaleMLS ID #4336936, Ali Ghaffari, Keller Williams Ballantyne Area. Canopy MLS as distributed by MLS GRID
- $310,0002 bd2 ba993 sqft1101 W 1st St #307, Charlotte, NC 28205For SaleMLS ID #4340092, PJ Kennedy, Keller Williams Ballantyne Area. Canopy MLS as distributed by MLS GRID
- $320,0001 bd1 ba668 sqftAvenue Condominiums, Charlotte, NC 28202For SaleMLS ID #4364493, Dillon Forstberg, Keller Williams South Park. Canopy MLS as distributed by MLS GRID
