Welcome to your urban oasis on the top floor of this highly sought-after building in Dilworth. This 8th floor, 1 bedroom, 1 bathroom condo includes an office area, which could also be used as a dining room. It features long range views overlooking the tranquil courtyard and fountain from your private balcony. The kitchen includes granite counter tops with a breakfast bar and stainless steel appliances. The main living area features engineered wood floors, which offer the option of refinishing. The spacious bedroom includes ample storage in the walk-in closet with a barn-door, optimizing closet space. All appliances are included, and water/sewer is included in the HOA fee. The building includes a well equipped gym and rooftop terrace with access to a gas grill. Secure gated parking garage with a separate secure resident elevator. This unit is adjacent to the main elevators for easy access. Close to the most popular restaurants in Dilworth, Atrium Main Hospital, and only a half-mile to Freedom Park!
Active
$305,000
1315 East Blvd Unit 814, Charlotte, NC 28203
1beds
776sqft
Condominium
Built in 2006
-- sqft lot
$-- Zestimate®
$393/sqft
$410/mo HOA
What's special
Spacious bedroomBreakfast barOffice areaEngineered wood floorsPrivate balconyGranite counter topsStainless steel appliances
- 82 days |
- 204 |
- 8 |
Zillow last checked:
Listing updated:
Listed by:
Laura Haskin Laura@listingwithlaurah.com,
United Real Estate-Queen City
Source: Canopy MLS as distributed by MLS GRID,MLS#: 4387857
Facts & features
Interior
Bedrooms & bathrooms
- Bedrooms: 1
- Bathrooms: 1
- Full bathrooms: 1
- Main level bedrooms: 1
Primary bedroom
- Features: Walk-In Closet(s)
- Level: Main
Bathroom full
- Features: Garden Tub
- Level: Main
Kitchen
- Features: Breakfast Bar
- Level: Main
Living room
- Features: Open Floorplan
- Level: Main
Office
- Level: Main
Heating
- Electric, Heat Pump
Cooling
- Central Air, Heat Pump
Appliances
- Included: Dishwasher, Disposal, Electric Range, Electric Water Heater, Exhaust Fan, Microwave, Refrigerator, Self Cleaning Oven, Washer/Dryer
- Laundry: In Unit, Laundry Closet
Features
- Breakfast Bar, Soaking Tub, Open Floorplan, Walk-In Closet(s)
- Flooring: Carpet, Tile, Wood
- Doors: Sliding Doors
- Windows: Window Treatments
- Has basement: No
Interior area
- Total structure area: 776
- Total interior livable area: 776 sqft
- Finished area above ground: 776
- Finished area below ground: 0
Property
Parking
- Total spaces: 2
- Parking features: Parking Garage
- Garage spaces: 2
- Details: Secure gated resident parking. Parking is not assigned.
Accessibility
- Accessibility features: Door Width 32 Inches or More, Lever Door Handles, Accessible Elevator Installed, Accessible Hallway(s), Handicap Parking, No Interior Steps
Features
- Levels: One
- Stories: 1
- Entry location: Main
- Patio & porch: Balcony
- Exterior features: Rooftop Terrace
- Has view: Yes
- View description: Long Range, Year Round
- Waterfront features: None
Details
- Parcel number: 12312979
- Zoning: MUDDCD
- Special conditions: Standard
Construction
Type & style
- Home type: Condo
- Property subtype: Condominium
Materials
- Brick Partial, Stucco
- Foundation: None
- Roof: Flat
Condition
- New construction: No
- Year built: 2006
Utilities & green energy
- Sewer: Public Sewer
- Water: City
- Utilities for property: Cable Available, Fiber Optics
Community & HOA
Community
- Features: Elevator, Fitness Center, Picnic Area, Rooftop Terrace, Sidewalks, Street Lights, Other
- Security: Carbon Monoxide Detector(s), Fire Sprinkler System, Smoke Detector(s)
- Subdivision: Dilworth
HOA
- Has HOA: Yes
- HOA fee: $410 monthly
- HOA name: First Service Residential
- HOA phone: 800-870-0010
Location
- Region: Charlotte
Financial & listing details
- Price per square foot: $393/sqft
- Tax assessed value: $281,285
- Annual tax amount: $2,321
- Date on market: 5/31/2026
- Cumulative days on market: 82 days
- Listing terms: Cash,Conventional
- Road surface type: None, Paved
Estimated market value
Not available
Estimated sales range
Not available
Not available
Price history
| Date | Event | Price |
|---|---|---|
| 5/31/2026 | Listed for sale | $305,000+157.4%$393/sqft |
Source:  Canopy MLS as distributed by MLS GRID #4387857 Report a problem Canopy MLS as distributed by MLS GRID #4387857 Report a problem | ||
| 9/8/2023 | Listing removed | -- |
Source: Zillow Rentals Report a problem | ||
| 8/10/2023 | Listed for rent | $1,800+24.1%$2/sqft |
Source: Zillow Rentals Report a problem | ||
| 2/27/2021 | Listing removed | -- |
Source: Owner Report a problem | ||
| 7/28/2020 | Listing removed | $1,450$2/sqft |
Source: Owner Report a problem | ||
| 6/3/2020 | Price change | $1,450-3.3%$2/sqft |
Source: Owner Report a problem | ||
| 5/15/2020 | Listed for rent | $1,500+7.1%$2/sqft |
Source: Owner Report a problem | ||
| 3/26/2019 | Listing removed | $1,400$2/sqft |
Source: Owner Report a problem | ||
| 3/19/2019 | Listed for rent | $1,400$2/sqft |
Source: Owner Report a problem | ||
| 9/22/2011 | Sold | $118,500+3%$153/sqft |
Source: Public Record Report a problem | ||
| 6/29/2011 | Listed for sale | $115,000$148/sqft |
Source: Wilkinson & Associates #2027401 Report a problem | ||
Public tax history
| Year | Property taxes | Tax assessment |
|---|---|---|
| 2025 | $2,321 +1.7% | $281,285 |
| 2024 | $2,283 +3.7% | $281,285 |
| 2023 | $2,202 +10.9% | $281,285 +45.9% |
| 2022 | $1,986 +0.6% | $192,800 |
| 2021 | $1,975 +0.4% | $192,800 |
| 2020 | $1,968 +0.8% | $192,800 |
| 2019 | $1,952 -18.8% | $192,800 +8.5% |
| 2018 | $2,405 +2.2% | $177,700 |
| 2017 | $2,354 | $177,700 |
| 2016 | $2,354 | $177,700 |
| 2015 | $2,354 +1.4% | $177,700 |
| 2014 | $2,321 | $177,700 |
| 2013 | -- | $177,700 |
| 2012 | -- | $177,700 |
| 2011 | -- | $177,700 -23.8% |
| 2010 | -- | $233,200 |
| 2009 | -- | $233,200 |
| 2008 | -- | $233,200 |
| 2007 | -- | -- |
Find assessor info on the county website
Monthly payment
Est. payment
Payment breakdown
Explore the cost of this home by adjusting the details. Changes won't be saved.Climate risks
Neighborhood: Dilworth
Nearby schools
GreatSchools rating
- 8/10Dilworth ElementaryGrades: 3-5Distance: 0.8 mi
- 4/10Sedgefield MiddleGrades: 6-8Distance: 0.8 mi
- 7/10Myers Park HighGrades: 9-12Distance: 2.2 mi
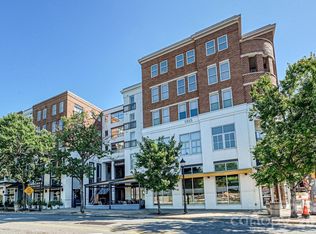
- $435,0002 bd2 ba1k sqft1315 East Blvd UNIT 813, Charlotte, NC 28203For Sale
- $277,0001 bd1 ba716 sqft1315 East Blvd UNIT 422, Charlotte, NC 28203Off Market

- $292,3001 bd1 ba790 sqft1315 East Blvd UNIT 614, Charlotte, NC 28203Off Market
- $3,5001 bd1 ba590 sqft1315 East Blvd UNIT 534, Charlotte, NC 28203For Rent

- $238,1001 bd1 ba581 sqft1315 East Blvd UNIT 202, Charlotte, NC 28203Off Market
- $262,8001 bd1 ba667 sqft1315 East Blvd UNIT 412, Charlotte, NC 28203Off Market
- $1,5501 bd1 ba800 sqft1315 East Blvd UNIT 513, Charlotte, NC 28203For Rent
- $291,6001 bd1 ba720 sqft1315 East Blvd UNIT 308, Charlotte, NC 28203Off Market
- $281,4001 bd1 ba736 sqft1315 East Blvd UNIT 323, Charlotte, NC 28203Off Market
A local agent can set up tours, give advice and negotiate with sellers.
Similar homes
- $330,0001 bd1 ba944 sqft1315 East Blvd Unit 411, Charlotte, NC 28203For Sale

 MLS ID #4393243, Lindsey Kendrick, Lake & Town Realty. Canopy MLS as distributed by MLS GRID
 - $310,0001 bd1 ba753 sqft1315 East Blvd Unit 714, Charlotte, NC 28203For Sale
 MLS ID #4337993, Lauren Fox, Howard Hanna Allen Tate Charlotte South. Canopy MLS as distributed by MLS GRID
 - $285,0001 bd1 ba545 sqftThe Village of South End, Charlotte, NC 28203For Sale
 MLS ID #4408925, Alana Blot, Corcoran HM Properties. Canopy MLS as distributed by MLS GRID
 - $268,0002 bd2 ba774 sqftLatta Square, Charlotte, NC 28204For Sale
 MLS ID #4416129, Alexa Jordan, EXP Realty LLC Mooresville. Canopy MLS as distributed by MLS GRID
 - $415,0002 bd2 ba1k sqft1315 East Blvd, Charlotte, NC 28203For SaleMLS ID #4413020, Matt Stone, Stone Realty Group. Canopy MLS as distributed by MLS GRID
- $315,0001 bd1 ba660 sqft415 W 7th St Unit F, Charlotte, NC 28202For SaleMLS ID #4415449, Jeremy George, Keller Williams South Park. Canopy MLS as distributed by MLS GRID
- $350,0001 bd1 ba830 sqft115 E Park Ave Unit 305, Charlotte, NC 28203For SaleMLS ID #4399251, Michael Calabrese, Prism Properties & Development Inc. Canopy MLS as distributed by MLS GRID
- $295,0002 bd2 ba916 sqft639 Raphael Pl, Charlotte, NC 28205For SaleMLS ID #4377081, John McClelland, Blue Oak Realty Group. Canopy MLS as distributed by MLS GRID
- $255,0002 bd2 ba759 sqft1101 E Morehead St APT 33, Charlotte, NC 28204For SaleMLS ID #4345378, Whitney Hunt-Sailors, Opendoor Brokerage LLC. Canopy MLS as distributed by MLS GRID
- $329,0001 bd1 ba718 sqft333 W Trade St Unit 2603, Charlotte, NC 28202For SaleMLS ID #4411065, Andrew Sharpe, Southeastern Premier Properties LLC. Canopy MLS as distributed by MLS GRID
- $299,0001 bd1 ba790 sqftFifth and Poplar, Charlotte, NC 28202For SaleMLS ID #4406555, Chris McGowan, Howard Hanna Allen Tate Charlotte South. Canopy MLS as distributed by MLS GRID
- $289,9001 bd1 ba758 sqftFifth And Poplar, Charlotte, NC 28202For SaleMLS ID #4406145, Ryan Palmer, The Agency - Charlotte. Canopy MLS as distributed by MLS GRID
- $307,5001 bd1 ba668 sqft210 N Church St Unit 3111, Charlotte, NC 28202For SaleMLS ID #4382248, Mary Wang, Platinum Properties of Queen City, LLC. Canopy MLS as distributed by MLS GRID
- $450,0002 bd2 ba1k sqft1315 East Condominium, Charlotte, NC 28203For SaleMLS ID #4405107, Ruth Russell, Dickens Mitchener & Associates Inc. Canopy MLS as distributed by MLS GRID
- $299,9991 bd1 ba719 sqft300 W 5th St APT 343, Charlotte, NC 28202For SaleMLS ID #4394120, Will Simoneaux, Dreamline Realty, LLC. Canopy MLS as distributed by MLS GRID
- $305,0001 bd1 ba669 sqft210 N Church St Unit 2811, Charlotte, NC 28202For SaleMLS ID #4361575, Alex Hall, Stephen Cooley Real Estate. Canopy MLS as distributed by MLS GRID
- $285,0001 bd1 ba721 sqft630 Calvert St Unit 410, Charlotte, NC 28208For SaleMLS ID #4274131, Craig Tribus, Beycome Brokerage Realty LLC. Canopy MLS as distributed by MLS GRID
- $290,0002 bd1 ba762 sqft201 N Dotger Ave APT C9, Charlotte, NC 28207For SaleMLS ID #4360588, Erica Watson, COMPASS. Canopy MLS as distributed by MLS GRID
- $290,0001 bd1 ba775 sqftCityview Lofts, Charlotte, NC 28202For SaleMLS ID #4374627, Carnarri Cofield, Citadel Cofield. Canopy MLS as distributed by MLS GRID
- $290,0001 bd1 ba675 sqft300 W 5th St APT 617, Charlotte, NC 28202For SaleMLS ID #4400076, Geoffrey Pu, Paragon Real Estate Group. Canopy MLS as distributed by MLS GRID
