Live in the heart of Charlotte’s South End in this stylish third-floor 1-bedroom, 1-bath condo with an office/flex space and sweeping skyline views from the balcony. The open floor plan features hardwood floors, floor-to-ceiling windows and great natural light throughout. The kitchen offers granite countertops, bar seating and a clean connection to the living area, making the space easy to enjoy and entertain in. Step out onto the private balcony from the living area or bedroom and take in the Charlotte skyline. The added office/flex space is ideal for working from home, a workout area or extra storage. The condo also includes one deeded parking space. Community features include a rooftop deck with city views. Located about a block from the light rail stop and close to South End restaurants, breweries, shopping and Uptown Charlotte, this condo offers comfort, convenience and one of the city’s most active locations.
Active
Price cut: $10K (8/21)
$350,000
115 E Park Ave Unit 305, Charlotte, NC 28203
1beds
830sqft
Condominium
Built in 2002
-- sqft lot
$-- Zestimate®
$422/sqft
$442/mo HOA
What's special
Great natural light throughoutHardwood floorsOpen floor planPrivate balconyGranite countertopsFloor-to-ceiling windowsBar seating
- 56 days |
- 437 |
- 16 |
Zillow last checked:
Listing updated:
Listed by:
Michael Calabrese Michael@PrismPD.com,
Prism Properties & Development Inc,
Brian Simpson,
Prism Properties & Development Inc
Source: Canopy MLS as distributed by MLS GRID,MLS#: 4399251
Facts & features
Interior
Bedrooms & bathrooms
- Bedrooms: 1
- Bathrooms: 1
- Full bathrooms: 1
- Main level bedrooms: 1
Primary bedroom
- Level: Main
Bathroom full
- Level: Main
Dining area
- Level: Main
Flex space
- Level: Main
Kitchen
- Level: Main
Living room
- Level: Main
Heating
- Central, Electric
Cooling
- Central Air, Electric
Appliances
- Included: Dishwasher, Disposal, Electric Range, Microwave
- Laundry: Laundry Closet
Features
- Flooring: Wood
- Has basement: No
Interior area
- Total structure area: 830
- Total interior livable area: 830 sqft
- Finished area above ground: 830
- Finished area below ground: 0
Property
Parking
- Total spaces: 1
- Parking features: Parking Garage
- Garage spaces: 1
- Details: Parking Spot #9 on Second Level
Features
- Levels: One
- Stories: 1
- Entry location: Third
- Patio & porch: Balcony
- Has view: Yes
- View description: City
Details
- Parcel number: 12304239
- Zoning: MF
- Special conditions: Standard
Construction
Type & style
- Home type: Condo
- Property subtype: Condominium
Materials
- Brick Partial
- Foundation: Slab
Condition
- New construction: No
- Year built: 2002
Utilities & green energy
- Sewer: Public Sewer
- Water: City
Community & HOA
Community
- Features: Rooftop Terrace
- Subdivision: Park Avenue Condominiums
HOA
- Has HOA: Yes
- HOA fee: $442 monthly
- HOA name: Key Community Management
- HOA phone: 704-231-1556
Location
- Region: Charlotte
Financial & listing details
- Price per square foot: $422/sqft
- Tax assessed value: $332,786
- Annual tax amount: $2,809
- Date on market: 7/2/2026
- Cumulative days on market: 56 days
- Listing terms: Cash,Conventional,FHA,VA Loan
- Road surface type: None, Paved
Estimated market value
Not available
Estimated sales range
Not available
$2,213/mo
Price history
| Date | Event | Price |
|---|---|---|
| 8/21/2026 | Price change | $350,000-2.8%$422/sqft |
Source:  Canopy MLS as distributed by MLS GRID #4399251 Report a problem Canopy MLS as distributed by MLS GRID #4399251 Report a problem | ||
| 8/3/2026 | Price change | $360,000-2.7%$434/sqft |
Source: Canopy MLS as distributed by MLS GRID #4399251 Report a problem | ||
| 7/2/2026 | Listed for sale | $370,000+24.4%$446/sqft |
Source: Canopy MLS as distributed by MLS GRID #4399251 Report a problem | ||
| 6/15/2021 | Sold | $297,500-0.8%$358/sqft |
Source: Canopy MLS as distributed by MLS GRID #3732355 Report a problem | ||
| 5/3/2021 | Contingent | $300,000$361/sqft |
Source: Canopy MLS as distributed by MLS GRID #3732355 Report a problem | ||
| 4/23/2021 | Listed for sale | $300,000+9.1%$361/sqft |
Source: Canopy MLS as distributed by MLS GRID #3732355 Report a problem | ||
| 12/9/2019 | Sold | $275,000+59.4%$331/sqft |
Source: Canopy MLS as distributed by MLS GRID #3567486 Report a problem | ||
| 8/29/2014 | Sold | $172,500$208/sqft |
Source: Canopy MLS as distributed by MLS GRID #2213929 Report a problem | ||
Public tax history
| Year | Property taxes | Tax assessment |
|---|---|---|
| 2025 | $2,809 +1.5% | $332,786 |
| 2024 | $2,767 +3.5% | $332,786 |
| 2023 | $2,673 +3.8% | $332,786 +36.4% |
| 2022 | $2,575 +0.4% | $244,000 |
| 2021 | $2,564 +0.3% | $244,000 |
| 2020 | $2,557 +0.6% | $244,000 |
| 2019 | $2,541 +3.8% | $244,000 +41.6% |
| 2018 | $2,449 +2.1% | $172,300 |
| 2017 | $2,399 | $172,300 |
| 2016 | $2,399 | $172,300 |
| 2015 | $2,399 +1.3% | $172,300 |
| 2014 | $2,367 | $172,300 |
| 2013 | -- | $172,300 |
| 2012 | -- | $172,300 |
| 2011 | -- | $172,300 +0.5% |
| 2010 | -- | $171,500 |
| 2009 | -- | $171,500 |
| 2008 | -- | $171,500 |
| 2007 | -- | $171,500 |
| 2006 | -- | $171,500 |
| 2005 | -- | $171,500 |
| 2004 | -- | $171,500 |
Find assessor info on the county website
Monthly payment
Est. payment
Payment breakdown
Explore the cost of this home by adjusting the details. Changes won't be saved.Climate risks
Neighborhood: Wilmore
Nearby schools
GreatSchools rating
- NASedgefield ElementaryGrades: PK-2Distance: 0.4 mi
- 4/10Sedgefield MiddleGrades: 6-8Distance: 1.2 mi
- 7/10Myers Park HighGrades: 9-12Distance: 3.3 mi
- $334,0001 bd1 ba857 sqft115 E Park Ave UNIT 109, Charlotte, NC 28203Sold

- $287,300-- bd-- ba-- sqft115 East Park #405, charlotte, NC 28203Off Market
- $347,2001 bd1 ba840 sqft115 E Park Ave STE 102, Charlotte, NC 28203Off Market
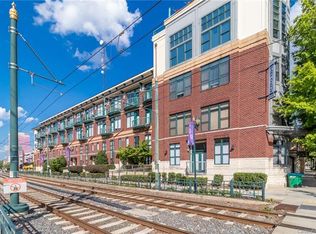
- $166,7001 bd1 ba905 sqft115 E Park Ave STE 103, Charlotte, NC 28203Off Market
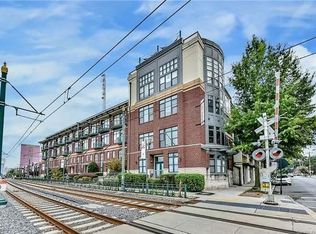
- $341,2001 bd1 ba852 sqft115 E Park Ave STE 104, Charlotte, NC 28203Off Market
- $166,7001 bd1 ba1k sqft115 E Park Ave STE 105, Charlotte, NC 28203Off Market
- $370,3001 bd1 ba905 sqft115 E Park Ave STE 106, Charlotte, NC 28203Off Market
- $337,6001 bd2 ba848 sqft115 E Park Ave STE 107, Charlotte, NC 28203Off Market
A local agent can set up tours, give advice and negotiate with sellers.
Similar homes
- $319,5001 bd1 ba747 sqft2116 McClintock Rd Unit 122, Charlotte, NC 28205For Sale

 MLS ID #4418486, Jackie Stratman, Savvy + Co Real Estate. Canopy MLS as distributed by MLS GRID
 - $330,0001 bd1 ba944 sqft1315 East Blvd Unit 411, Charlotte, NC 28203For Sale
 MLS ID #4393243, Lindsey Kendrick, Lake & Town Realty. Canopy MLS as distributed by MLS GRID
 - $349,9902 bd2 ba1k sqft1101 W 1st St APT 418, Charlotte, NC 28202For Sale
 MLS ID #4397033, Cindy Ferguson, Coldwell Banker Realty. Canopy MLS as distributed by MLS GRID
 - $450,0001 bd1 ba979 sqft115 E Park Ave Unit 401, Charlotte, NC 28203For Sale
 MLS ID #4380379, Jay White, Keller Williams Ballantyne Area. Canopy MLS as distributed by MLS GRID
 - $329,0001 bd1 ba718 sqft333 W Trade St Unit 2603, Charlotte, NC 28202For SaleMLS ID #4411065, Andrew Sharpe, Southeastern Premier Properties LLC. Canopy MLS as distributed by MLS GRID
- $305,0001 bd1 ba776 sqft1315 East Condominium, Charlotte, NC 28203For SaleMLS ID #4387857, Laura Haskin, United Real Estate-Queen City. Canopy MLS as distributed by MLS GRID
- $285,0001 bd1 ba545 sqftThe Village of South End, Charlotte, NC 28203For SaleMLS ID #4408925, Alana Blot, Corcoran HM Properties. Canopy MLS as distributed by MLS GRID
- $339,9001 bd1 ba731 sqftAvenue Condominiums, Charlotte, NC 28202For SaleMLS ID #4403360, Mike Boris, Nestlewood Realty, LLC. Canopy MLS as distributed by MLS GRID
- $375,0002 bd2 ba1.1k sqft613 McNinch St, Charlotte, NC 28208For SaleMLS ID #4381151, Michael Klyn, COMPASS. Canopy MLS as distributed by MLS GRID
- $285,0001 bd1 ba590 sqft300 W 5th St APT 546, Charlotte, NC 28202For SaleMLS ID #4417988, Susan Ayers, HomeZu. Canopy MLS as distributed by MLS GRID
- $325,0001 bd1 ba828 sqft710 W Trade St Unit 703, Charlotte, NC 28202For SaleMLS ID #4407844, Viktoria Derun, Real Broker, LLC. Canopy MLS as distributed by MLS GRID
- $315,0001 bd1 ba660 sqft415 W 7th St Unit F, Charlotte, NC 28202For SaleMLS ID #4415449, Jeremy George, Keller Williams South Park. Canopy MLS as distributed by MLS GRID
- $325,0002 bd3 ba1.2k sqft1524 Anthem Ct, Charlotte, NC 28205For SaleMLS ID #4371539, Mackenzie Amirfar, SERHANT. Canopy MLS as distributed by MLS GRID
- $315,0002 bd1 ba842 sqftGateway Plaza, Charlotte, NC 28202For SaleMLS ID #4356668, Matt Claxton, My Townhome LLC. Canopy MLS as distributed by MLS GRID
- $450,0002 bd2 ba1k sqftFifth And Poplar, Charlotte, NC 28202For SaleMLS ID #4379809, Rachel Chen, NorthGroup Real Estate LLC. Canopy MLS as distributed by MLS GRID
- $325,0002 bd1 ba994 sqftGateway Lofts, Charlotte, NC 28202For SaleMLS ID #4304534, Tammie Fiorella, NuVue Properties LLC. Canopy MLS as distributed by MLS GRID
- $325,0001 bd1 ba668 sqftAvenue Condominiums, Charlotte, NC 28202For SaleMLS ID #4395571, Scott Russo, The McDevitt Agency. Canopy MLS as distributed by MLS GRID
- $332,0001 bd1 ba668 sqftAvenue Condominiums, Charlotte, NC 28202For SaleMLS ID #4345652, Tiffany Moton, Howard Hanna Allen Tate Center City. Canopy MLS as distributed by MLS GRID
- $349,0002 bd2 ba972 sqft2338 Yadkin Ave APT 101, Charlotte, NC 28205For SaleMLS ID #4378127, Justin Sciranko, Keller Williams Lake Norman. Canopy MLS as distributed by MLS GRID
- $285,0001 bd1 ba675 sqft300 W 5th St APT 617, Charlotte, NC 28202For SaleMLS ID #4400076, Geoffrey Pu, Paragon Real Estate Group. Canopy MLS as distributed by MLS GRID
