MOTIVATED SELLER!!! Awesome location with skyline views of Bank of America Stadium! Secured front entrance leads to the 2nd level guest suite with private bath and generous closet. All new carpeting. The 3rd level boasts high ceilings, wonderful natural light, inviting living room, dining area and well equipped kitchen with bar seating, stainless steel appliances and granite countertops. The spacious primary bedroom is located on the 4th level and features a walk-in closet, laundry closet and bath with tile flooring, double pedestal sinks, storage shelves and shower. An eye-catching curved staircase takes you to the rooftop terrace for outdoor entertaining. Have lunch at the Rhino Deli or Pinkey's Westside, dinner at the Open Kitchen or take a stroll along Wesley Heights greenway! The new Carolina Panthers practice facility will be right around the corner as well as the future Iron District with office, retail, restaurants and living spaces.
Active
Price cut: $10K (7/8)
$379,999
613 McNinch St, Charlotte, NC 28208
2beds
1,172sqft
:
Get pre-qualified$2,518/mo
Condominium
Built in 2007
-- sqft lot
$373,000 Zestimate®
$324/sqft
$231/mo HOA
What's special
All new carpetingHigh ceilingsWonderful natural lightSecured front entranceGranite countertopsLaundry closetEye-catching curved staircase
- 83 days |
- 334 |
- 30 |
Zillow last checked:
Listing updated:
Listed by:
Michael Klyn mike.klyn@compass.com,
COMPASS
Source: Canopy MLS as distributed by MLS GRID,MLS#: 4381151
Facts & features
Interior
Bedrooms & bathrooms
- Bedrooms: 2
- Bathrooms: 2
- Full bathrooms: 2
Primary bedroom
- Level: Upper
Bedroom s
- Level: Lower
Kitchen
- Level: Main
Heating
- Ductless
Cooling
- Ductless
Appliances
- Included: Dishwasher, Electric Range, Refrigerator
- Laundry: Laundry Closet
Features
- Flooring: Carpet
- Has basement: No
Interior area
- Total structure area: 1,115
- Total interior livable area: 1,172 sqft
- Finished area above ground: 1,172
- Finished area below ground: 0
Property
Parking
- Total spaces: 1
- Parking features: On Street, Parking Lot
- Uncovered spaces: 1
Features
- Levels: Three Or More
- Stories: 3
- Entry location: Main
- Has view: Yes
- View description: City
Details
- Parcel number: 07324230
- Zoning: MUDD-O
- Special conditions: Standard
Construction
Type & style
- Home type: Condo
- Property subtype: Condominium
Materials
- Fiber Cement, Metal
- Foundation: Slab
- Roof: Flat
Condition
- New construction: No
- Year built: 2007
Utilities & green energy
- Sewer: Public Sewer
- Water: City
Community & HOA
Community
- Features: Rooftop Terrace
- Security: Smoke Detector(s)
- Subdivision: Skybox
HOA
- Has HOA: Yes
- HOA fee: $231 monthly
- HOA name: CAMS
- HOA phone: 877-672-2267
Location
- Region: Charlotte
Financial & listing details
- Price per square foot: $324/sqft
- Tax assessed value: $367,270
- Annual tax amount: $3,028
- Date on market: 5/15/2026
- Cumulative days on market: 83 days
- Listing terms: Cash,Conventional,FHA,VA Loan
- Road surface type: Asphalt, Paved
Estimated market value
$373,000
$354,000 - $392,000
$2,018/mo
Price history
| Date | Event | Price |
|---|---|---|
| 7/8/2026 | Price change | $379,999-2.6%$324/sqft |
Source:  Canopy MLS as distributed by MLS GRID #4381151 Report a problem Canopy MLS as distributed by MLS GRID #4381151 Report a problem | ||
| 5/26/2026 | Price change | $389,999-2.5%$333/sqft |
Source: Canopy MLS as distributed by MLS GRID #4381151 Report a problem | ||
| 5/15/2026 | Listed for sale | $399,999+110.5%$341/sqft |
Source: Canopy MLS as distributed by MLS GRID #4381151 Report a problem | ||
| 6/19/2009 | Sold | $190,000$162/sqft |
Source: Public Record Report a problem | ||
Public tax history
| Year | Property taxes | Tax assessment |
|---|---|---|
| 2025 | $3,028 +1.5% | $367,270 |
| 2024 | $2,982 +3.5% | $367,270 |
| 2023 | $2,880 +16.5% | $367,270 +53.2% |
| 2022 | $2,472 +0.4% | $239,800 |
| 2021 | $2,461 +0.3% | $239,800 |
| 2020 | $2,454 +0.6% | $239,800 |
| 2019 | $2,438 +7.5% | $239,800 +45.6% |
| 2018 | $2,269 +2.5% | $164,700 |
| 2017 | $2,213 | $164,700 |
| 2016 | $2,213 | $164,700 |
| 2015 | $2,213 +1.4% | $164,700 |
| 2014 | $2,182 | $164,700 |
| 2013 | -- | $164,700 |
| 2012 | -- | $164,700 |
| 2011 | -- | $164,700 -27.5% |
| 2010 | -- | $227,200 |
| 2009 | -- | $227,200 |
| 2008 | -- | -- |
Find assessor info on the county website
Monthly payment
Est. payment
Payment breakdown
Explore the cost of this home by adjusting the details. Changes won't be saved.Climate risks
Neighborhood: Downtown Charlotte
Nearby schools
GreatSchools rating
- 5/10First Ward Arts ElementaryGrades: K-5Distance: 1.3 mi
- 4/10Sedgefield MiddleGrades: 6-8Distance: 2.2 mi
- 7/10Myers Park HighGrades: 9-12Distance: 4.2 mi
Schools provided by the listing agent
- Elementary: Bruns Avenue
- Middle: Sedgefield
- High: Myers Park
Source: Canopy MLS as distributed by MLS GRID. This data may not be complete. We recommend contacting the local school district to confirm school assignments for this home.
- $347,1002 bd2 ba1.1k sqft954 Westmere Ave, Charlotte, NC 28208Off Market

- $440,8002 bd2 ba1.5k sqft914 Westmere Ave, Charlotte, NC 28208Off Market

- $382,2002 bd2 ba1.1k sqft970 Westmere Ave, Charlotte, NC 28208Off Market
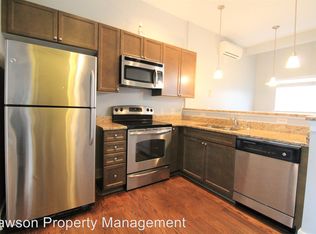
- $474,9002 bd2 ba1.6k sqft633 McNinch St, Charlotte, NC 28208For Sale
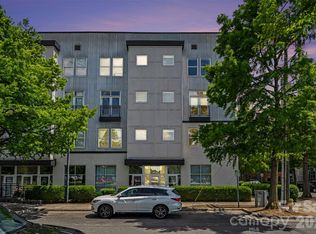
- $375,0002 bd2 ba1.1k sqft918 Westmere Ave, Charlotte, NC 28208For Sale
- $385,0002 bd2 ba1k sqft966 Westmere Ave, Charlotte, NC 28208Sold
- $347,0002 bd2 ba1.1k sqft938 Westmere Ave, Charlotte, NC 28208Off Market
- $390,9002 bd2 ba1.1k sqft922 Westmere Ave, Charlotte, NC 28208Off Market
A local agent can set up tours, give advice and negotiate with sellers.
Similar homes
- $375,0002 bd2 ba1.1k sqft918 Westmere Ave, Charlotte, NC 28208For Sale
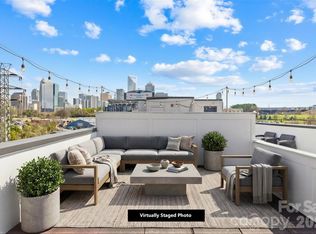
 MLS ID #4371614, Grant Zaharis, Purpose Realty LLC. Canopy MLS as distributed by MLS GRID
 - $392,0002 bd2 ba1.1k sqft718 Trade St #603, Charlotte, NC 28202For Sale
 MLS ID #4390115, Jenn McGee, EXP Realty LLC Ballantyne. Canopy MLS as distributed by MLS GRID
 - $379,0002 bd2 ba1.2k sqft526 N McDowell St, Charlotte, NC 28204For Sale
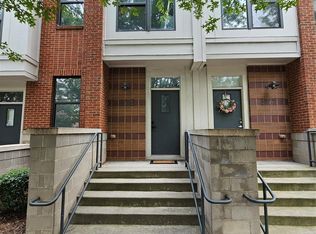 MLS ID #4390203, Serge Mnatsakanov, Keller Williams Ballantyne Area. Canopy MLS as distributed by MLS GRID
 - $474,9002 bd2 ba1.6k sqftWarehouse 3, Charlotte, NC 28208For SaleMLS ID #4379396, Michael Sposato, Carolina Realty Advisors. Canopy MLS as distributed by MLS GRID
- $429,0002 bd3 ba1.1k sqft1043 Park West Dr, Charlotte, NC 28209For SaleMLS ID #4411130, Brett Winter, Keller Williams South Park. Canopy MLS as distributed by MLS GRID
- $310,0002 bd2 ba993 sqft1101 W 1st St #307, Charlotte, NC 28205For SaleMLS ID #4340092, PJ Kennedy, Keller Williams Ballantyne Area. Canopy MLS as distributed by MLS GRID
- $385,0002 bd2 ba961 sqft28th Row, Charlotte, NC 28205For SaleMLS ID #4357111, Mark Boyd, Coldwell Banker Realty. Canopy MLS as distributed by MLS GRID
- $369,0002 bd2 ba1k sqft2338 Yadkin Ave #407, Charlotte, NC 28205For SaleMLS ID #4345033, Marissa Dudash, Realty One Group Revolution. Canopy MLS as distributed by MLS GRID
- $345,0002 bd3 ba1.4k sqftThe Renaissance, Charlotte, NC 28205For SaleMLS ID #4384891, Joni Walker, Berkshire Hathaway HomeServices Carolinas Realty. Canopy MLS as distributed by MLS GRID
- $429,5002 bd3 ba1.2k sqft222 S Torrence St Unit 80, Charlotte, NC 28204For SaleMLS ID #4398634, Julie Jenkins, EXP Realty LLC Ballantyne. Canopy MLS as distributed by MLS GRID
- $344,9002 bd2 ba1.3k sqft1300 Queens Rd Unit 416, Charlotte, NC 28207For SaleMLS ID #4387518, Matt Stone, Stone Realty Group. Canopy MLS as distributed by MLS GRID
- $455,0002 bd2 ba1k sqft300 W 5th St APT 336, Charlotte, NC 28202For SaleMLS ID #4355060, Julee Herberth, Helen Adams Realty. Canopy MLS as distributed by MLS GRID
- $465,0002 bd3 ba1.3k sqftUptown West Terraces, Charlotte, NC 28208For SaleMLS ID #4389872, Krishna Cyanam Venkata, EXP Realty LLC Ballantyne. Canopy MLS as distributed by MLS GRID
- $435,0002 bd2 ba1k sqft1903 Kenilworth Ave #105, Charlotte, NC 28205For SaleMLS ID #4406478, Lauren Schwaiger, Schwaiger Realty Group. Canopy MLS as distributed by MLS GRID
- $393,9001 bd2 ba759 sqftDilworth South, Charlotte, NC 28203For SaleMLS ID #4399147, Joan Goode, Dickens Mitchener & Associates Inc. Canopy MLS as distributed by MLS GRID
- $300,0002 bd2 ba1.1k sqft509 Graham St #3C, Charlotte, NC 28202For SaleMLS ID #4333600, Phil Puma, Puma & Associates Realty, Inc.. Canopy MLS as distributed by MLS GRID
- $329,0003 bd2 ba1.1k sqft2632 Park Rd APT H, Charlotte, NC 28209For SaleMLS ID #4389596, Laura Graper, RE/MAX Executive. Canopy MLS as distributed by MLS GRID
- $475,0003 bd2 ba1.3k sqftJefferson Square, Charlotte, NC 28202For SaleMLS ID #4365420, Sandy Kindbom, Howard Hanna Allen Tate Center City. Canopy MLS as distributed by MLS GRID
- $420,0002 bd2 ba1.2k sqftPiedmont Row, Charlotte, NC 28210For SaleMLS ID #4390013, Van Dang, Helen Adams Realty. Canopy MLS as distributed by MLS GRID
- $450,0001 bd1 ba979 sqft115 E Park Ave Unit 401, Charlotte, NC 28203For SaleMLS ID #4380379, Jay White, Keller Williams Ballantyne Area. Canopy MLS as distributed by MLS GRID
