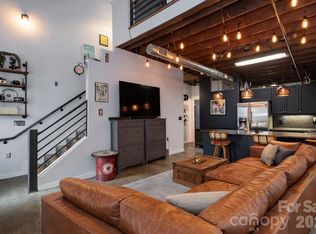
Live where Charlotte comes alive! This ultra-cool industrial modern condo places you in the heart of NoDa and Villa Heights, two of the Queen City’s most vibrant, walkable, and culture-rich neighborhoods. With soaring 10-foot ceilings, exposed beams, concrete floors, and an open, sun-filled layout, this 2-bedroom, 2-bath condo delivers effortless style with a true urban edge.
Step into a modern open kitchen featuring granite countertops, sleek dark cabinetry with generous storage, a subway tile backsplash, and oversized bar seating perfect for entertaining. The spacious living area flows seamlessly into a quaint dining space overlooking a private balcony with views of the grassy area below, ideal for morning coffee or unwinding after a day in the city.
The guest bath has been tastefully updated with Farrow & Ball wallpaper, wainscoting, and an updated vanity and mirror. The versatile guest bedroom includes a built-in Murphy bed that conveys, making it the perfect multi-purpose space for guests, a home office, or both.
The primary suite features a walk-in closet, private en suite bath, and its own Juliet balcony. Enjoy unbeatable rooftop access with stunning Uptown skyline views, along with nearby pet-friendly green spaces.
From this central location, you are just steps from NoDa’s popular bars, breweries, restaurants, coffee shops, galleries, and entertainment, with easy access to Optimist Hall, The Hobbyist, The Degenerate, Rhino Market, Amélie’s, Villa Heights, Plaza Midwood, South End, and the LYNX Blue Line for a quick ride Uptown.
This stylish, low-maintenance, move-in-ready home offers the perfect blend of convenience, character, and vibrant city living.
Active
$385,000
2338 Yadkin Ave APT 310, Charlotte, NC 28205
2beds
961sqft
Condominium
Built in 2009
-- sqft lot
$377,500 Zestimate®
$401/sqft
$315/mo HOA
What's special
Nearby pet-friendly green spacesGranite countertopsSubway tile backsplashUpdated vanity and mirrorOpen sun-filled layoutModern open kitchenExposed beams
- 141 days |
- 221 |
- 20 |
Zillow last checked:
Listing updated:
Listed by:
Mark Boyd mark.boyd@cbrealty.com,
Coldwell Banker Realty,
Cindy Ferguson,
Coldwell Banker Realty
Source: Canopy MLS as distributed by MLS GRID,MLS#: 4357111
Facts & features
Interior
Bedrooms & bathrooms
- Bedrooms: 2
- Bathrooms: 2
- Full bathrooms: 2
- Main level bedrooms: 2
Primary bedroom
- Level: Main
Bedroom s
- Level: Main
Bathroom full
- Level: Main
Bathroom full
- Level: Main
Dining area
- Level: Main
Kitchen
- Level: Main
Laundry
- Level: Main
Living room
- Level: Main
Heating
- Electric, Heat Pump
Cooling
- Ceiling Fan(s), Central Air
Appliances
- Included: Dishwasher, Disposal, Dryer, Electric Oven, Electric Water Heater, Microwave, Refrigerator, Washer/Dryer
- Laundry: In Unit, Main Level
Features
- Kitchen Island, Open Floorplan, Walk-In Closet(s)
- Flooring: Concrete, Tile
- Doors: Insulated Door(s), Sliding Doors
- Windows: Insulated Windows
- Has basement: No
Interior area
- Total structure area: 961
- Total interior livable area: 961 sqft
- Finished area above ground: 961
- Finished area below ground: 0
Property
Parking
- Parking features: Assigned, On Street
- Has uncovered spaces: Yes
- Details: Parking space #30 for this unit
Features
- Levels: 5 Story or more
- Entry location: Main
- Patio & porch: Balcony
- Exterior features: Lawn Maintenance, Rooftop Terrace
- Has view: Yes
- View description: City
- Waterfront features: None
Lot
- Features: Level
Details
- Parcel number: 08305787
- Zoning: MUDD-O
- Special conditions: Standard
Construction
Type & style
- Home type: Condo
- Property subtype: Condominium
Materials
- Aluminum, Brick Partial
- Foundation: Slab
Condition
- New construction: No
- Year built: 2009
Utilities & green energy
- Sewer: Public Sewer
- Water: City
Community & HOA
Community
- Features: Elevator, Rooftop Terrace, Sidewalks, Street Lights
- Security: Carbon Monoxide Detector(s), Fire Sprinkler System, Security Service, Smoke Detector(s)
- Subdivision: 28th Row
HOA
- Has HOA: Yes
- HOA fee: $315 monthly
- HOA name: Sentry Mgmt
Location
- Region: Charlotte
Financial & listing details
- Price per square foot: $401/sqft
- Tax assessed value: $321,451
- Date on market: 4/1/2026
- Cumulative days on market: 141 days
- Listing terms: Cash,Conventional
- Road surface type: Asphalt, Paved
Estimated market value
$377,500
$359,000 - $396,000
$2,158/mo
Price history
| Date | Event | Price |
|---|---|---|
| 4/1/2026 | Listed for sale | $385,000+1.3%$401/sqft |
Source:  Canopy MLS as distributed by MLS GRID #4357111 Report a problem Canopy MLS as distributed by MLS GRID #4357111 Report a problem | ||
| 8/1/2022 | Sold | $380,000+4.1%$395/sqft |
Source: Canopy MLS as distributed by MLS GRID #3875816 Report a problem | ||
| 7/10/2022 | Contingent | $365,000$380/sqft |
Source: Canopy MLS as distributed by MLS GRID #3875816 Report a problem | ||
| 7/8/2022 | Listed for sale | $365,000$380/sqft |
Source: Canopy MLS as distributed by MLS GRID #3875816 Report a problem | ||
Public tax history
Tax history is unavailable.
Monthly payment
Est. payment
Payment breakdown
Explore the cost of this home by adjusting the details. Changes won't be saved.Climate risks
Neighborhood: Villa Heights
Nearby schools
GreatSchools rating
- 4/10Villa Heights ElementaryGrades: K-5Distance: 0.3 mi
- 7/10Eastway MiddleGrades: 6-8Distance: 2.8 mi
- 1/10Garinger High SchoolGrades: 9-12Distance: 1.6 mi
Schools provided by the listing agent
- Elementary: Villa Heights
- Middle: Eastway
- High: Garinger
Source: Canopy MLS as distributed by MLS GRID. This data may not be complete. We recommend contacting the local school district to confirm school assignments for this home.
- $343,1002 bd2 ba972 sqft2338 Yadkin Ave #D103, Charlotte, NC 28205Off Market
- $384,3002 bd2 ba1.1k sqft2338 Yadkin Ave #D506, Charlotte, NC 28205Off Market
- $342,0002 bd2 ba972 sqft2338 Yadkin Ave #D307, Charlotte, NC 28205Off Market
- $347,8002 bd2 ba972 sqft2338 Yadkin Ave #D209, Charlotte, NC 28205Off Market
- $295,1001 bd1 ba780 sqft2338 Yadkin Ave #D504, Charlotte, NC 28205Off Market
- $337,9002 bd2 ba972 sqft2338 Yadkin Ave #D210, Charlotte, NC 28205Off Market
- $345,0002 bd2 ba972 sqft2338 Yadkin Ave #D309, Charlotte, NC 28205Off Market
- $365,3002 bd2 ba972 sqft2338 Yadkin Ave #D503, Charlotte, NC 28205Off Market
- $345,4002 bd2 ba972 sqft2338 Yadkin Ave #D303, Charlotte, NC 28205Off Market
A local agent can set up tours, give advice and negotiate with sellers.
Similar homes
- $369,0002 bd2 ba1k sqft2338 Yadkin Ave #407, Charlotte, NC 28205For Sale

 MLS ID #4345033, Marissa Dudash, Realty One Group Revolution. Canopy MLS as distributed by MLS GRID
 - $349,0002 bd2 ba972 sqft2338 Yadkin Ave APT 101, Charlotte, NC 28205For Sale
 MLS ID #4378127, Justin Sciranko, Keller Williams Lake Norman. Canopy MLS as distributed by MLS GRID
 - $410,0002 bd2 ba1.1k sqft840 Academy St, Charlotte, NC 28205For Sale
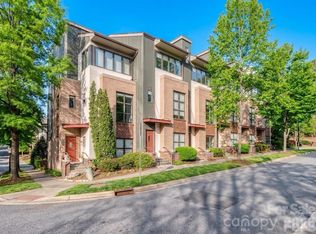
 MLS ID #4300068, Sumer Woods, 5 Points Realty. Canopy MLS as distributed by MLS GRID
 - $410,0002 bd2 ba1.4k sqft664 Garden District Dr, Charlotte, NC 28202For Sale
 MLS ID #4410067, Wendy Dickinson, Coldwell Banker Realty. Canopy MLS as distributed by MLS GRID
 - $345,0002 bd3 ba1.3k sqftRenaissance Townhome Lofts Condo, Charlotte, NC 28205For SaleMLS ID #4368738, Phil Puma, Puma & Associates Realty, Inc.. Canopy MLS as distributed by MLS GRID
- $395,0002 bd2 ba1k sqft501 Fenton Pl Unit N, Charlotte, NC 28207For SaleMLS ID #4413153, Justin Strott, Dickens Mitchener & Associates Inc. Canopy MLS as distributed by MLS GRID
- $379,0002 bd2 ba1.2k sqft526 N McDowell St, Charlotte, NC 28204For SaleMLS ID #4390203, Serge Mnatsakanov, Keller Williams Ballantyne Area. Canopy MLS as distributed by MLS GRID
- $375,0002 bd2 ba1.1k sqft613 McNinch St, Charlotte, NC 28208For SaleMLS ID #4381151, Michael Klyn, COMPASS. Canopy MLS as distributed by MLS GRID
- $450,0002 bd2 ba1k sqftFifth And Poplar, Charlotte, NC 28202For SaleMLS ID #4379809, Rachel Chen, NorthGroup Real Estate LLC. Canopy MLS as distributed by MLS GRID
- $399,9002 bd2 ba1.2k sqft405 W 7th St APT 508, Charlotte, NC 28202For SaleMLS ID #4355522, Lena Horrigan, Engel & Volkers Charlotte. Canopy MLS as distributed by MLS GRID
- $279,9901 bd1 ba802 sqft2338 Yadkin Ave APT 308, Charlotte, NC 28205For SaleMLS ID #4362761, Craig Tribus, Beycome Brokerage Realty LLC. Canopy MLS as distributed by MLS GRID
- $310,0002 bd2 ba993 sqft1101 W 1st St #307, Charlotte, NC 28205For SaleMLS ID #4340092, PJ Kennedy, Keller Williams Ballantyne Area. Canopy MLS as distributed by MLS GRID
- $395,0002 bd2 ba1.2k sqft721 Governor Morrison St Unit 430, Charlotte, NC 28211For SaleMLS ID #4388605, Beth Gibson, Keller Williams Unified. Canopy MLS as distributed by MLS GRID
- $419,0002 bd3 ba1k sqftMetlofts, Charlotte, NC 28204For SaleMLS ID #4313210, Patricia Var Dean, Carolina Living Associates LLC. Canopy MLS as distributed by MLS GRID
- $429,5002 bd3 ba1.2k sqft222 S Torrence St Unit 80, Charlotte, NC 28204For SaleMLS ID #4398634, Julie Jenkins, EXP Realty LLC Ballantyne. Canopy MLS as distributed by MLS GRID
- $429,0002 bd3 ba1.1k sqft1043 Park West Dr, Charlotte, NC 28209For SaleMLS ID #4411130, Brett Winter, Keller Williams South Park. Canopy MLS as distributed by MLS GRID
- $393,9001 bd2 ba759 sqftDilworth South, Charlotte, NC 28203For SaleMLS ID #4399147, Joan Goode, Dickens Mitchener & Associates Inc. Canopy MLS as distributed by MLS GRID
- $425,0002 bd3 ba1.2k sqftEast End Alexander, Charlotte, NC 28206For SaleMLS ID #4396274, Zach Scarboro, Real Broker, LLC. Canopy MLS as distributed by MLS GRID
- $410,0002 bd1 ba934 sqft811 E Morehead St APT 6, Charlotte, NC 28202For SaleMLS ID #4296917, Abigail Wilson, Keller Williams Ballantyne Area. Canopy MLS as distributed by MLS GRID
- $349,9901 bd1 ba746 sqft333 W Trade St Unit 1105, Charlotte, NC 28202For SaleMLS ID #4363169, Irina Lolla, Realty One Group Revolution. Canopy MLS as distributed by MLS GRID
