BUYER INCENTIVES AVAILABLE WITH ACCEPTABLE OFFER | MOTIVATED SELLER | ASK AGENT ABOUT INCENTIVES
Recently improved pricing and strategically motivated seller offering flexibility for the right offer, including potential buyer incentives such as HOA dues coverage or a rate buy-down option. A strong opportunity to secure a well-located NoDa condo with added affordability options—ask for details.
Located in the heart of NoDa, this industrial-inspired condo offers walkability and everyday functionality—just steps from restaurants, breweries, coffee shops, and galleries, with quick access to Plaza Midwood, Villa Heights, South End, and Uptown via nearby light rail.
Inside, the home features 10-foot ceilings, exposed concrete floors, and an open-concept layout that feels bright and flexible rather than confined. Designed for modern living, the floor plan offers two bedrooms and two full bathrooms—ideal for a dedicated home office, guest space, or roommate setup.
The kitchen includes granite countertops, stainless steel appliances, ample cabinetry, and bar seating that flows into the main living area, making the space well-suited for both daily living and casual entertaining.
Two private balconies extend the living space outdoors, offering views toward Uptown and a quiet place to start or end the day. Residents also enjoy access to a rooftop terrace with skyline views and nearby green space for pets and outdoor time.
Additional highlights include HVAC replacement in 2024, all appliances conveying, and HOA includes water and sewer for simplified monthly budgeting.
This is a low-maintenance, lock-and-leave home designed for buyers who want character, walkability, and flexibility without sacrificing convenience or access to Charlotte’s most vibrant urban neighborhoods.
Please note: listing photos include virtually staged images. Contact agent today for a private showing!
Active
Price cut: $5K (6/10)
$369,000
2338 Yadkin Ave #407, Charlotte, NC 28205
2beds
1,052sqft
Condominium
Built in 2009
-- sqft lot
$364,300 Zestimate®
$351/sqft
$301/mo HOA
What's special
Views toward uptownAll appliances conveyingKitchen includes granite countertopsIndustrial-inspired condoAmple cabinetryStainless steel appliances
- 189 days |
- 348 |
- 33 |
Zillow last checked:
Listing updated:
Listed by:
Marissa Dudash marissamcamis@gmail.com,
Realty One Group Revolution
Source: Canopy MLS as distributed by MLS GRID,MLS#: 4345033
Facts & features
Interior
Bedrooms & bathrooms
- Bedrooms: 2
- Bathrooms: 2
- Full bathrooms: 2
- Main level bedrooms: 2
Primary bedroom
- Level: Main
Bedroom s
- Level: Main
Bathroom full
- Level: Main
Bathroom full
- Level: Main
Dining area
- Level: Main
Kitchen
- Level: Main
Living room
- Level: Main
Heating
- Electric, Heat Pump
Cooling
- Ceiling Fan(s), Central Air
Appliances
- Included: Dishwasher, Dryer, Electric Cooktop, Electric Oven, Microwave, Refrigerator, Washer, Washer/Dryer
- Laundry: In Unit, Main Level
Features
- Flooring: Concrete
- Doors: Sliding Doors
- Windows: Insulated Windows
- Has basement: No
Interior area
- Total structure area: 1,052
- Total interior livable area: 1,052 sqft
- Finished area above ground: 1,052
- Finished area below ground: 0
Property
Parking
- Parking features: Assigned
- Details: Assigned spot # 11, additional parking around back.
Features
- Levels: 5 Story or more
- Entry location: Main
- Patio & porch: Balcony
- Exterior features: Elevator, Lawn Maintenance, Rooftop Terrace
- Waterfront features: None
Details
- Additional structures: None
- Parcel number: 08305817
- Zoning: MUDDO
- Special conditions: Standard
- Horse amenities: None
Construction
Type & style
- Home type: Condo
- Property subtype: Condominium
Materials
- Aluminum, Brick Full
- Foundation: Slab
- Roof: None
Condition
- New construction: No
- Year built: 2009
Utilities & green energy
- Sewer: Public Sewer
- Water: City
Community & HOA
Community
- Features: Elevator, Rooftop Terrace
- Security: Carbon Monoxide Detector(s), Fire Sprinkler System, Smoke Detector(s)
- Subdivision: 28th Row
HOA
- Has HOA: Yes
- HOA fee: $301 monthly
- HOA name: 28th Ro CondominiumAssociation
Location
- Region: Charlotte
Financial & listing details
- Price per square foot: $351/sqft
- Tax assessed value: $336,781
- Date on market: 2/13/2026
- Cumulative days on market: 353 days
- Listing terms: Cash,Conventional,FHA,VA Loan
- Road surface type: Asphalt, Paved
Estimated market value
$364,300
$346,000 - $383,000
$1,934/mo
Price history
| Date | Event | Price |
|---|---|---|
| 6/10/2026 | Price change | $369,000-1.3%$351/sqft |
Source:  Canopy MLS as distributed by MLS GRID #4345033 Report a problem Canopy MLS as distributed by MLS GRID #4345033 Report a problem | ||
| 2/13/2026 | Listed for sale | $374,000-2.9%$356/sqft |
Source: Canopy MLS as distributed by MLS GRID #4345033 Report a problem | ||
| 2/2/2026 | Listing removed | $385,000$366/sqft |
Source: Canopy MLS as distributed by MLS GRID #4290280 Report a problem | ||
| 8/21/2025 | Listed for sale | $385,000-1%$366/sqft |
Source: Canopy MLS as distributed by MLS GRID #4290280 Report a problem | ||
| 5/3/2025 | Listing removed | $2,500$2/sqft |
Source: Zillow Rentals Report a problem | ||
| 4/30/2025 | Price change | $2,500-3.8%$2/sqft |
Source: Zillow Rentals Report a problem | ||
| 4/14/2025 | Listed for rent | $2,600$2/sqft |
Source: Canopy MLS as distributed by MLS GRID #4246560 Report a problem | ||
| 4/8/2024 | Sold | $389,000+2.4%$370/sqft |
Source: Canopy MLS as distributed by MLS GRID #4116855 Report a problem | ||
| 3/9/2024 | Listed for sale | $379,900+30.1%$361/sqft |
Source: Canopy MLS as distributed by MLS GRID #4116855 Report a problem | ||
| 7/23/2021 | Listing removed | -- |
Source: Owner Report a problem | ||
| 7/21/2021 | Listed for sale | $292,000+14.5%$278/sqft |
Source: Owner Report a problem | ||
| 6/20/2019 | Sold | $255,000-3.8%$242/sqft |
Source: Canopy MLS as distributed by MLS GRID #3494466 Report a problem | ||
| 5/20/2019 | Pending sale | $265,000$252/sqft |
Source: Coldwell Banker Residential Brokerage - Arboretum #3494466 Report a problem | ||
| 4/25/2019 | Listed for sale | $265,000$252/sqft |
Source: Coldwell Banker Residential Brokerage #3494466 Report a problem | ||
Public tax history
Tax history is unavailable.
Monthly payment
Est. payment
Payment breakdown
Explore the cost of this home by adjusting the details. Changes won't be saved.Climate risks
Neighborhood: Villa Heights
Nearby schools
GreatSchools rating
- 4/10Villa Heights ElementaryGrades: K-5Distance: 0.3 mi
- 7/10Eastway MiddleGrades: 6-8Distance: 2.8 mi
- 1/10Garinger High SchoolGrades: 9-12Distance: 1.6 mi
Schools provided by the listing agent
- Elementary: Villa Heights
- Middle: Eastway
Source: Canopy MLS as distributed by MLS GRID. This data may not be complete. We recommend contacting the local school district to confirm school assignments for this home.
- $343,1002 bd2 ba972 sqft2338 Yadkin Ave #D103, Charlotte, NC 28205Off Market
- $384,3002 bd2 ba1.1k sqft2338 Yadkin Ave #D506, Charlotte, NC 28205Off Market
- $342,0002 bd2 ba972 sqft2338 Yadkin Ave #D307, Charlotte, NC 28205Off Market
- $347,8002 bd2 ba972 sqft2338 Yadkin Ave #D209, Charlotte, NC 28205Off Market
- $295,1001 bd1 ba780 sqft2338 Yadkin Ave #D504, Charlotte, NC 28205Off Market
- $337,9002 bd2 ba972 sqft2338 Yadkin Ave #D210, Charlotte, NC 28205Off Market
- $345,0002 bd2 ba972 sqft2338 Yadkin Ave #D309, Charlotte, NC 28205Off Market
- $365,3002 bd2 ba972 sqft2338 Yadkin Ave #D503, Charlotte, NC 28205Off Market
- $345,4002 bd2 ba972 sqft2338 Yadkin Ave #D303, Charlotte, NC 28205Off Market
A local agent can set up tours, give advice and negotiate with sellers.
Similar homes
- $385,0002 bd2 ba961 sqft28th Row, Charlotte, NC 28205For Sale

 MLS ID #4357111, Mark Boyd, Coldwell Banker Realty. Canopy MLS as distributed by MLS GRID
 - $374,9002 bd3 ba1.3k sqftThe Renaissance, Charlotte, NC 28205For Sale
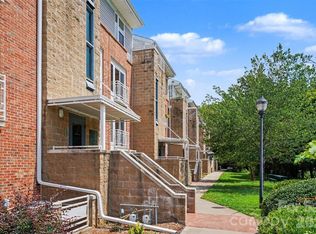 MLS ID #4404452, John DiCristo, Ivester Jackson Christie's. Canopy MLS as distributed by MLS GRID
 - $345,0002 bd3 ba1.4k sqftThe Renaissance, Charlotte, NC 28205For Sale
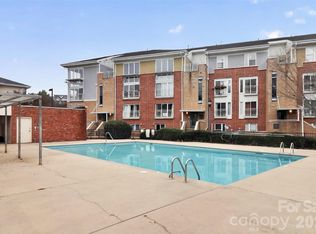 MLS ID #4384891, Joni Walker, Berkshire Hathaway HomeServices Carolinas Realty. Canopy MLS as distributed by MLS GRID
 - $345,0002 bd3 ba1.3k sqftRenaissance Townhome Lofts Condo, Charlotte, NC 28205For Sale
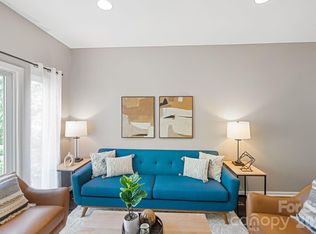 MLS ID #4368738, Phil Puma, Puma & Associates Realty, Inc.. Canopy MLS as distributed by MLS GRID
 - $359,9002 bd3 ba1.2k sqftSteel Gardens, Charlotte, NC 28205For SaleMLS ID #4395797, Ann Welchans, Progressive Urban Real Estate LLC. Canopy MLS as distributed by MLS GRID
- $379,0002 bd2 ba1.2k sqft526 N McDowell St, Charlotte, NC 28204For SaleMLS ID #4390203, Serge Mnatsakanov, Keller Williams Ballantyne Area. Canopy MLS as distributed by MLS GRID
- $410,0002 bd2 ba1.1k sqft840 Academy St, Charlotte, NC 28205For SaleMLS ID #4300068, Sumer Woods, 5 Points Realty. Canopy MLS as distributed by MLS GRID
- $375,0002 bd2 ba1.1k sqft613 McNinch St, Charlotte, NC 28208For SaleMLS ID #4381151, Michael Klyn, COMPASS. Canopy MLS as distributed by MLS GRID
- $420,0002 bd2 ba1k sqft1903 Kenilworth Ave #105, Charlotte, NC 28205For SaleMLS ID #4406478, Lauren Schwaiger, Schwaiger Realty Group. Canopy MLS as distributed by MLS GRID
- $349,9902 bd2 ba1k sqft1101 W 1st St APT 418, Charlotte, NC 28202For SaleMLS ID #4397033, Cindy Ferguson, Coldwell Banker Realty. Canopy MLS as distributed by MLS GRID
- $279,9901 bd1 ba802 sqft2338 Yadkin Ave APT 308, Charlotte, NC 28205For SaleMLS ID #4362761, Craig Tribus, Beycome Brokerage Realty LLC. Canopy MLS as distributed by MLS GRID
- $310,0002 bd2 ba993 sqft1101 W 1st St #307, Charlotte, NC 28205For SaleMLS ID #4340092, PJ Kennedy, Keller Williams Ballantyne Area. Canopy MLS as distributed by MLS GRID
- $450,0002 bd2 ba1k sqftFifth And Poplar, Charlotte, NC 28202For SaleMLS ID #4379809, Rachel Chen, NorthGroup Real Estate LLC. Canopy MLS as distributed by MLS GRID
- $349,9002 bd1 ba1k sqftGateway Plaza, Charlotte, NC 28202For SaleMLS ID #4391417, Rob Swaringen, My Townhome. Canopy MLS as distributed by MLS GRID
- $369,0001 bd2 ba718 sqftThe Tremont, Charlotte, NC 28203For SaleMLS ID #4408269, Randy Clift, Premier Sotheby's International Realty. Canopy MLS as distributed by MLS GRID
- $400,0002 bd2 ba1.1k sqft4620 Piedmont Row Dr Unit 609, Charlotte, NC 28210For SaleMLS ID #4412659, Lauren Bogenrief, Engel & Volkers Charlotte. Canopy MLS as distributed by MLS GRID
- $289,5002 bd2 ba912 sqftCotswold Springs, Charlotte, NC 28211For SaleMLS ID #4375115, Chris Pipas, NorthGroup Real Estate LLC. Canopy MLS as distributed by MLS GRID
- $389,0002 bd2 ba1.1k sqftPiedmont Row, Charlotte, NC 28210For SaleMLS ID #4409268, Cara Shields, Helen Adams Realty. Canopy MLS as distributed by MLS GRID
- $317,5001 bd1 ba822 sqftDilworth Walk, Charlotte, NC 28205For SaleMLS ID #4391745, Ryan Lerow, Redfin Corporation. Canopy MLS as distributed by MLS GRID
- $489,7502 bd3 ba1.4k sqftGalleries at NODA, Charlotte, NC 28205For SaleMLS ID #4402672, Shane McDevitt, The McDevitt Agency. Canopy MLS as distributed by MLS GRID
