Experience elevated urban living in one of the Arts District's premier boutique condominium communities. Built with modern construction standards, this secure elevator building offers conditioned interior corridors, controlled access, two deeded garage parking spaces and a private interior storage unit—a rare combination with an estimated value of approximately $15,000. These features distinguish it from many of the neighborhood's loft conversions and garden-style communities.
Inside, you'll find contemporary finishes, an open-concept layout, abundant natural light, and thoughtfully designed living spaces that blend style with everyday functionality. Most furnishings are available to convey with an acceptable offer, creating a truly move-in-ready opportunity.
Residents enjoy an exceptional elevated social terrace conveniently located on the same floor as the residence—just a short walk down the hall. Designed for both relaxation and entertaining, this inviting outdoor space features a fully equipped outdoor kitchen and grilling area, cozy fire pits, comfortable lounge seating, and breathtaking views. Whether you're hosting friends, enjoying a quiet evening by the fire, or simply taking in the city atmosphere, these resort-style amenities become a natural extension of your home.
Just steps from acclaimed restaurants, breweries, coffee shops, galleries, and the light rail, this residence offers the perfect balance of modern convenience and neighborhood character. Whether you're seeking a primary residence, a lock-and-leave urban retreat, or a turnkey second home, this exceptional condo delivers the advantages of newer construction, secure access, valuable parking and storage, outstanding resident amenities, and an unbeatable location in the heart of Charlotte's most eclectic arts district.
Active
$489,750
3630 Davidson St #2207, Charlotte, NC 28205
2beds
1,455sqft
Condominium
Built in 2022
-- sqft lot
$480,300 Zestimate®
$337/sqft
$426/mo HOA
What's special
Newer constructionContemporary finishesSecure elevator buildingAbundant natural lightExceptional elevated social terraceBreathtaking viewsComfortable lounge seating
- 56 days
- 132
- 7
Zillow last checked:
Listing updated:
Listed by:
Shane McDevitt shane@themcdevittagency.com,
The McDevitt Agency
Source: Canopy MLS as distributed by MLS GRID,MLS#: 4402672
Facts & features
Interior
Bedrooms & bathrooms
- Bedrooms: 2
- Bathrooms: 3
- Full bathrooms: 2
- 1/2 bathrooms: 1
- Main level bedrooms: 2
Primary bedroom
- Level: Main
Bedroom s
- Level: Main
Bathroom full
- Level: Main
Bathroom full
- Level: Main
Bathroom half
- Level: Main
Dining area
- Level: Main
Kitchen
- Level: Main
Living room
- Level: Main
Heating
- Heat Pump
Cooling
- Central Air, Heat Pump
Appliances
- Included: Dishwasher, Disposal, Electric Oven, Electric Water Heater, Microwave, Refrigerator with Ice Maker
- Laundry: Laundry Closet
Features
- Kitchen Island, Open Floorplan, Walk-In Closet(s)
- Flooring: Tile, Vinyl
- Has basement: No
Interior area
- Total structure area: 1,455
- Total interior livable area: 1,455 sqft
- Finished area above ground: 1,455
- Finished area below ground: 0
Video & virtual tour
Property
Parking
- Total spaces: 2
- Parking features: Assigned, On Street, Parking Garage
- Garage spaces: 2
- Has uncovered spaces: Yes
- Details: Secured entrance.
Features
- Levels: One
- Stories: 1
- Entry location: Main
- Patio & porch: Balcony, Covered
- Exterior features: Elevator, Fire Pit, Gas Grill, In-Ground Irrigation, Storage
Details
- Parcel number: 09111009
- Zoning: MUDDCD
- Special conditions: Standard
Construction
Type & style
- Home type: Condo
- Property subtype: Condominium
Materials
- Brick Partial, Stucco
- Foundation: Other - See Remarks
Condition
- New construction: No
- Year built: 2022
Utilities & green energy
- Sewer: Public Sewer
- Water: City
Community & HOA
Community
- Features: Elevator, Recreation Area, Rooftop Terrace, Other
- Subdivision: The Arts District
HOA
- Has HOA: Yes
- HOA fee: $426 monthly
- HOA name: Association Management Solutions
- HOA phone: 704-940-6100
Location
- Region: Charlotte
Financial & listing details
- Price per square foot: $337/sqft
- Tax assessed value: $355,728
- Annual tax amount: $2,892
- Date on market: 7/16/2026
- Cumulative days on market: 153 days
- Road surface type: Concrete, Paved
Estimated market value
$480,300
$456,000 - $504,000
$2,736/mo
Price history
| Date | Event | Price |
|---|---|---|
| 7/16/2026 | Listed for sale | $489,750-2%$337/sqft |
Source:  Canopy MLS as distributed by MLS GRID #4402672 Report a problem Canopy MLS as distributed by MLS GRID #4402672 Report a problem | ||
| 7/2/2026 | Listing removed | $499,500$343/sqft |
Source: Canopy MLS as distributed by MLS GRID #4361493 Report a problem | ||
| 6/10/2026 | Price change | $499,500-9.2%$343/sqft |
Source: Canopy MLS as distributed by MLS GRID #4361493 Report a problem | ||
| 3/27/2026 | Listed for sale | $550,000-7.7%$378/sqft |
Source: Canopy MLS as distributed by MLS GRID #4361493 Report a problem | ||
| 9/30/2025 | Listing removed | $2,800$2/sqft |
Source: Canopy MLS as distributed by MLS GRID #4296921 Report a problem | ||
| 9/18/2025 | Listing removed | $595,900$410/sqft |
Source: Canopy MLS as distributed by MLS GRID #4296940 Report a problem | ||
| 8/28/2025 | Listed for sale | $595,900+0.1%$410/sqft |
Source: Canopy MLS as distributed by MLS GRID #4296940 Report a problem | ||
| 4/29/2025 | Listing removed | $595,500$409/sqft |
Source: Canopy MLS as distributed by MLS GRID #4214275 Report a problem | ||
| 1/25/2025 | Listed for sale | $595,500+3.7%$409/sqft |
Source: Canopy MLS as distributed by MLS GRID #4214275 Report a problem | ||
| 6/2/2023 | Listing removed | -- |
Source: Canopy MLS as distributed by MLS GRID #CAR3853255 Report a problem | ||
| 8/5/2022 | Price change | $574,060+0.6%$395/sqft |
Source: Canopy MLS as distributed by MLS GRID #3853255 Report a problem | ||
| 4/25/2022 | Listed for sale | $570,910$392/sqft |
Source: Canopy MLS as distributed by MLS GRID #3853255 Report a problem | ||
| 4/1/2022 | Listing removed | -- |
Source: Canopy MLS as distributed by MLS GRID #3789869 Report a problem | ||
| 11/29/2021 | Price change | $570,910+2.7%$392/sqft |
Source: Canopy MLS as distributed by MLS GRID #3789869 Report a problem | ||
| 9/27/2021 | Listed for sale | $555,910+7.9%$382/sqft |
Source: Canopy MLS as distributed by MLS GRID #3789869 Report a problem | ||
| 10/14/2020 | Listing removed | $515,105$354/sqft |
Source: Ivester Jackson Distinctive Properties #3639529 Report a problem | ||
| 7/10/2020 | Listed for sale | $515,105$354/sqft |
Source: Ivester Jackson Distinctive Properties #3639529 Report a problem | ||
Public tax history
| Year | Property taxes | Tax assessment |
|---|---|---|
| 2025 | $2,892 | $355,728 |
| 2024 | -- | $355,728 |
| 2023 | -- | $355,728 |
Find assessor info on the county website
Monthly payment
Est. payment
Payment breakdown
Explore the cost of this home by adjusting the details. Changes won't be saved.Climate risks
Neighborhood: North Charlotte



Similar homes
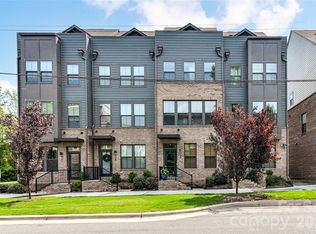
- $500,0002 bd4 ba1.5k sqft739 Anderson St, Charlotte, NC 28205For Sale
 MLS ID #4408710, Jenna Bryan, Helen Adams Realty. Canopy MLS as distributed by MLS GRID
 - $550,0002 bd3 ba1.4k sqftGalleries at NODA, Charlotte, NC 28205For Sale
 MLS ID #4356911, Kim Warden, COMPASS. Canopy MLS as distributed by MLS GRID
 - $510,0003 bd4 ba1.7k sqft300 Twinflower Ln, Charlotte, NC 28205For Sale
 MLS ID #4386906, Staci Boyle, Keller Williams Select. Canopy MLS as distributed by MLS GRID
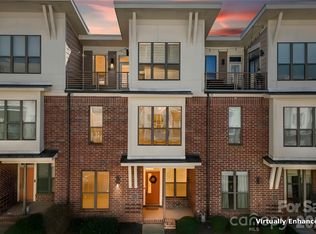
 - $410,0003 bd3 ba1.6k sqftSteel Gardens, Charlotte, NC 28205For Sale
 MLS ID #4346270, Andy Griesinger, EXP Realty LLC Ballantyne. Canopy MLS as distributed by MLS GRID
 - $569,5002 bd4 ba1.7k sqft2148 Electric Ln, Charlotte, NC 28205For SaleMLS ID #4380019, Van Dang, Helen Adams Realty. Canopy MLS as distributed by MLS GRID
- $474,9003 bd4 ba1.5k sqft4012 Capital Ridge Ct, Charlotte, NC 28205For SaleMLS ID #4346654, Megan Votruba, EXP Realty LLC Ballantyne. Canopy MLS as distributed by MLS GRID
- $435,0002 bd3 ba1.3k sqft2009 Federation Ct, Charlotte, NC 28205For SaleMLS ID #4406325, Jonathan Diianni, COMPASS. Canopy MLS as distributed by MLS GRID
- $590,0004 bd4 ba1.9k sqft5012 Calvine Mill Way, Charlotte, NC 28205For SaleMLS ID #4413396, Jonathan Diianni, COMPASS. Canopy MLS as distributed by MLS GRID
- $465,0002 bd3 ba1.3k sqftUptown West Terraces, Charlotte, NC 28208For SaleMLS ID #4389872, Krishna Cyanam Venkata, EXP Realty LLC Ballantyne. Canopy MLS as distributed by MLS GRID
- $395,0003 bd3 ba1.3k sqft806 Hammers Ln, Charlotte, NC 28205New ConstructionCanopy MLS as distributed by MLS GRID
- $600,0003 bd4 ba1.6k sqft509 Strong Ave, Charlotte, NC 28205For SaleMLS ID #4418385, Michael Lasek, Helen Adams Realty. Canopy MLS as distributed by MLS GRID
- $445,0003 bd4 ba1.6k sqft3213 Zenith Ln, Charlotte, NC 28205For SaleMLS ID #4402742, Dylan VanPelt, EXP Realty LLC Ballantyne. Canopy MLS as distributed by MLS GRID
- $334,0002 bd3 ba1.5k sqftVela Grove, Charlotte, NC 28205For SaleMLS ID #4374977, Justin Butler, Savvy + Co Real Estate. Canopy MLS as distributed by MLS GRID
- $409,0003 bd3 ba1.8k sqftWendover Green, Charlotte, NC 28211For SaleMLS ID #4421932, Mark Weinberg, ALBRICK. Canopy MLS as distributed by MLS GRID
- $465,0003 bd4 ba1.5k sqft839 Druid Cir, Charlotte, NC 28206New ConstructionMLS ID #4407128, Carl Daniel, COMPASS. Canopy MLS as distributed by MLS GRID
- $720,0003 bd4 ba2.1k sqft1500 Hawthorne Ln #A, Charlotte, NC 28205For SaleMLS ID #4364740, Tom Fisher, Corcoran HM Properties. Canopy MLS as distributed by MLS GRID
- $498,8004 bd3 ba2k sqft3217 Credenza Rd, Charlotte, NC 28208New ConstructionMLS ID #4421190, Troy Knight, LKI Realty LLC. Canopy MLS as distributed by MLS GRID
- $455,7853 bd4 ba1.5k sqft1017 Revival Row, Charlotte, NC 28208New ConstructionCanopy MLS as distributed by MLS GRID
- $450,0002 bd4 ba1.5k sqft223 S Bruns Ave, Charlotte, NC 28208For SaleMLS ID #4361920, Gracie Griffin, COMPASS. Canopy MLS as distributed by MLS GRID
- $462,6054 bd5 ba1.8k sqft1009 Revival Row, Charlotte, NC 28208New ConstructionCanopy MLS as distributed by MLS GRID
