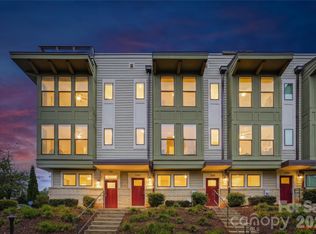
Discover exceptional value in one of Charlotte’s fastest-growing corridors. This beautifully updated 3-story townhome at 223 S Bruns Ave offers an unbeatable combination of location, lifestyle, and price, making it one of the most affordable opportunities in the highly sought-after West Side at $450,000.
Ideally situated just minutes from Uptown Charlotte and South End, this home provides easy access to some of the city’s best dining, entertainment, and employment hubs. Enjoy walkable convenience to local hotspots in Wesley Heights and nearby Lower Tuck, and to the Stewart Creek greenway for a scenic bike ride straight into Uptown.
The surrounding area continues to grow with exciting developments like Savona Mill and the expanding LYNX Gold Line, adding long-term value and connectivity.
Inside, the home features a bright, open layout across three levels, offering flexible living spaces ideal for remote work, entertaining, or everyday comfort. The kitchen is outfitted with quartz countertops and a gas range, and opens to a private balcony—perfect for morning coffee or evening relaxation. Additional highlights include modern updates throughout and the convenience of an attached garage.
Whether you're a first-time buyer, investor, or looking to enjoy low-maintenance urban living, this home presents a rare opportunity to own in a rapidly appreciating area at an accessible price point.
Active
$450,000
223 S Bruns Ave, Charlotte, NC 28208
2beds
1,559sqft
Townhouse
Built in 2023
0.07 Acres Lot
$-- Zestimate®
$289/sqft
$253/mo HOA
What's special
Modern updates throughoutGas rangeAttached garage
- 153 days
- 126
- 12
Zillow last checked:
Listing updated:
Listed by:
Gracie Griffin gracie.griffin@compass.com,
COMPASS
Source: Canopy MLS as distributed by MLS GRID,MLS#: 4361920
Facts & features
Interior
Bedrooms & bathrooms
- Bedrooms: 2
- Bathrooms: 4
- Full bathrooms: 2
- 1/2 bathrooms: 2
Primary bedroom
- Level: Third
Bedroom s
- Level: Third
Bedroom s
- Level: Third
Bathroom half
- Level: Main
Bathroom half
- Level: Upper
Bathroom full
- Level: Third
Bathroom full
- Level: Third
Dining area
- Level: Upper
Kitchen
- Level: Upper
Living room
- Level: Upper
Heating
- Forced Air, Natural Gas, Zoned
Cooling
- Ceiling Fan(s), Central Air, Zoned
Appliances
- Included: Dishwasher, Disposal, Microwave, Oven, Refrigerator
- Laundry: Inside, Upper Level
Features
- Has basement: No
Interior area
- Total structure area: 934
- Total interior livable area: 1,559 sqft
- Finished area above ground: 1,559
- Finished area below ground: 0
Property
Parking
- Total spaces: 1
- Parking features: Driveway, Attached Garage, Garage Faces Rear, On Street, Garage on Main Level
- Attached garage spaces: 1
- Has uncovered spaces: Yes
Features
- Levels: Three Or More
- Stories: 3
- Entry location: Main
Lot
- Size: 0.07 Acres
Details
- Parcel number: 07107241
- Zoning: UR-2
- Special conditions: Standard
Construction
Type & style
- Home type: Townhouse
- Property subtype: Townhouse
Materials
- Brick Partial, Hardboard Siding
- Foundation: Slab
Condition
- New construction: No
- Year built: 2023
Utilities & green energy
- Sewer: Public Sewer
- Water: City
Community & HOA
Community
- Features: Dog Park, Sidewalks
- Subdivision: West End Towns
HOA
- Has HOA: Yes
- HOA fee: $253 monthly
- HOA name: Henderson Management
- HOA phone: 704-535-1122
Location
- Region: Charlotte
Financial & listing details
- Price per square foot: $289/sqft
- Tax assessed value: $419,600
- Annual tax amount: $1,673
- Date on market: 4/9/2026
- Cumulative days on market: 153 days
- Listing terms: Cash,Conventional
- Road surface type: Concrete, Paved
Estimated market value
Not available
Estimated sales range
Not available
Not available
Price history
| Date | Event | Price |
|---|---|---|
| 4/9/2026 | Listed for sale | $450,000-4.1%$289/sqft |
Source:  Canopy MLS as distributed by MLS GRID #4361920 Report a problem Canopy MLS as distributed by MLS GRID #4361920 Report a problem | ||
| 12/5/2025 | Listing removed | $469,000$301/sqft |
Source: Canopy MLS as distributed by MLS GRID #4269292 Report a problem | ||
| 9/12/2025 | Price change | $469,000-2.1%$301/sqft |
Source: Canopy MLS as distributed by MLS GRID #4269292 Report a problem | ||
| 7/31/2025 | Price change | $479,000-2%$307/sqft |
Source: Canopy MLS as distributed by MLS GRID #4269292 Report a problem | ||
| 6/11/2025 | Listed for sale | $489,000-83.4%$314/sqft |
Source: Canopy MLS as distributed by MLS GRID #4269292 Report a problem | ||
| 1/23/2019 | Sold | $2,950,000$1,892/sqft |
Source: Canopy MLS as distributed by MLS GRID #3358393 Report a problem | ||
| 11/21/2018 | Pending sale | $2,950,000$1,892/sqft |
Source: 5 Points Realty #3358393 Report a problem | ||
| 11/17/2018 | Listed for sale | $2,950,000$1,892/sqft |
Source: 5 Points Realty #3358393 Report a problem | ||
| 2/27/2018 | Pending sale | $2,950,000$1,892/sqft |
Source: 5 Points Realty #3358393 Report a problem | ||
| 2/8/2018 | Price change | $2,950,000+47.5%$1,892/sqft |
Source: 5 Points Realty #3358393 Report a problem | ||
| 3/11/2015 | Listed for sale | $2,000,000+654.7%$1,283/sqft |
Source: 5 Points Realty #3068890 Report a problem | ||
| 9/13/2005 | Sold | $265,000+258.1%$170/sqft |
Source: Agent Provided Report a problem | ||
| 4/2/1997 | Sold | $74,000$47/sqft |
Source: Agent Provided Report a problem | ||
Public tax history
| Year | Property taxes | Tax assessment |
|---|---|---|
| 2018 | $1,673 +1.4% | $127,500 |
| 2017 | $1,650 | $127,500 |
| 2016 | $1,650 | $127,500 |
| 2015 | $1,650 +0.8% | $127,500 |
| 2014 | $1,638 | $127,500 |
| 2013 | -- | $127,500 -66.4% |
| 2012 | -- | $380,000 |
| 2011 | -- | $380,000 +744.4% |
| 2010 | -- | $45,000 |
| 2009 | -- | $45,000 -74.7% |
| 2008 | -- | $177,600 |
| 2007 | -- | $177,600 +12.8% |
| 2006 | -- | $157,400 |
| 2004 | -- | $157,400 |
| 2003 | -- | $157,400 |
Find assessor info on the county website
Monthly payment
Est. payment
Payment breakdown
Explore the cost of this home by adjusting the details. Changes won't be saved.Climate risks
Neighborhood: Seversville
- $479,6002 bd2 ba1.5k sqft223 S Bruns Ave #WET1132, Charlotte, NC 28208Off Market

- $456,2002 bd4 ba1.5k sqft223 S Bruns Ave, Charlotte, NC 28208Off Market
- $530,9002 bd3 ba1.7k sqft219 S Bruns Ave, Charlotte, NC 28208Off Market

- $503,2002 bd5 ba1.9k sqft219 S Bruns Ave #WET1132, Charlotte, NC 28208Off Market

Similar homes
- $465,0002 bd3 ba1.3k sqftUptown West Terraces, Charlotte, NC 28208For Sale
 MLS ID #4389872, Krishna Cyanam Venkata, EXP Realty LLC Ballantyne. Canopy MLS as distributed by MLS GRID
 - $474,9002 bd3 ba1.5k sqft235 S Bruns Ave, Charlotte, NC 28208For Sale
 MLS ID #4398515, Abigail Hines, The Agency - Charlotte. Canopy MLS as distributed by MLS GRID
 - $462,6054 bd5 ba1.8k sqft1009 Revival Row, Charlotte, NC 28208New Construction
 Canopy MLS as distributed by MLS GRID
 - $374,9003 bd4 ba1.6k sqft3037 Beeler Ln, Charlotte, NC 28208For Sale
 MLS ID #4415864, Craig LePage, EXP Realty LLC Mooresville. Canopy MLS as distributed by MLS GRID
 - $565,0003 bd4 ba1.7k sqftWest Trade Townhomes, Charlotte, NC 28216For SaleMLS ID #4393719, Whitley Stewart, The Agency - Charlotte. Canopy MLS as distributed by MLS GRID
- $435,0002 bd3 ba1.3k sqft2009 Federation Ct, Charlotte, NC 28205For SaleMLS ID #4406325, Jonathan Diianni, COMPASS. Canopy MLS as distributed by MLS GRID
- $409,0003 bd3 ba1.8k sqftWendover Green, Charlotte, NC 28211For SaleMLS ID #4421932, Mark Weinberg, ALBRICK. Canopy MLS as distributed by MLS GRID
- $424,9003 bd4 ba1.7k sqftEquinox, Charlotte, NC 28206New ConstructionCanopy MLS as distributed by MLS GRID
- $425,0003 bd3 ba1.6k sqftSteel Gardens, Charlotte, NC 28205For SaleMLS ID #4346270, Andy Griesinger, EXP Realty LLC Ballantyne. Canopy MLS as distributed by MLS GRID
- $485,0004 bd5 ba1.8k sqft1226 Gleason Way, Charlotte, NC 28217For SaleMLS ID #4405911, misheel Bold, Berkshire Hathaway HomeServices Carolinas Realty. Canopy MLS as distributed by MLS GRID
- $487,5874 bd4 ba1.8k sqft829 Garringer Pl #22, Charlotte, NC 28208New ConstructionMLS ID #4393287, Magda Esola, BSI Builder Services. Canopy MLS as distributed by MLS GRID
- $474,9003 bd4 ba1.5k sqft4012 Capital Ridge Ct, Charlotte, NC 28205For SaleMLS ID #4346654, Megan Votruba, EXP Realty LLC Ballantyne. Canopy MLS as distributed by MLS GRID
- $419,9003 bd3 ba1.5k sqftEquinox, Charlotte, NC 28206New ConstructionCanopy MLS as distributed by MLS GRID
- $465,0003 bd4 ba1.5k sqft839 Druid Cir, Charlotte, NC 28206New ConstructionMLS ID #4407128, Carl Daniel, COMPASS. Canopy MLS as distributed by MLS GRID
- $424,5003 bd3 ba1.9k sqft2025 Birchside Dr, Charlotte, NC 28205For SaleMLS ID #4401208, Steven Mueller, EXP Realty LLC Ballantyne. Canopy MLS as distributed by MLS GRID
- $460,0004 bd4 ba1.8k sqft924 Broad River Ln, Charlotte, NC 28211For SaleMLS ID #4353408, Michele Teague, Stephen Cooley Real Estate. Canopy MLS as distributed by MLS GRID
- $439,0003 bd4 ba1.8k sqft12801 Bullock Greenway Blvd, Charlotte, NC 28277For SaleMLS ID #4419411, Aly Carlson, Keller Williams Ballantyne Area. Canopy MLS as distributed by MLS GRID
- $445,0003 bd4 ba1.6k sqft3213 Zenith Ln, Charlotte, NC 28205For SaleMLS ID #4402742, Dylan VanPelt, EXP Realty LLC Ballantyne. Canopy MLS as distributed by MLS GRID
- $569,5002 bd4 ba1.7k sqft2148 Electric Ln, Charlotte, NC 28205For SaleMLS ID #4380019, Van Dang, Helen Adams Realty. Canopy MLS as distributed by MLS GRID
- $600,0003 bd4 ba1.6k sqft509 Strong Ave, Charlotte, NC 28205For SaleMLS ID #4418385, Michael Lasek, Helen Adams Realty. Canopy MLS as distributed by MLS GRID
