**Negotiable $7500 closing cost credit for rate buydown!**
Move-in ready END-UNIT townhome in the heart of NoDa, Charlotte's most walkable arts district!
The main level features an open-concept kitchen with a large island, updated lighting, and abundant cabinet space, flowing into a spacious dining area and living room with custom built-ins, an electric fireplace, and automated shades. A convenient half bath completes this floor.
The third-floor split-bedroom layout offers privacy for all. The primary suite includes a double vanity and glass-door shower, while the guest suite features a walk-in closet and located next to a full bath with tub in hallway. A top-floor loft, perfect for a home office or extra living space, includes its own private powder room and opens onto an expansive rooftop terrace with expansive views.
Additional highlights: a first-floor, two-car tandem attached garage, and a low-cost HOA covering landscaping, water, sewer, trash/recycling, termite bond, and exterior maintenance. With short term rentals allowed, minimum 2 nights stay, this single-owner home is a turn-key opportunity for homeowners and investors alike. Washer/dryer and refrigerator convey!
Living here, you’ll be steps from NoDa's eclectic offerings including Michelin Guide-recommended restaurants, an organic supermarket, shops housed in century-old mill buildings, bars, a local theater to view indie bands, and even a cat cafe! Enjoy art markets, weekend farmers markets, and a true walkable lifestyle with the ease of newer, low-maintenance construction. If you want to explore other parts of Charlotte, the light rail stop is walking distance so you can visit South End to University Area!
Eclectic. Modern. Walkable. Welcome home to 2148 Electric Ln!
Active
Price cut: $500 (9/3)
$569,500
2148 Electric Ln, Charlotte, NC 28205
2beds
1,788sqft
Townhouse
Built in 2022
0.03 Acres Lot
$565,300 Zestimate®
$319/sqft
$300/mo HOA
What's special
Electric fireplaceUpdated lightingGlass-door showerAbundant cabinet spaceConvenient half bathAutomated shadesSpacious dining area
- 142 days
- 133
- 12
Zillow last checked:
Listing updated:
Listed by:
Van Dang vdang@helenadamsrealty.com,
Helen Adams Realty
Source: Canopy MLS as distributed by MLS GRID,MLS#: 4380019
Facts & features
Interior
Bedrooms & bathrooms
- Bedrooms: 2
- Bathrooms: 4
- Full bathrooms: 2
- 1/2 bathrooms: 2
Primary bedroom
- Features: Attic Stairs Pulldown
- Level: Upper
Bedroom s
- Level: Upper
Bathroom full
- Level: Upper
Bathroom full
- Level: Upper
Bathroom half
- Level: Main
Bathroom half
- Level: Third
Laundry
- Level: Upper
Loft
- Level: Third
Other
- Level: Lower
Heating
- Natural Gas
Cooling
- Electric
Appliances
- Included: Dishwasher, Disposal, Gas Cooktop, Refrigerator, Washer/Dryer
- Laundry: Laundry Closet, Upper Level
Features
- Built-in Features, Kitchen Island, Open Floorplan
- Flooring: Carpet, Tile, Vinyl, Wood
- Windows: Window Treatments
- Has basement: No
- Attic: Pull Down Stairs
- Fireplace features: Great Room
Interior area
- Total structure area: 1,532
- Total interior livable area: 1,788 sqft
- Finished area above ground: 1,788
- Finished area below ground: 0
Video & virtual tour
Property
Parking
- Total spaces: 2
- Parking features: Attached Garage, Garage Faces Rear, Tandem, Garage on Main Level
- Attached garage spaces: 2
Features
- Levels: Four
- Stories: 4
- Entry location: Main
- Patio & porch: Terrace
- Exterior features: Rooftop Terrace
- Waterfront features: None
Lot
- Size: 0.03 Acres
- Features: End Unit
Details
- Parcel number: 09109269
- Zoning: MUDD(CD)
- Special conditions: Standard
Construction
Type & style
- Home type: Townhouse
- Architectural style: Contemporary
- Property subtype: Townhouse
Materials
- Brick Partial, Fiber Cement
- Foundation: Slab
Condition
- New construction: No
- Year built: 2022
Details
- Builder model: Sorrento
- Builder name: Empire
Utilities & green energy
- Sewer: Public Sewer
- Water: City
Community & HOA
Community
- Security: Carbon Monoxide Detector(s), Smoke Detector(s)
- Subdivision: Landings at Noda
HOA
- Has HOA: Yes
- HOA fee: $300 monthly
- HOA name: RealManage
Location
- Region: Charlotte
Financial & listing details
- Price per square foot: $319/sqft
- Tax assessed value: $498,400
- Date on market: 5/28/2026
- Cumulative days on market: 143 days
- Listing terms: Cash,Conventional,FHA,VA Loan
- Road surface type: None, Paved
Estimated market value
$565,300
$537,000 - $594,000
$2,999/mo
Price history
| Date | Event | Price |
|---|---|---|
| 10/7/2026 | Listed for rent | $3,300$2/sqft |
Source: Zillow Rentals Report a problem | ||
| 9/3/2026 | Price change | $569,500-0.1%$319/sqft |
Source:  Canopy MLS as distributed by MLS GRID #4380019 Report a problem Canopy MLS as distributed by MLS GRID #4380019 Report a problem | ||
| 8/19/2026 | Price change | $570,000-0.9%$319/sqft |
Source: Canopy MLS as distributed by MLS GRID #4380019 Report a problem | ||
| 5/28/2026 | Listed for sale | $575,000+4%$322/sqft |
Source: Canopy MLS as distributed by MLS GRID #4380019 Report a problem | ||
| 10/27/2022 | Sold | $553,000$309/sqft |
Source: Public Record Report a problem | ||
Public tax history
| Year | Property taxes | Tax assessment |
|---|---|---|
| 2025 | -- | $498,400 |
| 2024 | -- | $498,400 |
| 2023 | $3,700 | $498,400 +730.7% |
| 2022 | -- | $60,000 |
| 2021 | -- | $60,000 |
Find assessor info on the county website
Monthly payment
Est. payment
Payment breakdown
Explore the cost of this home by adjusting the details. Changes won't be saved.Climate risks
Neighborhood: North Charlotte
Nearby schools
Schools provided by the listing agent
- Elementary: Villa Heights
- Middle: Eastway
- High: Garinger
Source: Canopy MLS as distributed by MLS GRID. This data may not be complete. We recommend contacting the local school district to confirm school assignments for this home.

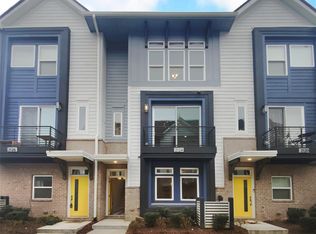
Similar homes
- $579,9004 bd4 ba2.2k sqftCentral Living, Charlotte, NC 28205For Sale

 MLS ID #4424824, Grant Wilsterman, COMPASS. Canopy MLS as distributed by MLS GRID
 - $587,5003 bd3 ba2.3k sqftPlaza Row, Charlotte, NC 28205For Sale
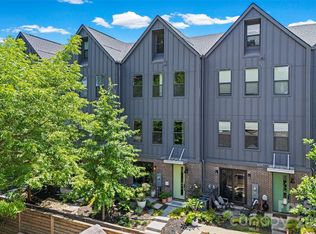 MLS ID #4420439, Kirsten Robinson, Ivester Jackson Christie's. Canopy MLS as distributed by MLS GRID
 - $539,0004 bd3 ba2.1k sqft3314 Campbell Dr, Charlotte, NC 28205New Construction
 MLS ID #4435047, Cameron Frank, Yancey Realty, LLC. Canopy MLS as distributed by MLS GRID
 - $539,0004 bd3 ba2.1k sqft3306 Campbell Dr, Charlotte, NC 28205New ConstructionMLS ID #4435014, Cameron Frank, Yancey Realty, LLC. Canopy MLS as distributed by MLS GRID
- $600,0003 bd4 ba1.6k sqft509 Strong Ave, Charlotte, NC 28205For SaleMLS ID #4418385, Michael Lasek, Helen Adams Realty. Canopy MLS as distributed by MLS GRID
- $499,0004 bd3 ba2.1k sqft3310 Campbell Dr, Charlotte, NC 28205New ConstructionMLS ID #4435033, Cameron Frank, Yancey Realty, LLC. Canopy MLS as distributed by MLS GRID
- $630,0003 bd4 ba1.6k sqft1130 Pegram Crossing Dr #19, Charlotte, NC 28205For SaleMLS ID #4344700, Jamie Gentry, Keller Williams Unified. Canopy MLS as distributed by MLS GRID
- $559,0003 bd4 ba1.7k sqft2103 Isom St, Charlotte, NC 28208For SaleMLS ID #4401792, Blake Payton, RE/MAX Executive. Canopy MLS as distributed by MLS GRID
- $435,0002 bd3 ba1.3k sqft2009 Federation Ct, Charlotte, NC 28205For SaleMLS ID #4406325, Jonathan Diianni, COMPASS. Canopy MLS as distributed by MLS GRID
- $574,9004 bd4 ba2.2k sqft4118 Polluck Way, Charlotte, NC 28209For SaleMLS ID #4403435, Anna Martin, Coldwell Banker Realty. Canopy MLS as distributed by MLS GRID
- $465,0002 bd3 ba1.3k sqftUptown West Terraces, Charlotte, NC 28208For SaleMLS ID #4389872, Krishna Cyanam Venkata, EXP Realty LLC Ballantyne. Canopy MLS as distributed by MLS GRID
- $649,9004 bd5 ba2.4k sqft2014 Bryant Park Dr, Charlotte, NC 28208For SaleMLS ID #4394219, Lena Horrigan, Engel & Volkers Charlotte. Canopy MLS as distributed by MLS GRID
- $464,9002 bd3 ba1.5k sqft235 S Bruns Ave, Charlotte, NC 28208For SaleMLS ID #4398515, Abigail Hines, The Agency - Charlotte. Canopy MLS as distributed by MLS GRID
- $565,0003 bd3 ba1.6k sqft5930 Ardrey Kell Rd, Charlotte, NC 28277For SaleMLS ID #4418391, Jasmine Williams, The McLaurin Realty Group. Canopy MLS as distributed by MLS GRID
- $450,0002 bd4 ba1.5k sqft223 S Bruns Ave, Charlotte, NC 28208For SaleMLS ID #4361920, Gracie Griffin, COMPASS. Canopy MLS as distributed by MLS GRID
- $695,0003 bd5 ba2.6k sqft18005 Nolita Ln, Charlotte, NC 28204For SaleMLS ID #4384825, Caitlin Redmond, Berkshire Hathaway HomeServices Carolinas Realty. Canopy MLS as distributed by MLS GRID
- $589,0004 bd4 ba2k sqftThe Townes of Cotswold, Charlotte, NC 28211For SaleMLS ID #4412045, David Strause, Ivester Jackson Christie's. Canopy MLS as distributed by MLS GRID
- $760,0003 bd5 ba2.1k sqftElizabeth Glen, Charlotte, NC 28204For SaleMLS ID #4424006, Annie Daughtrey, Dickens Mitchener & Associates Inc. Canopy MLS as distributed by MLS GRID
- $575,0003 bd3 ba2.3k sqft7104 Wayfarer Dr, Charlotte, NC 28269For SaleMLS ID #4428237, Nicole Gavigan, Keller Williams Ballantyne Area. Canopy MLS as distributed by MLS GRID
- $499,0004 bd3 ba2k sqft3217 Credenza Rd, Charlotte, NC 28208New ConstructionMLS ID #4434142, Jay White, Keller Williams Ballantyne Area. Canopy MLS as distributed by MLS GRID
