Welcome to 2014 Bryant Park Drive, a stunning modern townhome in the sought-after Bryant Park Terraces community, offering the perfect blend of luxury, space, and convenience just minutes from Uptown Charlotte and South End.
**Sellers are willing to sell furnished with an acceptable offer!**
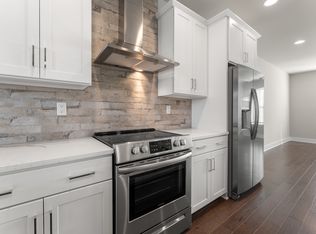
Spanning four thoughtfully designed levels, this 4-bedroom, 3 full bath, 2 half bath residence features an open-concept floor plan with elevated finishes throughout. The main living level is filled with natural light and showcases a chef-inspired kitchen complete with quartz countertops, stainless steel appliances, modern cabinetry, and a spacious island that seamlessly connects to the dining and living areas. Step outside to your private terrace, ideal for morning coffee or evening relaxation.
The upper levels provide ample space for both everyday living and entertaining. The spacious primary suite offers a spa-like bathroom and generous walk-in closet, while additional bedrooms and full baths provide flexibility for guests, family members, or dedicated home office space. A versatile loft area and rooftop terrace create the ultimate retreat for entertaining, relaxing, or enjoying views of the Charlotte skyline.
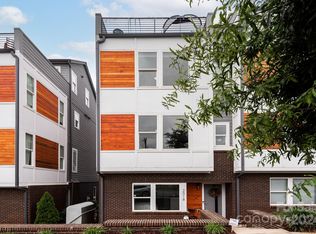
Additional features include a two-car rear-entry garage, energy-efficient systems, stylish brick and hardboard exterior, and low-maintenance living. Residents enjoy community amenities such as sidewalks, street lighting, and a dog park, creating an inviting urban neighborhood atmosphere.
Conveniently located near I-77, Bank of America Stadium, Charlotte Douglas International Airport, and some of Charlotte's best restaurants, breweries, shopping, and entertainment, this home offers exceptional access to everything the city has to offer.
Experience modern city living at its finest in Bryant Park Terraces. Schedule your private showing today.
Active
$649,900
2014 Bryant Park Dr, Charlotte, NC 28208
4beds
2,443sqft
:
Get pre-qualified$4,153/mo
Townhouse
Built in 2021
0.02 Acres Lot
$641,500 Zestimate®
$266/sqft
$328/mo HOA
What's special
Modern cabinetryVersatile loft areaElevated finishes throughoutPrivate terraceRooftop terraceChef-inspired kitchenTwo-car rear-entry garage
- 55 days |
- 122 |
- 8 |
Zillow last checked:
Listing updated:
Listed by:
Lena Horrigan lenahorrigan@gmail.com,
Engel & Volkers Charlotte
Source: Canopy MLS as distributed by MLS GRID,MLS#: 4394219
Facts & features
Interior
Bedrooms & bathrooms
- Bedrooms: 4
- Bathrooms: 5
- Full bathrooms: 3
- 1/2 bathrooms: 2
Primary bedroom
- Level: Upper
Bedroom s
- Level: Lower
Bedroom s
- Level: Upper
Bedroom s
- Level: Third
Bathroom full
- Level: Lower
Bathroom half
- Level: Main
Bathroom full
- Level: Upper
Bathroom full
- Level: Upper
Bathroom half
- Level: Third
Dining area
- Level: Main
Kitchen
- Level: Main
Laundry
- Level: Upper
Living room
- Level: Main
Heating
- Heat Pump
Cooling
- Central Air
Appliances
- Included: Dishwasher, Disposal, Dryer, Electric Oven, Electric Range, Electric Water Heater, Microwave, Refrigerator, Washer
- Laundry: Electric Dryer Hookup, In Hall, Laundry Closet, Upper Level, Washer Hookup
Features
- Kitchen Island, Open Floorplan, Pantry, Walk-In Closet(s)
- Flooring: Hardwood, Tile
- Has basement: No
- Attic: Permanent Stairs
Interior area
- Total structure area: 2,096
- Total interior livable area: 2,443 sqft
- Finished area above ground: 2,443
- Finished area below ground: 0
Property
Parking
- Total spaces: 2
- Parking features: Attached Garage, Garage Door Opener, Garage Faces Rear
- Attached garage spaces: 2
Features
- Levels: Four
- Stories: 4
- Entry location: Lower
- Patio & porch: Balcony
- Exterior features: Rooftop Terrace
Lot
- Size: 0.02 Acres
Details
- Parcel number: 06702256
- Zoning: MUDD-O
- Special conditions: Standard
Construction
Type & style
- Home type: Townhouse
- Architectural style: Modern
- Property subtype: Townhouse
Materials
- Brick Partial, Hardboard Siding, Wood
- Foundation: Slab
Condition
- New construction: No
- Year built: 2021
Utilities & green energy
- Sewer: Public Sewer
- Water: City
Community & HOA
Community
- Subdivision: Bryant Park Terraces
HOA
- Has HOA: Yes
- HOA fee: $328 monthly
- HOA name: Hawthorne Management
Location
- Region: Charlotte
Financial & listing details
- Price per square foot: $266/sqft
- Tax assessed value: $669,500
- Date on market: 6/17/2026
- Cumulative days on market: 55 days
- Road surface type: Concrete, Paved
Estimated market value
$641,500
$609,000 - $674,000
$3,196/mo
Price history
| Date | Event | Price |
|---|---|---|
| 6/17/2026 | Listed for sale | $649,900-3.7%$266/sqft |
Source:  Canopy MLS as distributed by MLS GRID #4394219 Report a problem Canopy MLS as distributed by MLS GRID #4394219 Report a problem | ||
| 10/6/2025 | Listing removed | $675,000$276/sqft |
Source: Canopy MLS as distributed by MLS GRID #4221849 Report a problem | ||
| 8/26/2025 | Price change | $675,000-3.6%$276/sqft |
Source: Canopy MLS as distributed by MLS GRID #4221849 Report a problem | ||
| 7/22/2025 | Price change | $699,999-2.1%$287/sqft |
Source: Canopy MLS as distributed by MLS GRID #4221849 Report a problem | ||
| 2/20/2025 | Price change | $715,000-2.1%$293/sqft |
Source: Canopy MLS as distributed by MLS GRID #4221849 Report a problem | ||
| 2/11/2025 | Listed for sale | $730,000-2.7%$299/sqft |
Source: Canopy MLS as distributed by MLS GRID #4221849 Report a problem | ||
| 12/8/2024 | Listing removed | $750,000$307/sqft |
Source: Canopy MLS as distributed by MLS GRID #4177338 Report a problem | ||
| 8/29/2024 | Listed for sale | $750,000+25.5%$307/sqft |
Source: Canopy MLS as distributed by MLS GRID #4177338 Report a problem | ||
| 11/10/2021 | Sold | $597,500$245/sqft |
Source: Public Record Report a problem | ||
Public tax history
| Year | Property taxes | Tax assessment |
|---|---|---|
| 2025 | -- | $669,500 |
| 2024 | -- | $669,500 |
| 2023 | -- | $669,500 +41.8% |
| 2022 | -- | $472,100 |
Find assessor info on the county website
Monthly payment
Est. payment
Payment breakdown
Explore the cost of this home by adjusting the details. Changes won't be saved.Climate risks
Neighborhood: Ashley Park
Nearby schools
GreatSchools rating
- 5/10Ashley Park Elementary SchoolGrades: PK-8Distance: 1.1 mi
- 5/10West Charlotte HighGrades: 9-12Distance: 2.9 mi
Schools provided by the listing agent
- Elementary: Ashley Park
- Middle: Ashley Park
- High: West Charlotte
Source: Canopy MLS as distributed by MLS GRID. This data may not be complete. We recommend contacting the local school district to confirm school assignments for this home.
- $715,0003 bd5 ba2.4k sqft2018 Bryant Park Dr, Charlotte, NC 28208Sold
- $705,4004 bd4 ba2.3k sqft2010 Bryant Park Dr, Charlotte, NC 28208Off Market
- $679,5004 bd5 ba2.4k sqft2024 Bryant Park Dr, Charlotte, NC 28208For Sale

- $549,7003 bd4 ba1.6k sqft4109 Bryant Terraces Dr, Charlotte, NC 28208Off Market
- $673,8004 bd4 ba2.3k sqft2028 Bryant Park Dr, Charlotte, NC 28208Off Market
- $505,4003 bd2 ba1.7k sqft4233 Bryant Terraces Dr, Charlotte, NC 28208Off Market
- $519,4003 bd3 ba1.7k sqft4229 Bryant Terraces Dr, Charlotte, NC 28208Off Market
- $540,7003 bd4 ba1.7k sqft4237 Bryant Terraces Dr, Charlotte, NC 28208Off Market
A local agent can set up tours, give advice and negotiate with sellers.
Similar homes
- $679,5004 bd5 ba2.4k sqftBryant Park Terraces, Charlotte, NC 28208For Sale
 MLS ID #4385120, Mitch Mace, Howard Hanna Allen Tate Huntersville. Canopy MLS as distributed by MLS GRID
 - $699,5003 bd5 ba2.4k sqft2104 Bryant Park Dr, Charlotte, NC 28208For Sale
 MLS ID #4394009, Tom Brennan, COMPASS. Canopy MLS as distributed by MLS GRID
 - $699,0004 bd5 ba2.4k sqft2115 Isom St, Charlotte, NC 28208For Sale
 MLS ID #4367836, Victoria Burch, Nestlewood Realty, LLC. Canopy MLS as distributed by MLS GRID
 - $589,0003 bd4 ba1.7k sqft2103 Isom St, Charlotte, NC 28208For Sale
 MLS ID #4401792, Blake Payton, RE/MAX Executive. Canopy MLS as distributed by MLS GRID
 - $680,0003 bd4 ba2.2k sqft306 Wesley Heights Way, Charlotte, NC 28208For SaleMLS ID #4352519, Craig LePage, EXP Realty LLC Mooresville. Canopy MLS as distributed by MLS GRID
- $690,0003 bd4 ba2.1k sqftUptown West Terraces, Charlotte, NC 28208For SaleMLS ID #4354738, Kim Warden, COMPASS. Canopy MLS as distributed by MLS GRID
- $719,0003 bd4 ba1.8k sqftAltura Southend, Charlotte, NC 28203For SaleMLS ID #4394962, Hannah Sessoms, Corcoran HM Properties. Canopy MLS as distributed by MLS GRID
- $699,0004 bd4 ba2.3k sqft3409 Rogers St, Charlotte, NC 28208New ConstructionMLS ID #4384985, Abigail Wilson, Keller Williams Ballantyne Area. Canopy MLS as distributed by MLS GRID
- $574,9003 bd3 ba2.5k sqft101 Mattoon St, Charlotte, NC 28216For SaleMLS ID #4394522, Megan Banks, David Hoffman Realty Charlotte. Canopy MLS as distributed by MLS GRID
- $629,9003 bd4 ba2.5k sqftThe Terraces at 36th Street, Charlotte, NC 28205For SaleMLS ID #4398138, Elizabeth Phares, Howard Hanna Allen Tate Center City. Canopy MLS as distributed by MLS GRID
- $699,9003 bd5 ba2.6k sqft18005 Nolita Ln, Charlotte, NC 28204For SaleMLS ID #4384825, Caitlin Redmond, Berkshire Hathaway HomeServices Carolinas Realty. Canopy MLS as distributed by MLS GRID
- $540,0003 bd4 ba1.7k sqft2305 Rozzelles Ferry Rd, Charlotte, NC 28208For SaleMLS ID #4376908, Ryan Massey, Keller Williams South Park. Canopy MLS as distributed by MLS GRID
- $490,7853 bd4 ba1.5k sqft1017 Revival Row, Charlotte, NC 28208New ConstructionCanopy MLS as distributed by MLS GRID
- $560,0002 bd3 ba1.3k sqftSouthpoint, Charlotte, NC 28203For SaleMLS ID #4410170, Anthony DiGioia, Century 21 DiGioia Realty. Canopy MLS as distributed by MLS GRID
- $649,0003 bd4 ba1.7k sqft513 Strong Ave, Charlotte, NC 28205For SaleMLS ID #4366666, Nikki Calden, Howard Hanna Allen Tate Davidson. Canopy MLS as distributed by MLS GRID
- $649,0003 bd4 ba2k sqft209 Coxe Ave #A, Charlotte, NC 28208New ConstructionMLS ID #4272004, Shad Rafferty, Charlotte Living Realty. Canopy MLS as distributed by MLS GRID
- $465,0002 bd3 ba1.3k sqftUptown West Terraces, Charlotte, NC 28208For SaleMLS ID #4389872, Krishna Cyanam Venkata, EXP Realty LLC Ballantyne. Canopy MLS as distributed by MLS GRID
- $565,0003 bd4 ba1.7k sqftWest Trade Townhomes, Charlotte, NC 28216For SaleMLS ID #4393719, Whitley Stewart, The Agency - Charlotte. Canopy MLS as distributed by MLS GRID
- $497,6054 bd5 ba1.8k sqft1009 Revival Row, Charlotte, NC 28208New ConstructionCanopy MLS as distributed by MLS GRID
- $705,0004 bd4 ba2.2k sqftNone, Charlotte, NC 28206New ConstructionMLS ID #4405924, Jeena Chandihok, Carolina Living Associates LLC. Canopy MLS as distributed by MLS GRID
