Rooftop townhome with panoramic Uptown Charlotte skyline views and a terrace designed for unforgettable evenings. Rare move-in ready 3-bedroom rooftop townhome featuring an impressive list of interior upgrades, including a dry bar, hardwood floors throughout, custom blinds, and a flexible floor plan designed for modern living. Freshly painted and flooded with natural light, oversized windows are thoughtfully positioned to showcase the dramatic city skyline. The expansive rooftop terrace faces directly toward Uptown, creating a breathtaking backdrop for entertaining or relaxing while enjoying sweeping skyline views that stretch for miles. Ideally located just minutes from Center City, blocks from the Greenway, and two blocks from the Lynx Gold Line Wesley Heights Station, this home offers unmatched convenience. Neighborhood favorites—including Pinky’s, Burger Company, Rhino Market, Town Brewing, and a host of new dining and gathering spots—are just steps away, and walkability continues to grow as the area develops. The lower-level third bedroom with a full bath provides an ideal space for guests, a private office, or a quiet retreat separate from the main living areas. With a two-car garage and thoughtfully curated upgrades throughout, this home offers a rare opportunity to enjoy elevated city living with exceptional skyline views in a well-established, vibrant community.
Active
$690,000
1555 Duckworth Ave, Charlotte, NC 28208
3beds
2,125sqft
:
Get pre-qualified$4,374/mo
Townhouse
Built in 2019
-- sqft lot
$659,700 Zestimate®
$325/sqft
$314/mo HOA
What's special
Flooded with natural lightCustom blindsRooftop townhomeFreshly paintedHardwood floors throughoutDry barTwo-car garage
- 152 days |
- 127 |
- 3 |
Zillow last checked:
Listing updated:
Listed by:
Kim Warden kim.warden@compass.com,
COMPASS
Source: Canopy MLS as distributed by MLS GRID,MLS#: 4354738
Facts & features
Interior
Bedrooms & bathrooms
- Bedrooms: 3
- Bathrooms: 4
- Full bathrooms: 3
- 1/2 bathrooms: 1
Primary bedroom
- Level: Upper
Bedroom s
- Level: Upper
Bedroom s
- Level: Lower
Bathroom half
- Level: Main
Bathroom full
- Level: Upper
Bathroom full
- Level: Upper
Bathroom full
- Level: Lower
Kitchen
- Level: Main
Laundry
- Level: Upper
Living room
- Level: Main
Heating
- Heat Pump
Cooling
- Heat Pump
Appliances
- Included: Bar Fridge, Dishwasher, Disposal, Electric Cooktop, Electric Oven, Exhaust Hood, Microwave, Refrigerator, Self Cleaning Oven, Washer/Dryer, Wine Refrigerator
- Laundry: Laundry Closet
Features
- Breakfast Bar, Built-in Features, Kitchen Island, Open Floorplan, Pantry, Walk-In Closet(s), Wet Bar
- Flooring: Hardwood, Tile
- Windows: Window Treatments
- Has basement: No
- Attic: Pull Down Stairs
Interior area
- Total structure area: 2,030
- Total interior livable area: 2,125 sqft
- Finished area above ground: 2,125
- Finished area below ground: 0
Property
Parking
- Total spaces: 2
- Parking features: Attached Garage, On Street, Garage on Main Level
- Attached garage spaces: 2
- Has uncovered spaces: Yes
- Details: Two car garage with additional on street parking on Duckworth
Features
- Levels: Four
- Stories: 4
- Entry location: Main
- Patio & porch: Covered, Front Porch, Terrace
- Exterior features: Lawn Maintenance
- Has view: Yes
- View description: City
Lot
- Features: Views
Living quarters
- Secondary features: Main Level Garage
Details
- Parcel number: 07101944
- Zoning: UR-3
- Special conditions: Standard
Construction
Type & style
- Home type: Townhouse
- Property subtype: Townhouse
Materials
- Brick Partial, Hardboard Siding
- Foundation: Slab
Condition
- New construction: No
- Year built: 2019
Details
- Builder name: Hopper Communities
Utilities & green energy
- Sewer: Public Sewer
- Water: City
- Utilities for property: Cable Available
Community & HOA
Community
- Features: Dog Park, Other
- Security: Carbon Monoxide Detector(s)
- Subdivision: Wesley Heights
HOA
- Has HOA: Yes
- HOA fee: $314 monthly
- HOA name: Hawthorne
Location
- Region: Charlotte
Financial & listing details
- Price per square foot: $325/sqft
- Tax assessed value: $466,500
- Annual tax amount: $4,611
- Date on market: 3/10/2026
- Cumulative days on market: 137 days
- Listing terms: Cash,Conventional
- Road surface type: Concrete, Paved
Estimated market value
$659,700
$627,000 - $693,000
$2,952/mo
Price history
| Date | Event | Price |
|---|---|---|
| 6/25/2026 | Listed for sale | $690,000+2.2%$325/sqft |
Source:  Canopy MLS as distributed by MLS GRID #4354738 Report a problem Canopy MLS as distributed by MLS GRID #4354738 Report a problem | ||
| 4/11/2024 | Sold | $675,000-3.6%$318/sqft |
Source: Canopy MLS as distributed by MLS GRID #4081589 Report a problem | ||
| 2/1/2024 | Price change | $700,000-3.4%$329/sqft |
Source: Canopy MLS as distributed by MLS GRID #4081589 Report a problem | ||
| 10/27/2023 | Listed for sale | $725,000+31.3%$341/sqft |
Source: Canopy MLS as distributed by MLS GRID #4081589 Report a problem | ||
| 6/15/2020 | Sold | $552,000$260/sqft |
Source: Public Record Report a problem | ||
Public tax history
| Year | Property taxes | Tax assessment |
|---|---|---|
| 2025 | $4,611 +3.3% | $594,200 +1.9% |
| 2024 | $4,465 | $583,200 |
| 2023 | -- | $583,200 +25% |
| 2022 | -- | $466,500 |
| 2021 | -- | $466,500 |
Find assessor info on the county website
Monthly payment
Est. payment
Payment breakdown
Explore the cost of this home by adjusting the details. Changes won't be saved.Climate risks
Neighborhood: Seversville
Nearby schools
GreatSchools rating
- 4/10Bruns Avenue ElementaryGrades: PK-5Distance: 0.3 mi
- 3/10Ranson MiddleGrades: 6-8Distance: 4.5 mi
- 5/10West Charlotte HighGrades: 9-12Distance: 1.9 mi
- $613,4003 bd4 ba2.1k sqft1555 Duckworth Ave #18, Charlotte, NC 28208Off Market

- $601,7003 bd3 ba2k sqft1551 Duckworth Ave, Charlotte, NC 28208Off Market
- $612,2003 bd3 ba2k sqft1559 Duckworth Ave, Charlotte, NC 28208Off Market
- $607,5003 bd4 ba2k sqft1559 Duckworth Ave #19, Charlotte, NC 28208Off Market
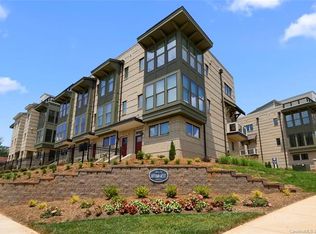
- $546,4003 bd4 ba2k sqft1551 Duckworth Ave #22, Charlotte, NC 28208Off Market
- $596,9003 bd4 ba2k sqft1551 Duckworth Ave #17, Charlotte, NC 28208Off Market
- $432,1002 bd3 ba1.3k sqft1723 Cannon View Ln #40, Charlotte, NC 28208Off Market
- $115,8003 bd1 ba1k sqft1529 Duckworth Ave, Charlotte, NC 28208Off Market
A local agent can set up tours, give advice and negotiate with sellers.
Similar homes
- $679,9003 bd4 ba2.1k sqftUptown West Terraces, Charlotte, NC 28208For Sale

 MLS ID #4389981, Mitch Geyer, Jason Mitchell Real Estate. Canopy MLS as distributed by MLS GRID
 - $565,0003 bd4 ba2k sqftGrandin Heights, Charlotte, NC 28208For Sale
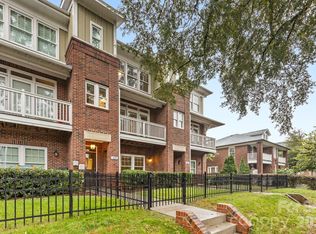 MLS ID #4401229, Kristen Dibble, Berkshire Hathaway HomeServices Carolinas Realty. Canopy MLS as distributed by MLS GRID
 - $679,5004 bd5 ba2.4k sqftBryant Park Terraces, Charlotte, NC 28208For Sale
 MLS ID #4385120, Mitch Mace, Howard Hanna Allen Tate Huntersville. Canopy MLS as distributed by MLS GRID
 - $740,0003 bd5 ba2.6k sqftCentral Point, Charlotte, NC 28204For Sale
 MLS ID #4408205, Malesta Trotman, Keller Williams South Park. Canopy MLS as distributed by MLS GRID
 - $649,9004 bd5 ba2.4k sqft2014 Bryant Park Dr, Charlotte, NC 28208For SaleMLS ID #4394219, Lena Horrigan, Engel & Volkers Charlotte. Canopy MLS as distributed by MLS GRID
- $699,9003 bd5 ba2.6k sqft18005 Nolita Ln, Charlotte, NC 28204For SaleMLS ID #4384825, Caitlin Redmond, Berkshire Hathaway HomeServices Carolinas Realty. Canopy MLS as distributed by MLS GRID
- $685,0003 bd4 ba1.8k sqft3223 Beans Blvd, Charlotte, NC 28203For SaleMLS ID #4407007, Shaan Dadlani, Yancey Realty, LLC. Canopy MLS as distributed by MLS GRID
- $540,0003 bd4 ba1.7k sqft2305 Rozzelles Ferry Rd, Charlotte, NC 28208For SaleMLS ID #4376908, Ryan Massey, Keller Williams South Park. Canopy MLS as distributed by MLS GRID
- $599,0003 bd3 ba1.7k sqft302 Lima Ave, Charlotte, NC 28208For SaleMLS ID #4363412, Lauren Little, Keller Williams Ballantyne Area. Canopy MLS as distributed by MLS GRID
- $559,9003 bd4 ba1.8k sqft268 Parkwood Ave, Charlotte, NC 28206For SaleMLS ID #4402169, Timothy Garland, Keller Williams Connected. Canopy MLS as distributed by MLS GRID
- $710,0002 bd3 ba1.9k sqft2006 Hawkins St, Charlotte, NC 28203For SaleMLS ID #4389851, Jordan Blessing, Keller Williams South Park. Canopy MLS as distributed by MLS GRID
- $489,9002 bd3 ba1.5k sqft235 S Bruns Ave, Charlotte, NC 28208For SaleMLS ID #4398515, Abigail Hines, The Agency - Charlotte. Canopy MLS as distributed by MLS GRID
- $565,0003 bd4 ba1.7k sqftWest Trade Townhomes, Charlotte, NC 28216For SaleMLS ID #4393719, Whitley Stewart, The Agency - Charlotte. Canopy MLS as distributed by MLS GRID
- $629,9003 bd4 ba2.5k sqftThe Terraces at 36th Street, Charlotte, NC 28205For SaleMLS ID #4398138, Elizabeth Phares, Howard Hanna Allen Tate Center City. Canopy MLS as distributed by MLS GRID
- $705,0004 bd4 ba2.2k sqftNone, Charlotte, NC 28206New ConstructionMLS ID #4405924, Jeena Chandihok, Carolina Living Associates LLC. Canopy MLS as distributed by MLS GRID
- $649,0003 bd4 ba1.7k sqft513 Strong Ave, Charlotte, NC 28205For SaleMLS ID #4366666, Nikki Calden, Howard Hanna Allen Tate Davidson. Canopy MLS as distributed by MLS GRID
- $560,0002 bd3 ba1.3k sqftSouthpoint, Charlotte, NC 28203For SaleMLS ID #4410170, Anthony DiGioia, Century 21 DiGioia Realty. Canopy MLS as distributed by MLS GRID
- $710,0004 bd4 ba3k sqft2104 Woodward Ave, Charlotte, NC 28206For SaleMLS ID #4392627, Tracy Wanner, Yancey Realty, LLC. Canopy MLS as distributed by MLS GRID
- $725,0004 bd5 ba2.4k sqft6017 Irwins Branch Dr, Charlotte, NC 28217For SaleMLS ID #4349168, Michele Teague, Stephen Cooley Real Estate. Canopy MLS as distributed by MLS GRID
- $497,6054 bd5 ba1.8k sqft1009 Revival Row, Charlotte, NC 28208New ConstructionCanopy MLS as distributed by MLS GRID
