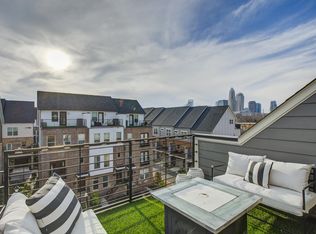
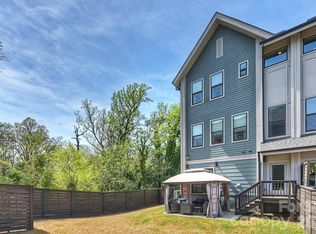
Experience elevated city living in this exceptional four-level end-unit townhome offering panoramic Uptown Charlotte skyline views and an unbeatable location just minutes from Uptown, NoDa, Plaza Midwood, Little Sugar Creek Greenway, and I-277. Designed for both entertaining and everyday living, this home features three incredible outdoor spaces—a rooftop terrace with breathtaking skyline views, a main-level deck, and a lower-level patio overlooking expansive green space with a privacy fence for added privacy.
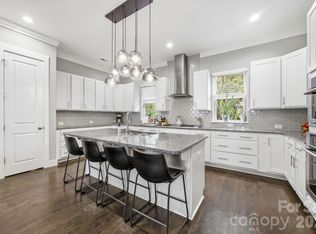
The bright, open-concept main level is filled with natural light and showcases hardwood floors, granite countertops, stainless steel appliances, abundant cabinetry, and custom window shades throughout. The flexible floor plan offers three spacious bedrooms plus a bonus room that can easily serve as a fourth bedroom, home office, media room, or fitness space, along with three full baths and two half baths.
Retreat to the spacious owner's suite featuring a spa-inspired bath with an elegant oversized walk-in shower, while the oversized secondary bedroom offers its own ensuite bath, providing exceptional comfort and privacy for family or guests. Additional features include wood floors, tile flooring in all baths, Shaw carpet on the upper level, a two-car garage, and thoughtful finishes throughout. This townhome also has 17 ethernets for convenience. Combining modern design, exceptional outdoor living, privacy, and one of Charlotte's most desirable locations, this move-in-ready home truly has it all.
Active
$740,000
11023 Stetler St, Charlotte, NC 28204
3beds
2,642sqft
Townhouse
Built in 2021
-- sqft lot
$719,200 Zestimate®
$280/sqft
$273/mo HOA
What's special
Thoughtful finishes throughoutCustom window shades throughoutHardwood floorsWood floorsMain-level deckFlexible floor planGranite countertops
- 34 days
- 221
- 18
Zillow last checked:
Listing updated:
Listed by:
Malesta Trotman malesta@kw.com,
Keller Williams South Park
Source: Canopy MLS as distributed by MLS GRID,MLS#: 4408205
Facts & features
Interior
Bedrooms & bathrooms
- Bedrooms: 3
- Bathrooms: 5
- Full bathrooms: 3
- 1/2 bathrooms: 2
Primary bedroom
- Level: Third
Bedroom s
- Level: Lower
Bedroom s
- Level: Third
Bathroom full
- Level: Lower
Bathroom full
- Level: Third
Bathroom full
- Level: Third
Bathroom half
- Level: Main
Bathroom half
- Level: Upper
Other
- Level: Upper
Dining area
- Level: Main
Kitchen
- Level: Main
Laundry
- Level: Upper
Living room
- Level: Main
Office
- Level: Main
Heating
- Electric
Cooling
- Central Air, Electric
Appliances
- Included: Dishwasher, Electric Cooktop, Electric Water Heater, Microwave, Refrigerator with Ice Maker, Wall Oven, Washer/Dryer
- Laundry: In Hall, Laundry Closet, Upper Level
Features
- Drop Zone, Kitchen Island, Open Floorplan, Pantry, Walk-In Closet(s)
- Flooring: Carpet, Tile, Wood
- Windows: Window Treatments
- Has basement: No
- Attic: Walk-In
Interior area
- Total structure area: 1,725
- Total interior livable area: 2,642 sqft
- Finished area above ground: 2,642
- Finished area below ground: 0
Property
Parking
- Total spaces: 2
- Parking features: Attached Garage, Garage on Main Level
- Attached garage spaces: 2
Features
- Levels: Four
- Stories: 4
- Entry location: Main
- Patio & porch: Deck, Patio, Rear Porch
- Exterior features: Rooftop Terrace
- Fencing: Back Yard
- Has view: Yes
- View description: City
Lot
- Features: End Unit
Details
- Parcel number: 08111535
- Zoning: MUDD(CD)
- Special conditions: Standard
Construction
Type & style
- Home type: Townhouse
- Property subtype: Townhouse
Materials
- Brick Full, Fiber Cement, Hardboard Siding
- Foundation: Slab
Condition
- New construction: No
- Year built: 2021
Utilities & green energy
- Sewer: Public Sewer
- Water: City
- Utilities for property: Cable Available, Fiber Optics
Community & HOA
Community
- Security: Smoke Detector(s)
- Subdivision: Central Point
HOA
- Has HOA: Yes
- HOA fee: $273 monthly
- HOA name: Cedar Mgmnt Group
- HOA phone: 704-644-8808
Location
- Region: Charlotte
Financial & listing details
- Price per square foot: $280/sqft
- Tax assessed value: $611,100
- Annual tax amount: $4,740
- Date on market: 8/7/2026
- Cumulative days on market: 34 days
- Listing terms: Cash,Conventional,FHA,VA Loan
- Road surface type: Concrete, Paved
Estimated market value
$719,200
$683,000 - $755,000
$3,930/mo
Price history
| Date | Event | Price |
|---|---|---|
| 8/7/2026 | Listed for sale | $740,000+24.5%$280/sqft |
Source:  Canopy MLS as distributed by MLS GRID #4408205 Report a problem Canopy MLS as distributed by MLS GRID #4408205 Report a problem | ||
| 8/27/2021 | Sold | $594,500+25.6%$225/sqft |
Source: Public Record Report a problem | ||
| 1/21/2021 | Listing removed | -- |
Source:  Pulte Report a problem Pulte Report a problem | ||
| 1/6/2021 | Listed for sale | $473,490$179/sqft |
Source: Pulte Report a problem | ||
Public tax history
| Year | Property taxes | Tax assessment |
|---|---|---|
| 2025 | $4,740 +1.4% | $611,100 |
| 2024 | $4,677 +3.3% | $611,100 |
| 2023 | $4,527 +39.1% | $611,100 +83.5% |
| 2022 | $3,254 | $333,100 +316.4% |
| 2021 | -- | $80,000 |
| 2020 | -- | $80,000 |
| 2019 | -- | $80,000 |
Find assessor info on the county website
Monthly payment
Est. payment
Payment breakdown
Explore the cost of this home by adjusting the details. Changes won't be saved.Climate risks
Neighborhood: Belmont

Similar homes
- $699,9003 bd5 ba2.6k sqft18005 Nolita Ln, Charlotte, NC 28204For Sale

 MLS ID #4384825, Caitlin Redmond, Berkshire Hathaway HomeServices Carolinas Realty. Canopy MLS as distributed by MLS GRID
 - $720,0003 bd4 ba2.1k sqft1500 Hawthorne Ln #A, Charlotte, NC 28205For Sale
 MLS ID #4364740, Tom Fisher, Corcoran HM Properties. Canopy MLS as distributed by MLS GRID
 - $720,0004 bd4 ba3k sqft863 Academy St, Charlotte, NC 28205For Sale
 MLS ID #4380828, Suzana Measham, Better Homes and Gardens Real Estate Paracle. Canopy MLS as distributed by MLS GRID
 - $649,0003 bd4 ba1.7k sqft513 Strong Ave, Charlotte, NC 28205For Sale
 MLS ID #4366666, Nikki Calden, Howard Hanna Allen Tate Davidson. Canopy MLS as distributed by MLS GRID
 - $699,0003 bd4 ba1.6k sqft2539 Euclid Ave, Charlotte, NC 28203For SaleMLS ID #4418306, Karina Mevs Korff, Keller Williams Select. Canopy MLS as distributed by MLS GRID
- $865,0003 bd4 ba2.4k sqft227 Sylvania Ave, Charlotte, NC 28206For SaleMLS ID #4411430, John Pyle, 226 Properties LLC. Canopy MLS as distributed by MLS GRID
- $679,5004 bd5 ba2.4k sqftBryant Park Terraces, Charlotte, NC 28208For SaleMLS ID #4385120, Mitch Mace, Howard Hanna Allen Tate Huntersville. Canopy MLS as distributed by MLS GRID
- $1,030,0004 bd5 ba2.9k sqft2525 Deacon Ave, Charlotte, NC 28204For SaleMLS ID #4381991, Wes Collins, COMPASS. Canopy MLS as distributed by MLS GRID
- $840,0003 bd4 ba2.5k sqft400 Belton St, Charlotte, NC 28209For SaleMLS ID #4407728, Chrissy Warren, ERA Live Moore. Canopy MLS as distributed by MLS GRID
- $676,0003 bd3 ba2.2k sqft1702 Woodward Ave, Charlotte, NC 28206For SaleMLS ID #4414135, Letita Jackson, EXP Realty LLC. Canopy MLS as distributed by MLS GRID
- $799,0003 bd4 ba2.3k sqft1026 Polaris Way, Charlotte, NC 28205For SaleMLS ID #4391367, Nick Cannon, COMPASS. Canopy MLS as distributed by MLS GRID
- $590,0004 bd4 ba1.9k sqft5012 Calvine Mill Way, Charlotte, NC 28205For SaleMLS ID #4413396, Jonathan Diianni, COMPASS. Canopy MLS as distributed by MLS GRID
- $735,0004 bd4 ba2.6k sqft4135 Merkland Ln, Charlotte, NC 28226For SaleMLS ID #4401079, Mitch Boraski, EXP Realty LLC Ballantyne. Canopy MLS as distributed by MLS GRID
- $530,0004 bd4 ba2k sqft1321 Queen Lyon Ct, Charlotte, NC 28205For SaleMLS ID #4417946, Risi Ademola, Better Homes and Gardens Real Estate Paracle. Canopy MLS as distributed by MLS GRID
- $899,9003 bd4 ba2.4k sqft543 Greystone Rd, Charlotte, NC 28209For SaleMLS ID #4405427, Chris Phillis, EXP Realty LLC Ballantyne. Canopy MLS as distributed by MLS GRID
- $609,0003 bd4 ba1.9k sqft3822 Sky Haven Dr, Charlotte, NC 28209For SaleMLS ID #4411443, Bobby Sisk, Nestlewood Realty, LLC. Canopy MLS as distributed by MLS GRID
- $600,0004 bd4 ba2.2k sqft4118 Polluck Way, Charlotte, NC 28209For SaleMLS ID #4403435, Anna Martin, Coldwell Banker Realty. Canopy MLS as distributed by MLS GRID
- $655,0003 bd3 ba2.4k sqft6023 Corbin Woods Ct, Charlotte, NC 28226For SaleMLS ID #4401327, Marcus Nance, Helen Adams Realty. Canopy MLS as distributed by MLS GRID
- $510,0003 bd4 ba1.7k sqft300 Twinflower Ln, Charlotte, NC 28205For SaleMLS ID #4386906, Staci Boyle, Keller Williams Select. Canopy MLS as distributed by MLS GRID
- $469,0003 bd3 ba1.7k sqft1760 Evergreen Dr, Charlotte, NC 28208For SaleMLS ID #4394330, Melissa Small, Coldwell Banker Realty. Canopy MLS as distributed by MLS GRID
