Welcome to 5012 Calvine Mill Way, a move-in ready four-bedroom, three-and-a-half-bath home in the heart of Villa Heights, one of Charlotte's fastest-growing and most walkable neighborhoods. Just inside, an open-concept main level sets the tone, with the living room flowing seamlessly into the dining area and a kitchen built for gathering — stainless steel appliances, a gas range, and an oversized island anchoring the space. Natural light carries throughout, making the nearly 2,000 square feet feel bright and effortless. Upstairs, the spacious primary suite offers a true retreat with a double-vanity bath and a generous walk-in closet, while the third floor delivers standout versatility as a loft, guest suite, home office, or flex space to fit however you live. A two-car garage at the rear rounds out the package — a rare find this close to the action. Step outside and Villa Heights does the rest: restaurants, coffee shops, boutique retail, and the gym are all within an easy walk, with Optimist Hall, NoDa, Plaza Midwood, and Uptown Charlotte just minutes away. Walkability, location, and modern living — all in one address.
Active
$575,000
5012 Calvine Mill Way, Charlotte, NC 28205
4beds
1,949sqft
Townhouse
Built in 2021
0.03 Acres Lot
$571,100 Zestimate®
$295/sqft
$207/mo HOA
What's special
Kitchen built for gatheringGas rangeNatural light carries throughoutSpacious primary suiteGenerous walk-in closetDouble-vanity bathOpen-concept main level
- 1 day
- 106
- 4
Likely to sell faster than
Zillow last checked:
Listing updated:
Listed by:
Jonathan Diianni jonathan.diianni@compass.com,
COMPASS
Source: Canopy MLS as distributed by MLS GRID,MLS#: 4431941
Facts & features
Interior
Bedrooms & bathrooms
- Bedrooms: 4
- Bathrooms: 4
- Full bathrooms: 3
- 1/2 bathrooms: 1
Primary bedroom
- Level: Upper
Bedroom s
- Level: Upper
Bedroom s
- Level: Upper
Bathroom half
- Level: Main
Bathroom full
- Level: Upper
Bathroom full
- Level: Upper
Bathroom full
- Level: Third
Bonus room
- Level: Third
Dining area
- Level: Main
Kitchen
- Level: Main
Laundry
- Level: Upper
Living room
- Level: Main
Heating
- Forced Air, Natural Gas
Cooling
- Zoned
Appliances
- Included: Dishwasher, Disposal, Microwave, Wall Oven
- Laundry: Upper Level
Features
- Has basement: No
Interior area
- Total structure area: 1,537
- Total interior livable area: 1,949 sqft
- Finished area above ground: 1,949
- Finished area below ground: 0
Property
Parking
- Total spaces: 2
- Parking features: Attached Garage, Garage Door Opener, Garage Faces Rear, On Street, Garage on Main Level
- Attached garage spaces: 2
- Has uncovered spaces: Yes
Features
- Levels: Three Or More
- Stories: 3
- Entry location: Main
Lot
- Size: 0.03 Acres
Details
- Parcel number: 08314450
- Zoning: R-22MF
- Special conditions: Standard
Construction
Type & style
- Home type: Townhouse
- Property subtype: Townhouse
Materials
- Hardboard Siding
- Foundation: Slab
Condition
- New construction: No
- Year built: 2021
Utilities & green energy
- Sewer: Public Sewer
- Water: City
Community & HOA
Community
- Subdivision: Villa Heights
HOA
- Has HOA: Yes
- HOA fee: $207 monthly
- HOA name: Associa Carolinas
Location
- Region: Charlotte
Financial & listing details
- Price per square foot: $295/sqft
- Tax assessed value: $516,600
- Annual tax amount: $4,016
- Date on market: 10/6/2026
- Cumulative days on market: 56 days
- Road surface type: Concrete, Paved
Estimated market value
$571,100
$543,000 - $600,000
$3,432/mo
Price history
| Date | Event | Price |
|---|---|---|
| 10/6/2026 | Listed for sale | $575,000-2.5%$295/sqft |
Source:  Canopy MLS as distributed by MLS GRID #4431941 Report a problem Canopy MLS as distributed by MLS GRID #4431941 Report a problem | ||
| 10/6/2026 | Listing removed | $589,900$303/sqft |
Source: Canopy MLS as distributed by MLS GRID #4413396 Report a problem | ||
| 9/25/2026 | Price change | $589,9000%$303/sqft |
Source: Canopy MLS as distributed by MLS GRID #4413396 Report a problem | ||
| 9/18/2026 | Price change | $3,399-2.9%$2/sqft |
Source: Zillow Rentals Report a problem | ||
| 9/8/2026 | Price change | $590,000-1.7%$303/sqft |
Source: Canopy MLS as distributed by MLS GRID #4413396 Report a problem | ||
| 8/13/2026 | Listed for sale | $600,000+11.1%$308/sqft |
Source: Canopy MLS as distributed by MLS GRID #4413396 Report a problem | ||
| 7/28/2026 | Price change | $3,499-2.8%$2/sqft |
Source: Zillow Rentals Report a problem | ||
| 7/20/2026 | Price change | $3,599-1.4%$2/sqft |
Source: Zillow Rentals Report a problem | ||
| 7/9/2026 | Listed for rent | $3,650$2/sqft |
Source: Zillow Rentals Report a problem | ||
| 7/7/2026 | Listing removed | $3,650$2/sqft |
Source: Zillow Rentals Report a problem | ||
| 6/12/2026 | Price change | $3,650-2.7%$2/sqft |
Source: Zillow Rentals Report a problem | ||
| 6/7/2026 | Price change | $3,750-2.6%$2/sqft |
Source: Zillow Rentals Report a problem | ||
| 5/27/2026 | Listed for rent | $3,850+5.5%$2/sqft |
Source: Zillow Rentals Report a problem | ||
| 5/6/2025 | Listing removed | $3,650$2/sqft |
Source: Zillow Rentals Report a problem | ||
| 5/3/2025 | Listed for rent | $3,650$2/sqft |
Source: Zillow Rentals Report a problem | ||
| 7/28/2022 | Sold | $540,152$277/sqft |
Source: Canopy MLS as distributed by MLS GRID #3809714 Report a problem | ||
| 5/12/2022 | Pending sale | $540,152$277/sqft |
Source: Canopy MLS as distributed by MLS GRID #3809714 Report a problem | ||
Public tax history
| Year | Property taxes | Tax assessment |
|---|---|---|
| 2025 | $4,016 +1.4% | $516,600 |
| 2024 | $3,961 +3.3% | $516,600 |
| 2023 | $3,834 | $516,600 +353.6% |
| 2022 | -- | $113,900 +75.2% |
| 2021 | -- | $65,000 |
Find assessor info on the county website
Monthly payment
Est. payment
Payment breakdown
Explore the cost of this home by adjusting the details. Changes won't be saved.Climate risks
Neighborhood: Villa Heights


Similar homes
- $599,9004 bd4 ba2.2k sqftCentral Living, Charlotte, NC 28205For Sale

 MLS ID #4424824, Grant Wilsterman, COMPASS. Canopy MLS as distributed by MLS GRID
 - $599,0003 bd3 ba2.3k sqftPlaza Row, Charlotte, NC 28205For Sale
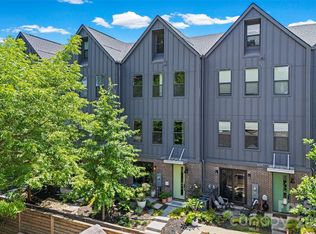 MLS ID #4420439, Kirsten Robinson, Ivester Jackson Christie's. Canopy MLS as distributed by MLS GRID
 - $569,5002 bd4 ba1.7k sqft2148 Electric Ln, Charlotte, NC 28205For Sale
 MLS ID #4380019, Van Dang, Helen Adams Realty. Canopy MLS as distributed by MLS GRID
 - $575,0004 bd4 ba1.8k sqft2526 Magnolia Blossom Way #Twfqnx, Charlotte, NC 28211For Sale
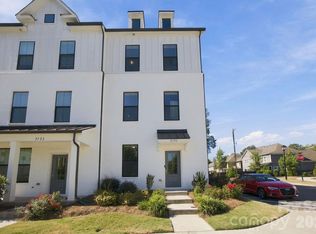 MLS ID #4430663, Chrissy Warren, ERA Live Moore. Canopy MLS as distributed by MLS GRID
 - $574,9004 bd4 ba2.2k sqft4118 Polluck Way, Charlotte, NC 28209For SaleMLS ID #4403435, Anna Martin, Coldwell Banker Realty. Canopy MLS as distributed by MLS GRID
- $672,0003 bd4 ba2k sqft1531 Duckworth Ave, Charlotte, NC 28208For SaleMLS ID #4425417, Bo Younts, Helen Adams Realty. Canopy MLS as distributed by MLS GRID
- $589,0004 bd4 ba2k sqftThe Townes of Cotswold, Charlotte, NC 28211For SaleMLS ID #4412045, David Strause, Ivester Jackson Christie's. Canopy MLS as distributed by MLS GRID
- $525,0003 bd4 ba1.7k sqft2303 Rozzelles Ferry Rd, Charlotte, NC 28208For SaleMLS ID #4421557, McNair Mitchener, Dickens Mitchener & Associates Inc. Canopy MLS as distributed by MLS GRID
- $530,0003 bd4 ba2k sqftWendwood Terrace, Charlotte, NC 28211For SaleMLS ID #4395662, Jackie Kelly, COMPASS. Canopy MLS as distributed by MLS GRID
- $589,0004 bd4 ba1.9k sqft2405 Magnolia Blossom Way, Charlotte, NC 28211For SaleMLS ID #4369467, Peggy Peterson, Corcoran HM Properties. Canopy MLS as distributed by MLS GRID
- $529,9003 bd4 ba1.7k sqftWest Trade Townhomes, Charlotte, NC 28216For SaleMLS ID #4393719, Whitley Stewart, The Agency - Charlotte. Canopy MLS as distributed by MLS GRID
- $700,0003 bd3 ba2.2k sqftSelwyn Park Towns, Charlotte, NC 28209For SaleMLS ID #4430140, Shawn Knight, Helen Adams Realty. Canopy MLS as distributed by MLS GRID
- $575,0003 bd3 ba2.3k sqft7104 Wayfarer Dr, Charlotte, NC 28269For SaleMLS ID #4428237, Nicole Gavigan, Keller Williams Ballantyne Area. Canopy MLS as distributed by MLS GRID
- $469,0003 bd3 ba1.7k sqft1760 Evergreen Dr, Charlotte, NC 28208For SaleMLS ID #4394330, Melissa Small, Coldwell Banker Realty. Canopy MLS as distributed by MLS GRID
- $459,0003 bd4 ba1.3k sqft3624 Spencer St, Charlotte, NC 28205New ConstructionCanopy MLS as distributed by MLS GRID
- $459,0003 bd3 ba1.3k sqft719 Silvertree Way, Charlotte, NC 28205New ConstructionCanopy MLS as distributed by MLS GRID
- $499,9002 bd4 ba1.6k sqft562 W End Dr, Charlotte, NC 28208For SaleMLS ID #4375491, Trevor Yard, Velocity Properties LLC. Canopy MLS as distributed by MLS GRID
- $695,0003 bd5 ba2.6k sqft18005 Nolita Ln, Charlotte, NC 28204For SaleMLS ID #4384825, Caitlin Redmond, Berkshire Hathaway HomeServices Carolinas Realty. Canopy MLS as distributed by MLS GRID
- $445,0003 bd4 ba1.6k sqft3213 Zenith Ln, Charlotte, NC 28205For SaleMLS ID #4402742, Dylan VanPelt, EXP Realty LLC Ballantyne. Canopy MLS as distributed by MLS GRID
- $539,0003 bd4 ba1.7k sqft2631 Archdale Dr, Charlotte, NC 28210For SaleMLS ID #4370027, Laura Graper, RE/MAX Executive. Canopy MLS as distributed by MLS GRID
