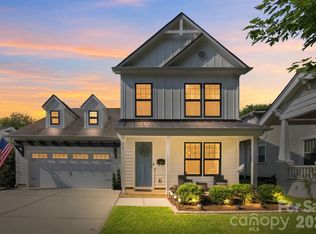
Welcome home to this beautifully updated, move-in-ready 3-bedroom, 2.5-bath home in a desirable neighborhood! NICE improvements throughout include an updated kitchen and bathrooms, hardwood stairs, and fresh, inviting spaces ready for you to make your own. The kitchen has granite countertops, a large island, stainless steel appliances, walk-in pantry.
Upstairs, the spacious **primary suite** features a **walk-in closet in an en-suite with dual-sink vanity**. A versatile **loft area** provides the perfect space for a home office, media room, playroom, or additional lounge area. You'll also appreciate the convenience of a **separate laundry room with a linen closet** for extra storage.
Located within miles from Uptown Charlotte, Bank of America Stadium, Camp North End, Heist Brewery, dining, shopping, entertainment, and other local attractions among the area's many destinations.
Active
$676,000
1702 Woodward Ave, Charlotte, NC 28206
3beds
2,269sqft
Single Family Residence
Built in 2013
0.14 Acres Lot
$659,700 Zestimate®
$298/sqft
$48/mo HOA
What's special
Hardwood stairsBeautifully updatedLarge islandGranite countertopsWalk-in pantryUpdated kitchenFresh inviting spaces
- 4 days |
- 203 |
- 19 |
Likely to sell faster than
Zillow last checked:
Listing updated:
Listed by:
Letita Jackson letita.jackson@exprealty.com,
EXP Realty LLC
Source: Canopy MLS as distributed by MLS GRID,MLS#: 4414135
Facts & features
Interior
Bedrooms & bathrooms
- Bedrooms: 3
- Bathrooms: 3
- Full bathrooms: 2
- 1/2 bathrooms: 1
Primary bedroom
- Features: Ceiling Fan(s), En Suite Bathroom, Walk-In Closet(s)
- Level: Upper
Bedroom s
- Features: Ceiling Fan(s), Walk-In Closet(s)
- Level: Upper
Bedroom s
- Level: Upper
Bathroom half
- Level: Main
Great room
- Level: Main
Kitchen
- Features: Kitchen Island, Walk-In Pantry
- Level: Main
Laundry
- Level: Upper
Loft
- Level: Upper
Office
- Level: Main
Heating
- Forced Air, Natural Gas
Cooling
- Ceiling Fan(s), Central Air
Appliances
- Included: Dishwasher, Disposal, Electric Oven, Electric Range, Electric Water Heater, Exhaust Fan, Microwave, Refrigerator with Ice Maker, Self Cleaning Oven, Washer/Dryer
- Laundry: Laundry Closet, Upper Level
Features
- Kitchen Island, Open Floorplan, Pantry, Storage, Walk-In Closet(s), Walk-In Pantry
- Flooring: Carpet, Vinyl
- Windows: Insulated Windows
- Has basement: No
- Attic: Pull Down Stairs
Interior area
- Total structure area: 2,269
- Total interior livable area: 2,269 sqft
- Finished area above ground: 2,269
- Finished area below ground: 0
Property
Parking
- Total spaces: 2
- Parking features: Detached Garage, Garage Door Opener, Garage on Main Level
- Garage spaces: 2
Features
- Levels: Two
- Stories: 2
- Patio & porch: Covered, Front Porch, Rear Porch, Screened
- Fencing: Back Yard,Fenced
Lot
- Size: 0.14 Acres
- Dimensions: 34.56 x 130.27 x 64.2 x 125.74
Living quarters
- Secondary features: None
Details
- Parcel number: 07511160
- Zoning: UR-2(CD)
- Special conditions: Standard
- Horse amenities: None
Construction
Type & style
- Home type: SingleFamily
- Architectural style: Colonial
- Property subtype: Single Family Residence
Materials
- Fiber Cement
- Foundation: Slab
Condition
- New construction: No
- Year built: 2013
Utilities & green energy
- Sewer: Public Sewer
- Water: City
- Utilities for property: Electricity Connected
Community & HOA
Community
- Features: Picnic Area, Playground, Pond, Sidewalks
- Security: Security System, Smoke Detector(s)
- Subdivision: Brightwalk
HOA
- Has HOA: Yes
- HOA fee: $48 monthly
- HOA name: Associa Carolinas
- HOA phone: 704-944-8181
Location
- Region: Charlotte
Financial & listing details
- Price per square foot: $298/sqft
- Tax assessed value: $572,200
- Annual tax amount: $4,562
- Date on market: 8/14/2026
- Cumulative days on market: 4 days
- Listing terms: Cash,Conventional,FHA,VA Loan
- Electric utility on property: Yes
- Road surface type: Concrete, Paved
Estimated market value
$659,700
$627,000 - $693,000
$2,568/mo
Price history
| Date | Event | Price |
|---|---|---|
| 8/14/2026 | Listed for sale | $676,000+62.9%$298/sqft |
Source:  Canopy MLS as distributed by MLS GRID #4414135 Report a problem Canopy MLS as distributed by MLS GRID #4414135 Report a problem | ||
| 7/24/2019 | Sold | $414,900$183/sqft |
Source: Canopy MLS as distributed by MLS GRID #3494239 Report a problem | ||
| 6/13/2019 | Pending sale | $414,900$183/sqft |
Source: Keller Williams Realty #3494239 Report a problem | ||
| 5/24/2019 | Price change | $414,900-2.4%$183/sqft |
Source: Keller Williams Realty #3494239 Report a problem | ||
| 5/2/2019 | Listed for sale | $425,000+58%$187/sqft |
Source: Keller Williams South Park #3494239 Report a problem | ||
| 11/18/2013 | Sold | $269,000$119/sqft |
Source: Public Record Report a problem | ||
Public tax history
| Year | Property taxes | Tax assessment |
|---|---|---|
| 2025 | $4,562 +1.7% | $572,200 |
| 2024 | $4,486 +3.5% | $572,200 |
| 2023 | $4,336 +11.9% | $572,200 +47.3% |
| 2022 | $3,875 +0.3% | $388,500 |
| 2021 | $3,864 +0.2% | $388,500 |
| 2020 | $3,856 +0.4% | $388,500 |
| 2019 | $3,841 +52.2% | $388,500 +91.5% |
| 2018 | $2,523 +54.4% | $202,900 -0.1% |
| 2017 | $1,634 | $203,100 +0.1% |
| 2016 | $1,634 | $202,900 |
| 2015 | $1,634 +104.2% | $202,900 +940.5% |
| 2014 | $800 | $19,500 |
Find assessor info on the county website
Monthly payment
Est. payment
Payment breakdown
Explore the cost of this home by adjusting the details. Changes won't be saved.Climate risks
Neighborhood: Double Oaks
Nearby schools
GreatSchools rating
- 4/10Bruns Avenue ElementaryGrades: PK-5Distance: 1.7 mi
- 3/10Ranson MiddleGrades: 6-8Distance: 3.3 mi
- 5/10West Charlotte HighGrades: 9-12Distance: 1.5 mi
Schools provided by the listing agent
- Middle: Ranson
- High: West Charlotte
Source: Canopy MLS as distributed by MLS GRID. This data may not be complete. We recommend contacting the local school district to confirm school assignments for this home.
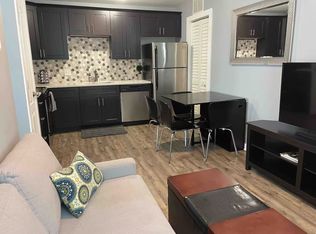
- $623,0003 bd2 ba2.2k sqft1628 Woodward Ave, Charlotte, NC 28206Off Market
- $--1 bd1 ba500 sqft1628 Woodward Ave #1, Charlotte, NC 28206Off Market
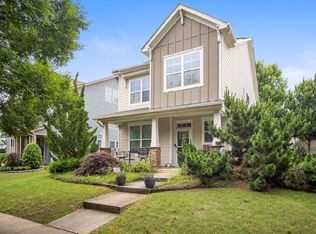
- $569,4003 bd3 ba2k sqft1706 Woodward Ave, Charlotte, NC 28206Off Market
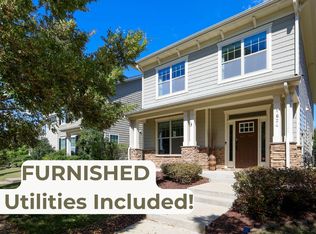
- $559,7003 bd3 ba2.2k sqft1624 Woodward Ave, Charlotte, NC 28206Off Market
- $650,0004 bd3 ba2.7k sqft1710 Woodward Ave, Charlotte, NC 28206Sold
- $552,9003 bd3 ba1.8k sqft1620 Woodward Ave, Charlotte, NC 28206Off Market
- $615,5003 bd3 ba2.3k sqft1714 Woodward Ave, Charlotte, NC 28206Off Market
- $379,4002 bd3 ba1.4k sqft3827 Willow Green Pl, Charlotte, NC 28206Off Market
A local agent can set up tours, give advice and negotiate with sellers.
Similar homes
- $710,0004 bd4 ba3k sqft2104 Woodward Ave, Charlotte, NC 28206For Sale
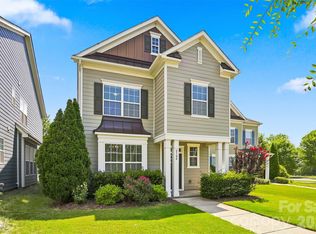
 MLS ID #4392627, Tracy Wanner, Yancey Realty, LLC. Canopy MLS as distributed by MLS GRID
 - $415,0003 bd3 ba1.6k sqft1520 Peaceful Way Dr, Charlotte, NC 28206For Sale
 MLS ID #4413568, Nykole Wyatt, Koles's Keys Real Estate. Canopy MLS as distributed by MLS GRID
 - $730,0003 bd3 ba2.5k sqft621 Campus St, Charlotte, NC 28216For Sale
 MLS ID #4413691, Stephanie Cline, Belle Properties. Canopy MLS as distributed by MLS GRID
 - $899,0003 bd4 ba2.4k sqft227 Sylvania Ave, Charlotte, NC 28206For Sale
 MLS ID #4411430, John Pyle, 226 Properties LLC. Canopy MLS as distributed by MLS GRID
 - $796,9603 bd3 ba2.3k sqft423 Sylvania Ave, Charlotte, NC 28206For SaleMLS ID #4409126, Chris Blackmon, West Maple Realty LLC. Canopy MLS as distributed by MLS GRID
- $575,0003 bd4 ba2.2k sqft1524 Newcastle St, Charlotte, NC 28216For SaleMLS ID #4411392, John Bolos, Keller Williams South Park. Canopy MLS as distributed by MLS GRID
- $700,0004 bd3 ba2.4k sqft2315 Dundeen St, Charlotte, NC 28216For SaleMLS ID #4379399, Eric Layne, COMPASS. Canopy MLS as distributed by MLS GRID
- $525,0003 bd4 ba2.3k sqft1740 Pat Garrett St, Charlotte, NC 28206For SaleMLS ID #4378197, Mitch Boraski, EXP Realty LLC Ballantyne. Canopy MLS as distributed by MLS GRID
- $425,0003 bd3 ba1.3k sqft1512 Norris Ave, Charlotte, NC 28206For SaleMLS ID #4397773, Tanya Carlson, IT Realty, LLC. Canopy MLS as distributed by MLS GRID
- $414,9003 bd2 ba1.5k sqft1804 Ethel Guest Ln, Charlotte, NC 28206For SaleMLS ID #4361696, Perry Wiese, Realty One Group Revolution. Canopy MLS as distributed by MLS GRID
- $694,9003 bd4 ba1.4k sqft367 W 7th St, Charlotte, NC 28202For SaleMLS ID #4371550, Erin Blackman, DASH Carolina. Canopy MLS as distributed by MLS GRID
- $850,0004 bd4 ba2.7k sqft120 French St, Charlotte, NC 28216For SaleMLS ID #4414734, Kaila Lindsey, EXP Realty LLC Ballantyne. Canopy MLS as distributed by MLS GRID
- from $649,9004 bd5 ba2.3k sqftThe Bancroft - End Plan, North End Terraces, Charlotte, NC 28206New ConstructionHopper Communities
- $805,0004 bd4 ba2.8k sqft526 Seldon Dr, Charlotte, NC 28216For SaleMLS ID #4413095, Dana Burleson, Savvy + Co Real Estate. Canopy MLS as distributed by MLS GRID
- $579,0004 bd2 ba1.7k sqft1720 Miles Ct, Charlotte, NC 28216For SaleMLS ID #4379596, Todd Bluemke, Fathom Realty NC LLC. Canopy MLS as distributed by MLS GRID
- $473,0003 bd4 ba1.6k sqftIron Creek, Charlotte, NC 28206New ConstructionMLS ID #4412612, Carl Talarico, Toll Brothers Real Estate Inc. Canopy MLS as distributed by MLS GRID
- $424,9903 bd4 ba1.6k sqft1013 Carter Ave #34, Charlotte, NC 28206New ConstructionMLS ID #4415962, Brittni Tudor, Copper Builders Inc. Canopy MLS as distributed by MLS GRID
- $559,9003 bd4 ba1.8k sqft268 Parkwood Ave, Charlotte, NC 28206For SaleMLS ID #4402169, Timothy Garland, Keller Williams Connected. Canopy MLS as distributed by MLS GRID
- $799,0004 bd4 ba2.6k sqft740 Seldon Dr, Charlotte, NC 28216For SaleMLS ID #4389074, Melissa Small, Coldwell Banker Realty. Canopy MLS as distributed by MLS GRID
- $425,0003 bd3 ba1.5k sqftBrightWalk, Charlotte, NC 28206For SaleMLS ID #4373391, Shivam Patel, Patel Standard realty. Canopy MLS as distributed by MLS GRID
