Welcome to 1804 Ethel Guest Lane, a charming home nestled in the heart of Charlotte. This inviting property offers the perfect balance of comfort, convenience, and livability—ideal for today’s modern homeowner. Located just minutes from shopping and dining, you’ll love the ease of getting around, whether you’re heading into Uptown, exploring the surrounding neighborhoods, or spending the day at the innovative Camp North End development. Inside, you’ll find a functional layout designed for everyday living, an open Kitchen that has tons of cabinet space and an oversized pantry providing amazing storage options. The breakfast bar is perfect for quick meals, enjoying a cup of coffee and entertaining. A comfortable open living space, and great natural light highlight the Main Level. Stepping upstairs you will find an enormous Primary Bedroom retreat, dual walk-closets, large Primary Bathroom - featuring a garden tub, shower, and double vanity! Extra attic storage space could be converted to a nursery/office/flex space. Step outside to a private, fenced in backyard—perfect for relaxing evenings, weekend gatherings, or creating your own outdoor oasis. Schedule your showing today for this fantastic opportunity to own a home in one of Charlotte’s hottest growing areas!
Active
Price cut: $5K (7/22)
$414,900
1804 Ethel Guest Ln, Charlotte, NC 28206
3beds
1,556sqft
Single Family Residence
Built in 2005
0.14 Acres Lot
$411,300 Zestimate®
$267/sqft
$10/mo HOA
What's special
Tons of cabinet spaceOpen kitchenEnormous primary bedroom retreatDual walk-closetsComfortable open living space
- 121 days |
- 738 |
- 62 |
Zillow last checked:
Listing updated:
Listed by:
Perry Wiese JPWRealEstate@outlook.com,
Realty One Group Revolution
Source: Canopy MLS as distributed by MLS GRID,MLS#: 4361696
Facts & features
Interior
Bedrooms & bathrooms
- Bedrooms: 3
- Bathrooms: 2
- Full bathrooms: 2
- Main level bedrooms: 2
Primary bedroom
- Level: Upper
Bedroom s
- Level: Main
Bathroom full
- Level: Main
Bathroom full
- Level: Upper
Dining room
- Level: Main
Kitchen
- Level: Main
Laundry
- Level: Main
Living room
- Level: Main
Office
- Level: Upper
Heating
- Forced Air, Natural Gas
Cooling
- Central Air
Appliances
- Included: Dishwasher, Electric Range, Microwave
- Laundry: Utility Room, Main Level
Features
- Breakfast Bar, Soaking Tub, Pantry, Walk-In Closet(s), Walk-In Pantry
- Flooring: Carpet, Tile, Vinyl
- Has basement: No
- Attic: Walk-In
Interior area
- Total structure area: 1,556
- Total interior livable area: 1,556 sqft
- Finished area above ground: 1,556
- Finished area below ground: 0
Video & virtual tour
Property
Parking
- Total spaces: 3
- Parking features: On Street, Parking Space(s)
- Uncovered spaces: 3
Features
- Levels: Two
- Stories: 2
- Patio & porch: Front Porch, Patio
- Pool features: Community
- Fencing: Privacy,Wood
Lot
- Size: 0.14 Acres
Details
- Additional structures: Shed(s)
- Parcel number: 07510654
- Zoning: N2-B
- Special conditions: Standard
Construction
Type & style
- Home type: SingleFamily
- Property subtype: Single Family Residence
Materials
- Hardboard Siding
- Foundation: Slab
Condition
- New construction: No
- Year built: 2005
Utilities & green energy
- Sewer: Public Sewer
- Water: City
Community & HOA
Community
- Features: Recreation Area, Sidewalks, Street Lights
- Security: Security System
- Subdivision: The Park At Oaklawn
HOA
- Has HOA: Yes
- HOA fee: $125 annually
- HOA name: Cedar Management
- HOA phone: 704-644-8808
Location
- Region: Charlotte
Financial & listing details
- Price per square foot: $267/sqft
- Tax assessed value: $368,600
- Annual tax amount: $3,001
- Date on market: 4/17/2026
- Cumulative days on market: 121 days
- Listing terms: Cash,Conventional,FHA,VA Loan
- Road surface type: Concrete, Paved
Estimated market value
$411,300
$391,000 - $432,000
$2,063/mo
Price history
| Date | Event | Price |
|---|---|---|
| 7/22/2026 | Price change | $414,900-1.2%$267/sqft |
Source:  Canopy MLS as distributed by MLS GRID #4361696 Report a problem Canopy MLS as distributed by MLS GRID #4361696 Report a problem | ||
| 6/30/2026 | Price change | $419,900-1.2%$270/sqft |
Source: Canopy MLS as distributed by MLS GRID #4361696 Report a problem | ||
| 6/19/2026 | Price change | $424,900-2.3%$273/sqft |
Source: Canopy MLS as distributed by MLS GRID #4361696 Report a problem | ||
| 4/17/2026 | Listed for sale | $434,900+35.5%$279/sqft |
Source: Canopy MLS as distributed by MLS GRID #4361696 Report a problem | ||
| 5/28/2021 | Sold | $321,000+10.7%$206/sqft |
Source: Canopy MLS as distributed by MLS GRID #3736439 Report a problem | ||
| 5/12/2021 | Pending sale | $289,900$186/sqft |
Source: Canopy MLS as distributed by MLS GRID #3736439 Report a problem | ||
| 5/8/2021 | Contingent | $289,900$186/sqft |
Source: Canopy MLS as distributed by MLS GRID #3736439 Report a problem | ||
| 5/7/2021 | Listed for sale | $289,900+53.4%$186/sqft |
Source: Canopy MLS as distributed by MLS GRID #3736439 Report a problem | ||
| 2/28/2017 | Sold | $189,000+2%$121/sqft |
Source: Canopy MLS as distributed by MLS GRID #3244149 Report a problem | ||
| 1/25/2017 | Pending sale | $185,267$119/sqft |
Source: Pruitt Miller Realty Group #3244149 Report a problem | ||
| 1/24/2017 | Price change | $185,267+3%$119/sqft |
Source: Pruitt Miller Realty Group #3244149 Report a problem | ||
| 1/23/2017 | Listed for sale | $179,834+41%$116/sqft |
Source: Pruitt Miller Realty Group #3244149 Report a problem | ||
| 3/17/2006 | Sold | $127,500$82/sqft |
Source: Public Record Report a problem | ||
Public tax history
| Year | Property taxes | Tax assessment |
|---|---|---|
| 2025 | $3,001 +1.9% | $368,600 |
| 2024 | $2,945 +3.6% | $368,600 |
| 2023 | $2,843 +6.8% | $368,600 +40.3% |
| 2022 | $2,662 | $262,800 |
| 2021 | -- | $262,800 |
| 2020 | $2,643 +0.6% | $262,800 |
| 2019 | $2,628 +54.3% | $262,800 +111.6% |
| 2018 | $1,703 +2.5% | $124,200 |
| 2017 | $1,661 | $124,200 |
| 2016 | $1,661 | $124,200 |
| 2015 | $1,661 +0.2% | $124,200 |
| 2014 | $1,657 | -- |
| 2013 | -- | $124,200 -0.4% |
| 2012 | -- | $124,700 |
| 2011 | -- | $124,700 +4% |
| 2010 | -- | $119,900 |
| 2009 | -- | $119,900 |
| 2008 | -- | $119,900 |
| 2007 | -- | $119,900 |
| 2006 | -- | $119,900 +859.2% |
| 2005 | -- | $12,500 |
| 2004 | -- | $12,500 |
Find assessor info on the county website
Monthly payment
Est. payment
Payment breakdown
Explore the cost of this home by adjusting the details. Changes won't be saved.Climate risks
Neighborhood: Double Oaks
Nearby schools
GreatSchools rating
- 5/10Walter G Byers Elementary SchoolGrades: PK-8Distance: 0.3 mi
- 5/10West Charlotte HighGrades: 9-12Distance: 1.7 mi
Schools provided by the listing agent
- Elementary: Walter G Byers
- Middle: Walter G Byers
- High: West Charlotte
Source: Canopy MLS as distributed by MLS GRID. This data may not be complete. We recommend contacting the local school district to confirm school assignments for this home.
- $407,0003 bd3 ba1.3k sqft1810 Ethel Guest Ln, Charlotte, NC 28206Sold
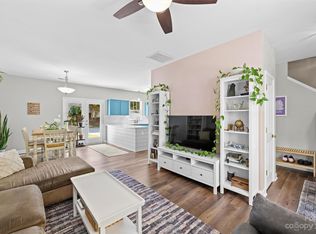
- $381,2003 bd2 ba1.3k sqft1818 Ethel Guest Ln, Charlotte, NC 28206Off Market
- $462,3003 bd2 ba1.4k sqft1102 Geraldine Powe Dr, Charlotte, NC 28206Off Market

- $408,2003 bd2 ba1.5k sqft1824 Ethel Guest Ln, Charlotte, NC 28206Off Market
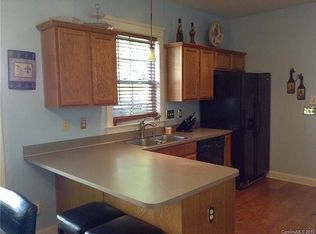
- $413,5003 bd3 ba1.3k sqft1817 Ethel Guest Ln, Charlotte, NC 28206Sold
- $482,4003 bd2 ba1.8k sqft1813 Ethel Guest Ln, Charlotte, NC 28206Off Market
- $526,7004 bd3 ba1.8k sqft1106 Geraldine Powe Dr, Charlotte, NC 28206Off Market
- $711,900-- bd-- ba-- sqft1215 Rising Oak Dr, Charlotte, NC 28206Off Market
A local agent can set up tours, give advice and negotiate with sellers.
Similar homes
- $425,0003 bd2 ba1k sqft114 N Turner Ave, Charlotte, NC 28216For Sale

 MLS ID #4408994, Jim Thompson, EXP Realty LLC Ballantyne. Canopy MLS as distributed by MLS GRID
 - $425,0003 bd2 ba1.9k sqft10753 Tradition View Dr, Charlotte, NC 28269New Construction
 MLS ID #4406474, Barry Reeves, Keller Williams South Park. Canopy MLS as distributed by MLS GRID
 - $439,0003 bd2 ba1.3k sqft3724 Cobbleridge Dr, Charlotte, NC 28215For Sale
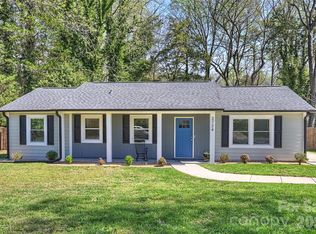 MLS ID #4362889, Joshua Drown, The McDevitt Agency. Canopy MLS as distributed by MLS GRID
 - $420,0003 bd3 ba1.8k sqft8802 Tarpan Ct, Charlotte, NC 28216For Sale
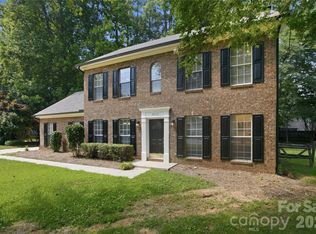 MLS ID #4399661, Maria Tobin, Howard Hanna Allen Tate Lake Norman. Canopy MLS as distributed by MLS GRID
 - $359,9903 bd3 ba1.7k sqft9428 Quilting Bee Ln, Charlotte, NC 28216For SaleMLS ID #4400381, Sheryl Allen, Allen Options Realty, LLC. Canopy MLS as distributed by MLS GRID
- $410,0003 bd3 ba1.9k sqft6135 Snowy Egret Ave #60, Charlotte, NC 28214For SaleMLS ID #4411649, Michelle Wilkinson, Click Your Heels LLC. Canopy MLS as distributed by MLS GRID
- $424,9003 bd3 ba1.6k sqft107 Howe St, Belmont, NC 28012For SaleMLS ID #4382704, Jeff Moll, Keller Williams Ballantyne Area. Canopy MLS as distributed by MLS GRID
- $300,0003 bd2 ba1.2k sqft8019 Shiny Meadow Ln, Charlotte, NC 28215For SaleMLS ID #4406525, Zanthia Hastings, Real Broker, LLC. Canopy MLS as distributed by MLS GRID
- $380,0003 bd3 ba1.9k sqft1315 Red Tallen Ct, Charlotte, NC 28214For SaleMLS ID #4373869, Zapata Tate, Better Homes and Gardens Real Estate Paracle. Canopy MLS as distributed by MLS GRID
- $352,9003 bd3 ba1.6k sqft6337 Lily Pad Ct, Charlotte, NC 28262For SaleMLS ID #4399459, Lesley Ritch, Realty One Group Revolution. Canopy MLS as distributed by MLS GRID
- $324,9003 bd3 ba1.8k sqft7343 Fox Point Dr, Charlotte, NC 28269For SaleMLS ID #4386822, Stephanie Jordan, ALBRICK. Canopy MLS as distributed by MLS GRID
- $365,0003 bd2 ba1.5k sqft13523 Carleen Way Dr, Charlotte, NC 28213For SaleMLS ID #4406221, Perry Wiese, Realty One Group Revolution. Canopy MLS as distributed by MLS GRID
- $400,0004 bd2 ba1.8k sqft1826 Wilburn Park Ln NW, Charlotte, NC 28269For SaleMLS ID #4399485, Consuelo Souders, Keller Williams Lake Norman. Canopy MLS as distributed by MLS GRID
- $334,9003 bd2 ba1.7k sqft6225 Sid Crane Dr, Charlotte, NC 28216For SaleMLS ID #4374536, Maria Martinez, NorthGroup Real Estate LLC. Canopy MLS as distributed by MLS GRID
- $420,0004 bd3 ba2.3k sqft3310 Brickwood Cir, Midland, NC 28107For SaleMLS ID #4395529, Taj Robinson, Jason Mitchell Real Estate. Canopy MLS as distributed by MLS GRID
- $410,0004 bd3 ba1.7k sqft3688 Lake Spring Ave NW, Concord, NC 28027For SaleMLS ID #4406214, Lora Riddle, Howard Hanna Allen Tate Concord. Canopy MLS as distributed by MLS GRID
- $299,9003 bd3 ba1.4k sqft6523 Avonlea Ct, Charlotte, NC 28269For SaleMLS ID #4409482, Jenny Loretto, TAH North Carolina LLC. Canopy MLS as distributed by MLS GRID
- $390,0003 bd2 ba1.5k sqft1115 Ryan Meadow Dr, Monroe, NC 28110For SaleMLS ID #4411401, Liz Georgion, Helen Adams Realty. Canopy MLS as distributed by MLS GRID
- $405,0003 bd2 ba1.6k sqft3198 Helmsley Ct, Concord, NC 28027For SaleMLS ID #4389832, Brian Bain, Keller Williams Unlimited. Canopy MLS as distributed by MLS GRID
