Welcome to 3688 Lake Spring Avenue, where soaring ceilings, abundant natural light, and inviting outdoor spaces create a place to call home. The airy great room features a fireplace and flows into a sunny dining area and kitchen with white cabinetry, stainless steel appliances, and breakfast bar seating. A separate dining room with decorative wainscoting adds charm and versatility. The main-level primary suite offers a tray ceiling, a sliding barn door leading to the bath, dual vanities, a spacious shower, and a walk-in closet with built-in organization. Upstairs, additional bedrooms and a flexible bonus room provide space for guests, work, or hobbies. Enjoy morning coffee or relaxed evenings on the screened porch with a ceiling fan, overlooking a backyard framed by mature trees. An attached two-car garage and backyard storage shed add everyday convenience. With inviting spaces indoors and out, this Concord home is ready for your personal touch!
Active
$375,000
3688 Lake Spring Ave NW, Concord, NC 28027
4beds
1,797sqft
Single Family Residence
Built in 1994
0.21 Acres Lot
$372,100 Zestimate®
$209/sqft
$22/mo HOA
What's special
Soaring ceilingsAbundant natural lightFlexible bonus roomTray ceilingSpacious showerBreakfast bar seatingBackyard storage shed
- 1 day
- 231
- 33
Likely to sell faster than
Zillow last checked:
Listing updated:
Listed by:
Luke Blackwelder 704-870-1715,
EXP Realty LLC Ballantyne,
Andy Griesinger,
EXP Realty LLC Ballantyne
Source: Canopy MLS as distributed by MLS GRID,MLS#: 4431890
Facts & features
Interior
Bedrooms & bathrooms
- Bedrooms: 4
- Bathrooms: 3
- Full bathrooms: 2
- 1/2 bathrooms: 1
- Main level bedrooms: 1
Primary bedroom
- Level: Main
Bedroom s
- Level: Upper
Bedroom s
- Level: Upper
Bedroom s
- Level: Upper
Bathroom full
- Level: Main
Bathroom half
- Level: Main
Bathroom full
- Level: Upper
Dining area
- Level: Main
Kitchen
- Level: Main
Laundry
- Level: Main
Living room
- Level: Main
Heating
- Floor Furnace
Cooling
- Ceiling Fan(s), Central Air
Appliances
- Included: Dishwasher, Electric Range, Exhaust Fan, Gas Water Heater, Microwave, Plumbed For Ice Maker
- Laundry: Electric Dryer Hookup, Mud Room, Main Level, Washer Hookup
Features
- Breakfast Bar, Built-in Features, Open Floorplan, Pantry, Storage, Walk-In Closet(s)
- Flooring: Carpet, Vinyl
- Has basement: No
- Attic: Pull Down Stairs
- Fireplace features: Gas Log, Living Room
Interior area
- Total structure area: 1,797
- Total interior livable area: 1,797 sqft
- Finished area above ground: 1,797
- Finished area below ground: 0
Property
Parking
- Total spaces: 2
- Parking features: Driveway, Attached Garage, Garage Faces Front, Garage on Main Level
- Attached garage spaces: 2
- Has uncovered spaces: Yes
Features
- Levels: Two
- Stories: 2
- Patio & porch: Deck, Screened
- Exterior features: Fire Pit
Lot
- Size: 0.21 Acres
- Features: Wooded
Details
- Additional structures: Shed(s)
- Parcel number: 56103552090000
- Zoning: PUD
- Special conditions: Standard
Construction
Type & style
- Home type: SingleFamily
- Property subtype: Single Family Residence
Materials
- Vinyl
- Foundation: Slab
Condition
- New construction: No
- Year built: 1994
Utilities & green energy
- Sewer: Public Sewer
- Water: City
Community & HOA
Community
- Subdivision: Weddington Woods
HOA
- Has HOA: Yes
- HOA fee: $65 quarterly
- HOA name: Superior Association Management
- HOA phone: 704-875-7299
Location
- Region: Concord
Financial & listing details
- Price per square foot: $209/sqft
- Tax assessed value: $332,940
- Annual tax amount: $3,316
- Date on market: 10/8/2026
- Cumulative days on market: 71 days
- Listing terms: Cash,Conventional
- Road surface type: Concrete, Paved
Estimated market value
$372,100
$353,000 - $391,000
$2,064/mo
Price history
| Date | Event | Price |
|---|---|---|
| 10/8/2026 | Listed for sale | $375,000-3.8%$209/sqft |
Source:  Canopy MLS as distributed by MLS GRID #4431890 Report a problem Canopy MLS as distributed by MLS GRID #4431890 Report a problem | ||
| 9/29/2026 | Listing removed | $390,000$217/sqft |
Source: Canopy MLS as distributed by MLS GRID #4406214 Report a problem | ||
| 9/10/2026 | Price change | $390,000-2.5%$217/sqft |
Source: Canopy MLS as distributed by MLS GRID #4406214 Report a problem | ||
| 8/20/2026 | Price change | $400,000-2.4%$223/sqft |
Source: Canopy MLS as distributed by MLS GRID #4406214 Report a problem | ||
| 7/22/2026 | Listed for sale | $410,000+47%$228/sqft |
Source: Canopy MLS as distributed by MLS GRID #4406214 Report a problem | ||
| 10/22/2020 | Sold | $279,000-2.1%$155/sqft |
Source: Canopy MLS as distributed by MLS GRID #3663472 Report a problem | ||
| 9/18/2020 | Pending sale | $285,000$159/sqft |
Source: Allen Tate Huntersville #3663472 Report a problem | ||
| 9/18/2020 | Listed for sale | $285,000+44.3%$159/sqft |
Source: Allen Tate Huntersville #3663472 Report a problem | ||
| 3/8/2017 | Sold | $197,500-1.2%$110/sqft |
Source: Canopy MLS as distributed by MLS GRID #3248510 Report a problem | ||
| 3/7/2017 | Pending sale | $199,900$111/sqft |
Source: Keller Williams - Concord Kannapolis #3248510 Report a problem | ||
| 2/5/2017 | Listed for sale | $199,900+21.2%$111/sqft |
Source: Keller Williams - Concord Kannapolis #3248510 Report a problem | ||
| 3/12/2014 | Sold | $165,000$92/sqft |
Source: Canopy MLS as distributed by MLS GRID #2206381 Report a problem | ||
| 2/11/2014 | Pending sale | $165,000$92/sqft |
Source: Allen Tate Company #2206381 Report a problem | ||
| 2/8/2014 | Listed for sale | $165,000+26%$92/sqft |
Source: Allen Tate Company #2206381 Report a problem | ||
| 7/15/2003 | Sold | $131,000$73/sqft |
Source: Public Record Report a problem | ||
Public tax history
| Year | Property taxes | Tax assessment |
|---|---|---|
| 2025 | $3,316 | $332,940 |
| 2024 | $3,316 +19% | $332,940 +45.7% |
| 2023 | $2,787 | $228,480 |
| 2022 | $2,787 +1.1% | $228,480 +1.1% |
| 2021 | $2,757 +37.5% | $225,970 +37.5% |
| 2019 | $2,006 +3.4% | $164,400 |
| 2018 | $1,940 | $164,400 |
| 2017 | $1,940 +68.6% | $164,400 +12.2% |
| 2016 | $1,151 | $146,500 |
| 2015 | $1,151 -33.4% | $146,500 |
| 2014 | $1,729 | $146,500 |
| 2013 | -- | $146,500 |
| 2012 | -- | $146,500 -7.6% |
| 2011 | -- | $158,580 |
| 2010 | -- | $158,580 |
| 2009 | -- | $158,580 +0.8% |
| 2008 | -- | $157,290 +17% |
| 2007 | -- | $134,380 +1.7% |
| 2006 | -- | $132,070 |
| 2005 | -- | $132,070 |
| 2004 | -- | $132,070 +2.3% |
| 2003 | -- | $129,150 |
| 2002 | -- | $129,150 |
| 2001 | -- | $129,150 |
| 2000 | -- | $129,150 |
Find assessor info on the county website
Monthly payment
Est. payment
Payment breakdown
Explore the cost of this home by adjusting the details. Changes won't be saved.Climate risks
Neighborhood: 28027
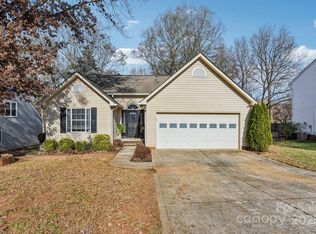
- $305,0003 bd2 ba1.2k sqft3684 Lake Spring Ave NW, Concord, NC 28027Sold
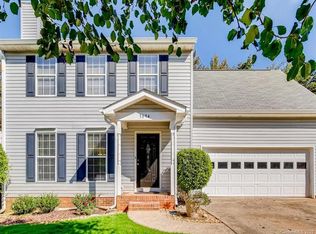
- $339,8003 bd3 ba1.6k sqft3694 Lake Spring Ave NW, Concord, NC 28027Off Market
- $313,5003 bd3 ba1.6k sqft3680 Lake Spring Ave NW, Concord, NC 28027Off Market

- $340,8004 bd2 ba2k sqft3698 Lake Spring Ave NW, Concord, NC 28027Off Market
Similar homes
- $460,0003 bd3 ba2.4k sqft3364 Garrett Dr SW, Concord, NC 28027For Sale

 MLS ID #4431700, Michelle De Carvalho, Legacy Home Group LLC. Canopy MLS as distributed by MLS GRID
 - $339,0003 bd2 ba1.2k sqft3356 Chadbury Dr NW, Concord, NC 28027For Sale
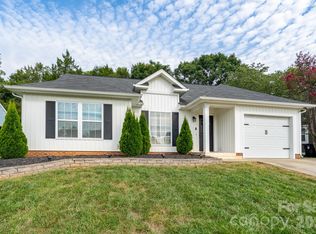 MLS ID #4413280, Jimmy Stephens, Austin-Barnett Realty LLC. Canopy MLS as distributed by MLS GRID
 - $279,9002 bd2 ba1.2k sqft3099 Trimble Cir, Concord, NC 28027For Sale
 MLS ID #4430038, Richie Egnor, Call It Closed International Inc. Canopy MLS as distributed by MLS GRID
 - $374,9003 bd2 ba1.5k sqft256 Litaker Ln, Concord, NC 28025For Sale
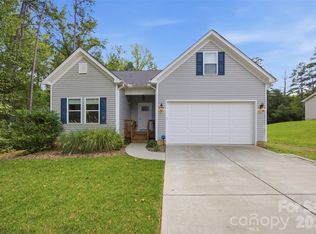 MLS ID #4420345, Carmady Kruger, Lantern Realty & Development LLC. Canopy MLS as distributed by MLS GRID
 - $368,0004 bd3 ba1.8k sqft4296 Deacon Ct SW, Concord, NC 28025For SaleMLS ID #4417872, Dakeita Vanderburg, Howard Hanna Allen Tate Concord. Canopy MLS as distributed by MLS GRID
- $399,9004 bd2 ba2k sqft178 Woodland Dr SW, Concord, NC 28025For SaleMLS ID #4422590, Jon House, Howard Hanna Allen Tate Mooresville/LKN. Canopy MLS as distributed by MLS GRID
- $389,9004 bd3 ba2k sqft487 Kacys Way Pl SE, Concord, NC 28025For SaleMLS ID #4377231, Kathleen Walton, Century 21 Echelon. Canopy MLS as distributed by MLS GRID
- $462,5004 bd3 ba2.2k sqft5645 Winslow Ave NW, Concord, NC 28027For SaleMLS ID #4400484, Audrey Vandall Henson, NorthGroup Real Estate LLC. Canopy MLS as distributed by MLS GRID
- $425,0003 bd2 ba1.9k sqft12328 Sparkling Way, Huntersville, NC 28078For SaleMLS ID #4431834, Luke Blackwelder, EXP Realty LLC Ballantyne. Canopy MLS as distributed by MLS GRID
- $265,0003 bd2 ba1.1k sqft1560 Cambridge Heights Pl NW, Concord, NC 28027For SaleMLS ID #4425183, Sherika Dyer, Keller Williams Ballantyne Area. Canopy MLS as distributed by MLS GRID
- $375,0004 bd3 ba1.8k sqft8500 Woodhill Manor Ct, Charlotte, NC 28215For SaleMLS ID #4417739, Thomas Elrod, Keller Williams Ballantyne Area. Canopy MLS as distributed by MLS GRID
- $399,9993 bd3 ba2.2k sqft4131 Beauvista Dr, Charlotte, NC 28269For SaleMLS ID #4427192, Lisa Rivera, THE AVALON REALTY GROUP LLC. Canopy MLS as distributed by MLS GRID
- $549,9004 bd3 ba2.6k sqft3010 Alveston Dr, Concord, NC 28027For SaleMLS ID #4374332, Earl Riddle, Rowan Realty Ltd.. Canopy MLS as distributed by MLS GRID
- $315,0003 bd3 ba1.3k sqft755 Bradley St NE, Concord, NC 28025For SaleMLS ID #4408513, Erika White, Coldwell Banker Realty. Canopy MLS as distributed by MLS GRID
- $469,0004 bd2 ba2k sqft17119 Caldwell Track Dr, Huntersville, NC 28078For SaleMLS ID #4432846, Natalie Terry, Keller Williams Connected. Canopy MLS as distributed by MLS GRID
- $365,5003 bd3 ba1.9k sqft135 Chapel Ct, Salisbury, NC 28147For SaleMLS ID #4396622, Jill Galliher, Keller Williams Unified. Canopy MLS as distributed by MLS GRID
- $395,0004 bd3 ba2.3k sqft10706 Hellebore Rd, Charlotte, NC 28213For SaleMLS ID #4409890, Latricia Gilmore, Carod Properties. Canopy MLS as distributed by MLS GRID
- $390,0003 bd2 ba1.5k sqft9803 Cooper Run Ln, Charlotte, NC 28269For SaleMLS ID #4419711, Leah Long, Better Homes and Garden Real Estate Paracle. Canopy MLS as distributed by MLS GRID
- $349,9003 bd2 ba1.3k sqft6201 Thermal Rd, Charlotte, NC 28211For SaleMLS ID #4431208, Lori Bosse, Keller Williams Select. Canopy MLS as distributed by MLS GRID
- $439,9003 bd2 ba1.6k sqft9123 Windknob Ct, Huntersville, NC 28078For SaleMLS ID #4423934, Diane Fehl, MATHERS REALTY.COM. Canopy MLS as distributed by MLS GRID
