Welcome to 6201 Thermal Road — a beautifully renovated, move-in-ready home in Charlotte’s established Stonehaven neighborhood!
This charming 3-bedroom, 2-bathroom home offers comfortable single-level living on a spacious 0.37-acre lot. Step inside to a bright, refreshed interior featuring beautiful new luxury vinyl plank flooring, updated finishes, modern lighting, and a warm, inviting layout.
The living room is the heart of the home, featuring a striking wood-burning fireplace with floor-to-ceiling white brick, a classic mantel, and a ceiling accented by rich dark wood beams. It’s the perfect setting for everyday living, cozy evenings, or entertaining guests.
The refreshed kitchen offers a clean, modern feel with stainless steel appliances, tile backsplash, granite countertops, and an easy flow into the dining and living areas. The desirable split-bedroom floor plan provides added privacy, with all three bedrooms and both full bathrooms conveniently located on one level.
Recent improvements include brand-new luxury vinyl plank flooring and a new water heater, adding both style and peace of mind for the next owner.
Step outside to enjoy the large, fully fenced backyard surrounded by mature trees. With plenty of room for entertaining, gardening, pets, play, or simply relaxing outdoors, this generous lot gives you space to enjoy the property your way. And with NO HOA, the possibilities are even greater!
Located in desirable Stonehaven, you’re just minutes from Cotswold, SouthPark, the Monroe Road corridor, shopping, dining, parks, greenways, and convenient access to Uptown Charlotte.
Beautifully updated, move-in ready, and set on a spacious lot in an established Charlotte neighborhood — 6201 Thermal Road is ready to welcome you home! Don’t wait too long to see this one — homes like this don’t tend to stay available for long! Schedule your private tour today before someone else gets the keys.
Under contract-show
$349,900
6201 Thermal Rd, Charlotte, NC 28211
3beds
1,387sqft
Single Family Residence
Built in 1984
0.37 Acres Lot
$347,300 Zestimate®
$252/sqft
$-- HOA
What's special
Modern lightingBeautifully renovatedBright refreshed interiorUpdated finishesDesirable split-bedroom floor planGranite countertopsLarge fully fenced backyard
- 40 days
- 148
- 6
Likely to sell faster than
Zillow last checked:
Listing updated:
Listed by:
Lori Bosse 704-363-5674,
Keller Williams Select
Source: Canopy MLS as distributed by MLS GRID,MLS#: 4431208
Facts & features
Interior
Bedrooms & bathrooms
- Bedrooms: 3
- Bathrooms: 2
- Full bathrooms: 2
- Main level bedrooms: 3
Primary bedroom
- Features: Ceiling Fan(s), En Suite Bathroom, Split BR Plan, Walk-In Closet(s)
- Level: Main
- Area: 170.5 Square Feet
- Dimensions: 11' 0" X 15' 6"
Bedroom s
- Features: Ceiling Fan(s), Split BR Plan
- Level: Main
- Area: 165 Square Feet
- Dimensions: 15' 0" X 11' 0"
Bedroom s
- Features: Attic Other, Walk-In Closet(s)
- Level: Main
- Area: 125 Square Feet
- Dimensions: 10' 0" X 12' 6"
Bathroom full
- Level: Main
Bathroom full
- Level: Main
Dining room
- Level: Main
- Area: 92.25 Square Feet
- Dimensions: 10' 3" X 9' 0"
Kitchen
- Level: Main
- Area: 101.25 Square Feet
- Dimensions: 11' 3" X 9' 0"
Laundry
- Level: Main
Living room
- Features: Ceiling Fan(s), Vaulted Ceiling(s)
- Level: Main
- Area: 320.88 Square Feet
- Dimensions: 17' 5" X 18' 5"
Heating
- Electric, Forced Air
Cooling
- Ceiling Fan(s), Central Air
Appliances
- Included: Dishwasher, Disposal, Dryer, Electric Oven, Electric Range, Electric Water Heater, Microwave, Refrigerator with Ice Maker
- Laundry: Electric Dryer Hookup, In Hall, Laundry Room, Main Level, Washer Hookup
Features
- Attic Other, Walk-In Closet(s)
- Flooring: Tile, Vinyl
- Doors: French Doors
- Has basement: No
- Attic: Other
- Fireplace features: Living Room, Wood Burning
Interior area
- Total structure area: 1,387
- Total interior livable area: 1,387 sqft
- Finished area above ground: 1,387
- Finished area below ground: 0
Property
Parking
- Parking features: Driveway
- Has uncovered spaces: Yes
Features
- Levels: One
- Stories: 1
- Patio & porch: Covered, Front Porch, Patio
- Fencing: Back Yard,Fenced
Lot
- Size: 0.37 Acres
- Dimensions: 36 x 225 x 110 x 229
- Features: Wooded
Details
- Parcel number: 18924231
- Zoning: N1-A
- Special conditions: Standard
- Horse amenities: None
Construction
Type & style
- Home type: SingleFamily
- Architectural style: Traditional
- Property subtype: Single Family Residence
Materials
- Hardboard Siding
- Foundation: Slab
Condition
- New construction: No
- Year built: 1984
Utilities & green energy
- Sewer: Public Sewer
- Water: City
Community & HOA
Community
- Subdivision: Stonehaven
Location
- Region: Charlotte
Financial & listing details
- Price per square foot: $252/sqft
- Tax assessed value: $320,400
- Annual tax amount: $2,632
- Date on market: 10/3/2026
- Cumulative days on market: 43 days
- Listing terms: Cash,Conventional,FHA,VA Loan
- Road surface type: Concrete, Paved
Estimated market value
$347,300
$330,000 - $365,000
$2,480/mo
Price history
| Date | Event | Price |
|---|---|---|
| 10/3/2026 | Listed for sale | $349,900+49.5%$252/sqft |
Source:  Canopy MLS as distributed by MLS GRID #4431208 Report a problem | ||
| 8/14/2026 | Sold | $234,000+40.2%$169/sqft |
Source: Canopy MLS as distributed by MLS GRID #4385494 Report a problem | ||
| 5/31/2026 | Pending sale | $166,900$120/sqft |
Source: Canopy MLS as distributed by MLS GRID #4385494 Report a problem | ||
| 5/30/2026 | Listed for sale | $166,900+9.2%$120/sqft |
Source: Canopy MLS as distributed by MLS GRID #4385494 Report a problem | ||
| 4/7/2026 | Listing removed | $152,900$110/sqft |
Source: Canopy MLS as distributed by MLS GRID #4307683 Report a problem | ||
| 9/30/2025 | Pending sale | $152,900-54.3%$110/sqft |
Source: Canopy MLS as distributed by MLS GRID #4307683 Report a problem | ||
| 11/1/2022 | Sold | $334,900$241/sqft |
Source: Canopy MLS as distributed by MLS GRID #3859589 Report a problem | ||
| 10/10/2022 | Contingent | $334,900$241/sqft |
Source: Canopy MLS as distributed by MLS GRID #3859589 Report a problem | ||
| 9/30/2022 | Price change | $334,900-4.3%$241/sqft |
Source: Canopy MLS as distributed by MLS GRID #3859589 Report a problem | ||
| 9/16/2022 | Price change | $349,900-6.7%$252/sqft |
Source: Canopy MLS as distributed by MLS GRID #3859589 Report a problem | ||
| 8/19/2022 | Price change | $374,900-6.3%$270/sqft |
Source: Canopy MLS as distributed by MLS GRID #3859589 Report a problem | ||
| 8/10/2022 | Price change | $399,900-2.4%$288/sqft |
Source: Canopy MLS as distributed by MLS GRID #3859589 Report a problem | ||
| 7/20/2022 | Price change | $409,900-1.2%$296/sqft |
Source: Canopy MLS as distributed by MLS GRID #3859589 Report a problem | ||
| 6/30/2022 | Price change | $414,900-1.2%$299/sqft |
Source: Canopy MLS as distributed by MLS GRID #3859589 Report a problem | ||
| 5/27/2022 | Price change | $419,900-2.3%$303/sqft |
Source: Canopy MLS as distributed by MLS GRID #3859589 Report a problem | ||
| 5/11/2022 | Listed for sale | $429,900+8.8%$310/sqft |
Source: Canopy MLS as distributed by MLS GRID #3859589 Report a problem | ||
| 4/28/2022 | Sold | $395,000+74.4%$285/sqft |
Source: Public Record Report a problem | ||
| 3/10/2020 | Listing removed | $1,595$1/sqft |
Source: Zillow Rental Manager Report a problem | ||
| 2/27/2020 | Listed for rent | $1,595-4.8%$1/sqft |
Source: Zillow Rental Manager Report a problem | ||
| 9/14/2019 | Listing removed | $1,675$1/sqft |
Source: AM Realty, LLC Report a problem | ||
| 9/3/2019 | Price change | $1,675-2.9%$1/sqft |
Source: AM Realty, LLC Report a problem | ||
| 8/21/2019 | Listed for rent | $1,725$1/sqft |
Source: AM Realty, LLC Report a problem | ||
| 1/29/2018 | Sold | $226,500-1.5%$163/sqft |
Source: Canopy MLS as distributed by MLS GRID #3336571 Report a problem | ||
| 12/25/2017 | Pending sale | $230,000$166/sqft |
Source: Southern Homes of the Carolinas #3336571 Report a problem | ||
| 12/21/2017 | Price change | $230,000+70.4%$166/sqft |
Source: Southern Homes of the Carolinas #3336571 Report a problem | ||
| 10/11/2017 | Sold | $135,000+56.4%$97/sqft |
Source: Public Record Report a problem | ||
| 5/16/2002 | Sold | $86,304-18.2%$62/sqft |
Source: Public Record Report a problem | ||
| 10/4/2000 | Sold | $105,500+24.6%$76/sqft |
Source: Public Record Report a problem | ||
| 7/11/2000 | Sold | $84,700$61/sqft |
Source: Public Record Report a problem | ||
Public tax history
| Year | Property taxes | Tax assessment |
|---|---|---|
| 2025 | $2,632 +2% | $320,400 |
| 2024 | $2,580 +3.6% | $320,400 |
| 2023 | $2,489 | $320,400 +48.3% |
| 2022 | -- | $216,100 |
| 2021 | $2,200 +0.3% | $216,100 |
| 2020 | $2,193 +0.7% | $216,100 |
| 2019 | $2,177 +39.2% | $216,100 +90.2% |
| 2018 | $1,564 +2.6% | $113,600 |
| 2017 | $1,524 | $113,600 |
| 2016 | $1,524 | $113,600 |
| 2015 | $1,524 +0.2% | $113,600 |
| 2014 | $1,521 | -- |
| 2013 | -- | $113,600 -0.1% |
| 2012 | -- | $113,700 |
| 2011 | -- | $113,700 +5.5% |
| 2010 | -- | $107,800 |
| 2009 | -- | $107,800 |
| 2008 | -- | $107,800 |
| 2007 | -- | $107,800 |
| 2006 | -- | $107,800 |
| 2005 | -- | $107,800 |
| 2004 | -- | $107,800 |
| 2003 | -- | $107,800 +15.4% |
| 2002 | -- | $93,410 |
| 2001 | -- | $93,410 |
| 2000 | -- | $93,410 |
Find assessor info on the county website
Monthly payment
Est. payment
Payment breakdown
Explore the cost of this home by adjusting the details. Changes won't be saved.Climate risks
Neighborhood: Stonehaven
Nearby schools
Schools provided by the listing agent
- Elementary: Rama Road
- Middle: McClintock
- High: East Mecklenburg
Source: Canopy MLS as distributed by MLS GRID. This data may not be complete. We recommend contacting the local school district to confirm school assignments for this home.
Similar homes
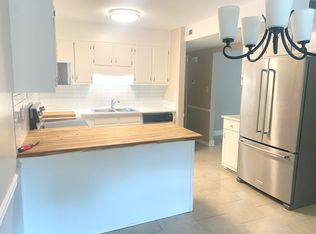
- $380,0004 bd2 ba1.6k sqft1409 Woodberry Rd, Charlotte, NC 28212For Sale

 MLS ID #4442409, Heba Alkhatib, NorthGroup Real Estate LLC. Canopy MLS as distributed by MLS GRID
- $299,9003 bd2 ba1.2k sqft2216 Milton Rd, Charlotte, NC 28215For Sale
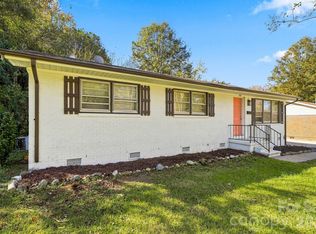 MLS ID #4442093, Tristan Armstead, Armstead Realty Group LLC. Canopy MLS as distributed by MLS GRID
- $320,0004 bd2 ba1.5k sqft3323 Wiseman Dr, Charlotte, NC 28227For Sale
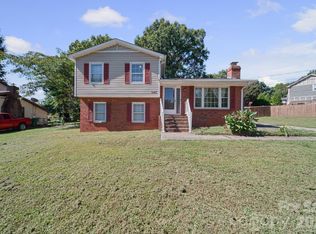 MLS ID #4428962, Khin Yee, Kalagara Realty. Canopy MLS as distributed by MLS GRID
- $357,9003 bd2 ba1.3k sqft6044 Acadian Woods Dr, Charlotte, NC 28227For Sale
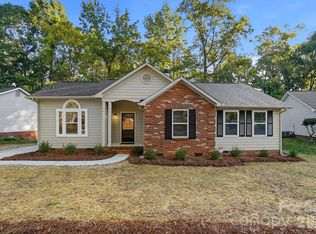 MLS ID #4430884, Samuel Nueman, Nueman Real Estate Inc. Canopy MLS as distributed by MLS GRID
- $360,0003 bd2 ba1.5k sqft6719 Montezuma Trl, Charlotte, NC 28227For SaleMLS ID #4434909, Thomas Elrod, Keller Williams Ballantyne Area. Canopy MLS as distributed by MLS GRID
- $355,0003 bd2 ba1.5k sqft6109 Robinson Church Rd, Charlotte, NC 28215For SaleMLS ID #4412598, Kelly Howell, Huitt Realty LLC. Canopy MLS as distributed by MLS GRID
- $349,0003 bd3 ba1.7k sqft5516 Ilford St, Charlotte, NC 28215For SaleMLS ID #4393005, TJ Bailey, Keller Williams Connected. Canopy MLS as distributed by MLS GRID
- $350,0003 bd2 ba1.6k sqft8223 Knollwood Cres, Charlotte, NC 28213For SaleMLS ID #4406519, Jenna Black, Lantern Realty & Development, LLC. Canopy MLS as distributed by MLS GRID
- $389,9003 bd2 ba1.2k sqft3801 Hillock Ct, Charlotte, NC 28215For SaleMLS ID #4432395, Dayra Paredes Sendik, Carolina Living Associates LLC. Canopy MLS as distributed by MLS GRID
- $349,9903 bd3 ba1.4k sqftThe Preserve at Beverly Crest, Charlotte, NC 28270For SaleMLS ID #4440263, Matias Rojas, Realty One Group Revolution. Canopy MLS as distributed by MLS GRID
- $350,0003 bd2 ba1.5k sqft9803 Cooper Run Ln, Charlotte, NC 28269For SaleMLS ID #4419711, Leah Long, Better Homes and Garden Real Estate Paracle. Canopy MLS as distributed by MLS GRID
- $345,0003 bd2 ba1.2k sqft706 White Oak Ln, Matthews, NC 28104For SaleMLS ID #4435983, Esteban Valverde, LPT Realty LLC. Canopy MLS as distributed by MLS GRID
- $385,0003 bd2 ba1.1k sqft1062 Dresden Dr, Charlotte, NC 28205For SaleMLS ID #4412052, Kerry Price Doub, Premier Sotheby's International Realty. Canopy MLS as distributed by MLS GRID
- $317,0003 bd2 ba1.2k sqft8424 Othello Pl, Charlotte, NC 28227For SaleMLS ID #4423888, Jenny Rivera, NorthGroup Real Estate LLC. Canopy MLS as distributed by MLS GRID
- $490,0003 bd3 ba2k sqft912 Tally Ho Ct, Charlotte, NC 28212For SaleMLS ID #4424793, Nick Sempert, COMPASS. Canopy MLS as distributed by MLS GRID
- $324,9993 bd3 ba1.5k sqft323 Whispering Pines Dr, Charlotte, NC 28217For SaleMLS ID #4404610, Drew Bartek, Realty One Group Revolution. Canopy MLS as distributed by MLS GRID
- $335,0004 bd2 ba1.4k sqft6739 Old Meadow Rd, Charlotte, NC 28227For SaleMLS ID #4401893, Ismael Gil, Keller Williams South Park. Canopy MLS as distributed by MLS GRID
- $385,0003 bd2 ba1.8k sqft9624 Central Dr, Mint Hill, NC 28227For SaleMLS ID #4441173, Kristina Zadiran, NorthGroup Real Estate LLC. Canopy MLS as distributed by MLS GRID
- $349,0003 bd2 ba1.2k sqft317 Jackson Pl, Matthews, NC 28104For SaleMLS ID #4398222, Don Gomez, C-A-RE Realty. Canopy MLS as distributed by MLS GRID
- $399,0003 bd2 ba1.2k sqft4300 Dowling Dr, Charlotte, NC 28205For SaleMLS ID #4382193, Pat Buff, EXP Realty LLC Ballantyne. Canopy MLS as distributed by MLS GRID
