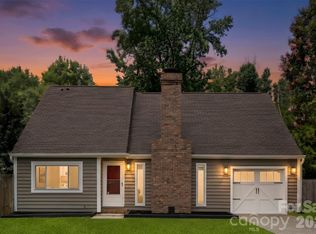
Beautifully updated split-level home in the heart of Charlotte! This MOVE-IN READY home features fresh interior and exterior paint, new flooring, modern lighting, stainless steel appliances, and brand-new carpet in all bedrooms, creating a bright and stylish feel from the moment you step inside. The home offers 3 bedrooms, beautifully renovated bathrooms, and major system updates including a newer HVAC system (2023), roof (2025) and upgraded windows - providing peace of mind for both homeowners and investors alike.
With 1,282 square feet of living space situated on a spacious 0.28-acre lot with brand new deck to enjoy, this property offers the perfect blend of comfort, flexibility, and modern living. Conveniently located in an established Charlotte neighborhood with easy access to shopping, dining, and major roadways, this home combines location, updates, and value in one complete package. With all the cosmetic improvements already done, this is a fantastic opportunity to own a solid, updated home with room to grow and make your own.
Active
Price cut: $10K (7/23)
$320,000
8424 Othello Pl, Charlotte, NC 28227
3beds
1,282sqft
:
Get pre-qualified$1,903/mo
Single Family Residence
Built in 1982
0.28 Acres Lot
$315,700 Zestimate®
$250/sqft
$-- HOA
What's special
Modern lightingBeautifully renovated bathroomsUpgraded windowsNew flooringStainless steel appliances
- 68 days |
- 484 |
- 41 |
Zillow last checked:
Listing updated:
Listed by:
Jenny Rivera jennyhrivera1@gmail.com,
NorthGroup Real Estate LLC
Source: Canopy MLS as distributed by MLS GRID,MLS#: 4383400
Facts & features
Interior
Bedrooms & bathrooms
- Bedrooms: 3
- Bathrooms: 2
- Full bathrooms: 1
- 1/2 bathrooms: 1
Primary bedroom
- Level: Upper
Bedroom s
- Level: Upper
Bedroom s
- Level: Upper
Living room
- Level: Main
Heating
- Heat Pump
Cooling
- Central Air
Appliances
- Included: Dishwasher, Electric Range, Microwave, Refrigerator
- Laundry: Laundry Room, Lower Level
Features
- Flooring: Carpet, Vinyl
- Has basement: No
Interior area
- Total structure area: 1,282
- Total interior livable area: 1,282 sqft
- Finished area above ground: 973
- Finished area below ground: 0
Property
Parking
- Parking features: Driveway
- Has uncovered spaces: Yes
Features
- Levels: Multi/Split
- Patio & porch: Deck
- Fencing: Back Yard
Lot
- Size: 0.28 Acres
Details
- Parcel number: 10907444
- Zoning: N1-A
- Special conditions: Standard
Construction
Type & style
- Home type: SingleFamily
- Property subtype: Single Family Residence
Materials
- Hardboard Siding
- Foundation: Crawl Space, Slab
Condition
- New construction: No
- Year built: 1982
Utilities & green energy
- Sewer: Public Sewer
- Water: City
Community & HOA
Community
- Subdivision: Holly Hills
Location
- Region: Charlotte
Financial & listing details
- Price per square foot: $250/sqft
- Tax assessed value: $229,000
- Annual tax amount: $1,053
- Date on market: 5/20/2026
- Cumulative days on market: 68 days
- Listing terms: Cash,Conventional,FHA,VA Loan
- Road surface type: Concrete, Paved
Estimated market value
$315,700
$300,000 - $331,000
$1,847/mo
Price history
| Date | Event | Price |
|---|---|---|
| 7/23/2026 | Price change | $320,000-3%$250/sqft |
Source:  Canopy MLS as distributed by MLS GRID #4383400 Report a problem Canopy MLS as distributed by MLS GRID #4383400 Report a problem | ||
| 6/17/2026 | Price change | $330,000-2.9%$257/sqft |
Source: Canopy MLS as distributed by MLS GRID #4383400 Report a problem | ||
| 5/20/2026 | Listed for sale | $340,000+54.5%$265/sqft |
Source: Canopy MLS as distributed by MLS GRID #4383400 Report a problem | ||
| 12/10/2025 | Sold | $220,000+161.9%$172/sqft |
Source: Public Record Report a problem | ||
| 11/15/2011 | Sold | $84,000+10.5%$66/sqft |
Source: Public Record Report a problem | ||
| 9/4/2001 | Sold | $76,000+2.7%$59/sqft |
Source: Public Record Report a problem | ||
| 2/15/2001 | Sold | $74,000$58/sqft |
Source: Public Record Report a problem | ||
Public tax history
| Year | Property taxes | Tax assessment |
|---|---|---|
| 2025 | $1,053 | $229,000 |
| 2024 | -- | $229,000 |
| 2023 | -- | $229,000 +92.8% |
| 2022 | $1,272 | $118,800 |
| 2021 | -- | $118,800 |
| 2020 | $1,254 +1.3% | $118,800 |
| 2019 | $1,238 +12.9% | $118,800 +52.3% |
| 2018 | $1,097 +3.2% | $78,000 |
| 2017 | $1,063 | $78,000 |
| 2016 | $1,063 | $78,000 |
| 2015 | $1,063 -0.1% | $78,000 -12.1% |
| 2014 | $1,064 | $88,700 |
| 2013 | -- | $88,700 |
| 2012 | -- | $88,700 |
| 2011 | -- | $88,700 +2.9% |
| 2010 | -- | $86,200 |
| 2009 | -- | $86,200 |
| 2008 | -- | $86,200 |
| 2007 | -- | $86,200 |
| 2006 | -- | $86,200 |
| 2005 | -- | $86,200 |
| 2004 | -- | $86,200 |
| 2003 | -- | $86,200 +13% |
| 2002 | -- | $76,260 |
| 2001 | -- | $76,260 |
| 2000 | -- | $76,260 |
Find assessor info on the county website
Monthly payment
Est. payment
Payment breakdown
Explore the cost of this home by adjusting the details. Changes won't be saved.Climate risks
Neighborhood: Hickory Ridge
Nearby schools
GreatSchools rating
- 5/10J H Gunn ElementaryGrades: K-5Distance: 0.9 mi
- 5/10Albemarle Road MiddleGrades: 6-8Distance: 1.8 mi
- 2/10Rocky River HighGrades: 9-12Distance: 3.5 mi
Schools provided by the listing agent
- Elementary: J.H. Gunn
- Middle: Albemarle Road
- High: Rocky River
Source: Canopy MLS as distributed by MLS GRID. This data may not be complete. We recommend contacting the local school district to confirm school assignments for this home.
- $219,9003 bd2 ba1.3k sqft8424 Othello Pl #6, Charlotte, NC 28227Sold

- $301,0003 bd2 ba1.2k sqft8432 Othello Pl, Charlotte, NC 28227Sold
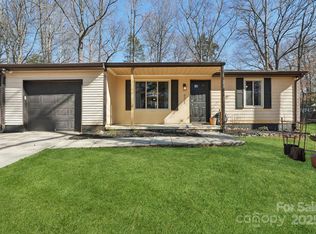
- $285,5004 bd-- ba1.6k sqft8412 Othello Pl, Charlotte, NC 28227Off Market

- $369,1003 bd2 ba1.5k sqft5701 Ganymede Pl, Charlotte, NC 28227Off Market
- $248,3002 bd2 ba1k sqft8421 Othello Pl, Charlotte, NC 28227Off Market
- $286,2003 bd1 ba1.5k sqft8429 Othello Pl, Charlotte, NC 28227Off Market
- $229,7002 bd1 ba976 sqft8440 Othello Pl, Charlotte, NC 28227Off Market
- $330,0004 bd2 ba1.7k sqft8435 Othello Pl, Charlotte, NC 28227Sold
A local agent can set up tours, give advice and negotiate with sellers.
Similar homes
- $350,0004 bd2 ba1.4k sqft6739 Old Meadow Rd, Charlotte, NC 28227For Sale
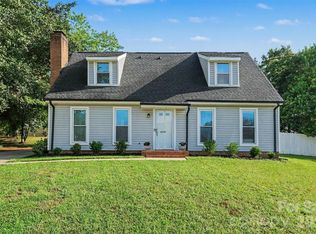
 MLS ID #4401893, Ismael Gil, Keller Williams South Park. Canopy MLS as distributed by MLS GRID
 - $320,0003 bd2 ba1.4k sqft8345 Houndstooth Dr, Charlotte, NC 28227For Sale
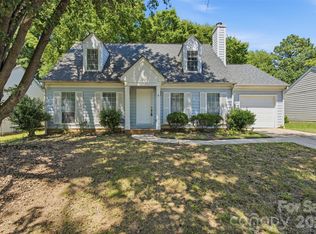 MLS ID #4396251, Gustavo Moreno, The Dream Realty Collective LLC. Canopy MLS as distributed by MLS GRID
 - $329,0003 bd2 ba1.5k sqft6931 Robinson Church Rd, Charlotte, NC 28215For Sale
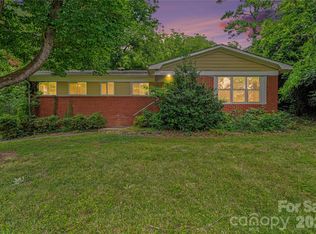 MLS ID #4397016, Grant Holsinger, EXP Realty LLC Ballantyne. Canopy MLS as distributed by MLS GRID
 - $395,0003 bd2 ba1.5k sqft6719 Montezuma Trl, Charlotte, NC 28227For Sale
 MLS ID #4401171, Jacob Mann, EXP Realty LLC Ballantyne. Canopy MLS as distributed by MLS GRID
 - $379,9004 bd2 ba1.5k sqft4506 Elm Field Ct, Charlotte, NC 28227For SaleMLS ID #4400867, Steven Keretses, Keretses Realty LLC. Canopy MLS as distributed by MLS GRID
- $297,5002 bd1 ba919 sqft6724 Woodwedge Dr, Charlotte, NC 28227For SaleMLS ID #4352052, John Combs, Local Real Estate. Canopy MLS as distributed by MLS GRID
- $289,9003 bd2 ba1.1k sqft6820 Barrington Dr, Charlotte, NC 28215For SaleMLS ID #4395584, Jacqueline Shaffer, OfferPad Brokerage LLC. Canopy MLS as distributed by MLS GRID
- $325,0003 bd2 ba1.5k sqft6308 Covecreek Dr, Charlotte, NC 28215For SaleMLS ID #4386365, Holly Kimsey Evans, EXP Realty LLC Ballantyne. Canopy MLS as distributed by MLS GRID
- $299,9003 bd2 ba1.2k sqft5143 Delivau Dr, Charlotte, NC 28215For SaleMLS ID #4364426, Philip Ostwalt, Your Realty PRO Brokerage Services LLC. Canopy MLS as distributed by MLS GRID
- $340,0003 bd2 ba1.2k sqft6726 Barrington Dr, Charlotte, NC 28215For SaleMLS ID #4363314, Sairelys Acosta Diaz, Paola Alban Realtors. Canopy MLS as distributed by MLS GRID
- $319,0003 bd2 ba1.3k sqft1602 Joseph Hewes Ct, Charlotte, NC 28212For SaleMLS ID #4387453, Olivia Hwang, Green Olive Realty, LLC. Canopy MLS as distributed by MLS GRID
- $479,0003 bd2 ba1.7k sqft4739 Squirrel Nest Ln, Mint Hill, NC 28227For SaleMLS ID #4405173, Jenny Rivera, NorthGroup Real Estate LLC. Canopy MLS as distributed by MLS GRID
- $349,0003 bd3 ba1.4k sqft10410 Roundleaf Dr, Charlotte, NC 28213For SaleMLS ID #4378376, Nitin Aggarwal, Nitro Realty Group LLC. Canopy MLS as distributed by MLS GRID
- $293,0002 bd3 ba1.4k sqftKingstree, Charlotte, NC 28215For SaleMLS ID #4394434, Krystal Allmon, The Village & Co Real Estate. Canopy MLS as distributed by MLS GRID
- $315,0003 bd2 ba1.2k sqft3119 Mintleaf Dr, Charlotte, NC 28269For SaleMLS ID #4381665, Caleb Cline, RE/MAX Select. Canopy MLS as distributed by MLS GRID
- $369,0003 bd2 ba1.1k sqft2216 Milton Rd, Charlotte, NC 28215For SaleMLS ID #4399842, Hattie Allmon Wheeler, Rubec Properties LLC. Canopy MLS as distributed by MLS GRID
- $284,9003 bd2 ba1.2k sqft2917 Dalecrest Dr, Charlotte, NC 28269For SaleMLS ID #4405641, Ky Moses, Howard Hanna Allen Tate Center City. Canopy MLS as distributed by MLS GRID
- $435,0003 bd3 ba1.4k sqft4219 Tipperary Pl, Charlotte, NC 28215For SaleMLS ID #4405934, Amber Harrison, Keller Williams Premier. Canopy MLS as distributed by MLS GRID
- $310,0004 bd3 ba1.6k sqft810 Echo Glen Rd, Charlotte, NC 28213For SaleMLS ID #4386453, Chris Crawley, Keller Williams Ballantyne Area. Canopy MLS as distributed by MLS GRID
- $369,0003 bd3 ba1.7k sqft5516 Ilford St, Charlotte, NC 28215For SaleMLS ID #4393005, TJ Bailey, Keller Williams Connected. Canopy MLS as distributed by MLS GRID
