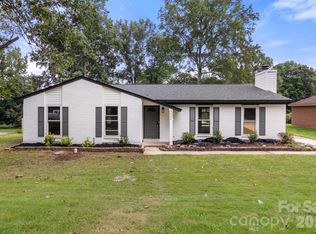
Welcome to this beautifully renovated, move-in ready home nestled on a large, private lot in an established neighborhood just minutes from Center City Charlotte. Featuring 3 bedrooms and 2 full bathrooms, this home has been thoughtfully updated from top to bottom.
Step inside to discover durable LVP flooring throughout, fresh interior paint, and a bright, inviting layout designed for comfortable everyday living. The stunning remodeled kitchen boasts modern finishes, while both fully renovated bathrooms offer a fresh, stylish feel. The spacious primary suite provides direct access to the outdoor deck, creating the perfect spot to enjoy your morning coffee or unwind at the end of the day.
Outside, you'll appreciate the freshly painted exterior, replaced deck boards, fully fenced backyard, mature trees, and generous private lot - ideal for entertaining, pets, or simply enjoying the peaceful surroundings.
Conveniently located near shopping, dining, parks, and major commuter routes, this home offers the perfect combination of modern updates, privacy, and easy access to everything Charlotte has to offer.
Active
$479,000
4739 Squirrel Nest Ln, Mint Hill, NC 28227
3beds
1,731sqft
:
Get pre-qualified$2,784/mo
Single Family Residence
Built in 1975
0.66 Acres Lot
$-- Zestimate®
$277/sqft
$-- HOA
What's special
Modern finishesBeautifully renovatedFully renovated bathroomsFresh interior paintReplaced deck boardsLarge private lotFully fenced backyard
- 18 days |
- 1,335 |
- 89 |
Likely to sell faster than
Zillow last checked:
Listing updated:
Listed by:
Jenny Rivera jennyhrivera1@gmail.com,
NorthGroup Real Estate LLC,
Adriana Moreno,
NorthGroup Real Estate LLC
Source: Canopy MLS as distributed by MLS GRID,MLS#: 4405173
Facts & features
Interior
Bedrooms & bathrooms
- Bedrooms: 3
- Bathrooms: 2
- Full bathrooms: 2
- Main level bedrooms: 3
Primary bedroom
- Level: Main
Bedroom s
- Level: Main
Bedroom s
- Level: Main
Bathroom full
- Level: Main
Bathroom full
- Level: Main
Family room
- Level: Main
Kitchen
- Level: Main
Laundry
- Level: Main
Living room
- Level: Main
Heating
- Forced Air, Natural Gas
Cooling
- Central Air
Appliances
- Included: Dishwasher, Electric Cooktop, Microwave, Refrigerator
- Laundry: Main Level
Features
- Flooring: Vinyl
- Has basement: No
- Attic: Pull Down Stairs
- Fireplace features: Family Room, Wood Burning
Interior area
- Total structure area: 1,731
- Total interior livable area: 1,731 sqft
- Finished area above ground: 1,731
- Finished area below ground: 0
Property
Parking
- Parking features: Attached Carport, Driveway
- Has carport: Yes
- Has uncovered spaces: Yes
Features
- Levels: One
- Stories: 1
- Fencing: Fenced
Lot
- Size: 0.66 Acres
- Features: Wooded
Details
- Parcel number: 13528329
- Zoning: R
- Special conditions: Standard
Construction
Type & style
- Home type: SingleFamily
- Property subtype: Single Family Residence
Materials
- Wood
- Foundation: Crawl Space
Condition
- New construction: No
- Year built: 1975
Utilities & green energy
- Sewer: Septic Installed
- Water: City
Community & HOA
Community
- Subdivision: Tarawoods
Location
- Region: Mint Hill
Financial & listing details
- Price per square foot: $277/sqft
- Tax assessed value: $340,200
- Date on market: 7/18/2026
- Cumulative days on market: 18 days
- Listing terms: Cash,Conventional
- Road surface type: Concrete
Estimated market value
Not available
Estimated sales range
Not available
Not available
Price history
| Date | Event | Price |
|---|---|---|
| 7/18/2026 | Listed for sale | $479,000+49.7%$277/sqft |
Source:  Canopy MLS as distributed by MLS GRID #4405173 Report a problem Canopy MLS as distributed by MLS GRID #4405173 Report a problem | ||
| 10/29/2025 | Sold | $320,000+139.7%$185/sqft |
Source: Public Record Report a problem | ||
| 2/19/1999 | Sold | $133,500$77/sqft |
Source: Public Record Report a problem | ||
Public tax history
| Year | Property taxes | Tax assessment |
|---|---|---|
| 2025 | -- | $340,200 |
| 2024 | -- | $340,200 |
| 2023 | -- | $340,200 +59% |
| 2022 | -- | $214,000 |
| 2021 | $1,905 | $214,000 |
| 2020 | $1,905 +0.3% | $214,000 |
| 2019 | $1,899 +8.2% | $214,000 +35.4% |
| 2018 | $1,756 +1.1% | $158,100 |
| 2017 | $1,737 | $158,100 |
| 2016 | $1,737 | $158,100 |
| 2015 | $1,737 +0.3% | $158,100 |
| 2014 | $1,731 | $158,100 |
| 2013 | -- | $158,100 -0.1% |
| 2012 | -- | $158,200 |
| 2011 | -- | $158,200 +17.6% |
| 2010 | -- | $134,500 |
| 2009 | -- | $134,500 |
| 2008 | -- | $134,500 |
| 2007 | -- | -- |
| 2006 | -- | $128,700 |
| 2005 | -- | $128,700 |
| 2004 | -- | $128,700 |
| 2003 | -- | $128,700 +0.4% |
| 2002 | -- | $128,240 |
| 2001 | -- | $128,240 |
| 2000 | -- | $128,240 |
Find assessor info on the county website
Monthly payment
Est. payment
Payment breakdown
Explore the cost of this home by adjusting the details. Changes won't be saved.Climate risks
Neighborhood: 28227
Nearby schools
GreatSchools rating
- 9/10Bain ElementaryGrades: PK-5Distance: 1.5 mi
- 5/10Mint Hill Middle SchoolGrades: 6-8Distance: 1.6 mi
- 6/10Independence HighGrades: 9-12Distance: 2.4 mi
- $395,6003 bd2 ba2k sqft4745 Squirrel Nest Ln, Mint Hill, NC 28227Off Market
- $356,2003 bd2 ba1.6k sqft4729 Squirrel Nest Ln, Mint Hill, NC 28227Off Market
- $408,9003 bd3 ba2k sqft4720 Shea Ln, Mint Hill, NC 28227Off Market
- $365,6003 bd2 ba1.6k sqft4730 Shea Ln, Mint Hill, NC 28227Off Market
- $430,3003 bd2 ba1.8k sqft4748 Squirrel Nest Ln, Mint Hill, NC 28227Off Market
- $389,9003 bd2 ba1.7k sqft4734 Squirrel Nest Ln, Mint Hill, NC 28227Off Market
- $451,1003 bd2 ba2.1k sqft4742 Squirrel Nest Ln, Mint Hill, NC 28227Off Market
- $369,8003 bd2 ba1.7k sqft4800 Shea Ln, Mint Hill, NC 28227Off Market
A local agent can set up tours, give advice and negotiate with sellers.
Similar homes
- $350,0003 bd2 ba1.5k sqft9006 Trailhead Ct, Charlotte, NC 28227For Sale
 MLS ID #4407819, Cherie Burris, RE/MAX Executive. Canopy MLS as distributed by MLS GRID
 - $490,0003 bd2 ba1.4k sqft1036 Cutler Pl, Charlotte, NC 28205For Sale
 MLS ID #4407872, Mackenzie Amirfar, SERHANT. Canopy MLS as distributed by MLS GRID
 - $370,0003 bd2 ba1.7k sqft8420 Wilson Woods Dr, Mint Hill, NC 28227For Sale
 MLS ID #4390255, Kevin Senter, Senter & Company LLC. Canopy MLS as distributed by MLS GRID
 - $440,0004 bd2 ba1.7k sqft5421 Maplewood Ln, Charlotte, NC 28227For Sale
 MLS ID #4392667, Leslie Harrison, Team Thomas & Associates Realty Inc.. Canopy MLS as distributed by MLS GRID
 - $455,0003 bd3 ba1.8k sqft7030 Delta Lake Dr, Charlotte, NC 28215For SaleMLS ID #4406791, Emperatriz Frazzetto Monasterio, NorthGroup Real Estate LLC. Canopy MLS as distributed by MLS GRID
- $450,0003 bd2 ba1.8k sqft8315 Park Vista Cres, Charlotte, NC 28226For SaleMLS ID #4406144, Lara Hill, David Upchurch Real Estate. Canopy MLS as distributed by MLS GRID
- $499,0003 bd2 ba1.5k sqft4022 Southgate Dr, Charlotte, NC 28205For SaleMLS ID #4407108, Joshua Waugh, Kelly Right Real Estate of NC. Canopy MLS as distributed by MLS GRID
- $489,9004 bd2 ba1.6k sqft1405 Lakeview Dr, Pineville, NC 28134For SaleMLS ID #4410731, Dana Marchand, Howard Hanna Allen Tate Rock Hill. Canopy MLS as distributed by MLS GRID
- $369,9004 bd2 ba1.5k sqft4506 Elm Field Ct, Charlotte, NC 28227For SaleMLS ID #4400867, Steven Keretses, Keretses Realty LLC. Canopy MLS as distributed by MLS GRID
- $504,0003 bd2 ba1.8k sqft5900 Tillery Dr, Charlotte, NC 28226For SaleMLS ID #4406670, Laura L Miller, RE/MAX Executive. Canopy MLS as distributed by MLS GRID
- $449,0003 bd2 ba1.5k sqft4211 Dunwoody Dr, Charlotte, NC 28215For SaleMLS ID #4403526, Melissa Brannan, COMPASS. Canopy MLS as distributed by MLS GRID
- $505,0003 bd2 ba1.3k sqft6214 New Salem Rd, Marshville, NC 28103For SaleMLS ID #4409358, Ray Black, Ray Black Real Estate. Canopy MLS as distributed by MLS GRID
- $448,0004 bd2 ba1.9k sqft1030 McLaughlin Dr, Charlotte, NC 28212For SaleMLS ID #4393613, Chadwick White, Keller Williams South Park. Canopy MLS as distributed by MLS GRID
- $480,0004 bd3 ba2.1k sqft8925 Harrisburg Rd, Charlotte, NC 28215For SaleMLS ID #4380579, Julian Barker, Ivester Jackson Christie's. Canopy MLS as distributed by MLS GRID
- $500,0004 bd3 ba2.1k sqft616 Silversmith Ln, Charlotte, NC 28270For SaleMLS ID #4395156, Jared Calhoun, My Townhome. Canopy MLS as distributed by MLS GRID
- $589,9003 bd2 ba1.5k sqft1142 Fox Run Dr, Charlotte, NC 28212For SaleMLS ID #4409734, Michael Wilfong, Michael Ryan Realty Inc. Canopy MLS as distributed by MLS GRID
- $312,0003 bd1 ba1.3k sqft8114 Holly Hill Rd, Charlotte, NC 28227For SaleMLS ID #4407427, Philip Logarides, Carolinas Key Realty LLC. Canopy MLS as distributed by MLS GRID
- $475,0003 bd2 ba2.3k sqft11060 Teresa Ln, Midland, NC 28107For SaleMLS ID #4405956, Erica Blazer, Keller Williams Ballantyne Area. Canopy MLS as distributed by MLS GRID
- $430,0004 bd2 ba1.6k sqft1409 Woodberry Rd, Charlotte, NC 28212For SaleMLS ID #4379143, Heba Alkhatib, NorthGroup Real Estate LLC. Canopy MLS as distributed by MLS GRID
- $449,9993 bd2 ba1.4k sqft1801 Dallas Ave, Charlotte, NC 28205For SaleMLS ID #4397599, Haitham Badran, NorthGroup Real Estate LLC. Canopy MLS as distributed by MLS GRID
