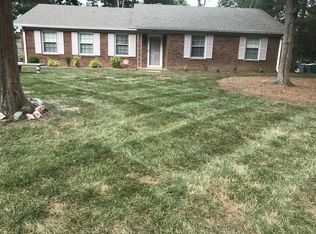
Charming Ranch house in Eastwoods neighborhood is ready for you! Step through the front door onto stunning LVP flooring throughout! The OPEN floorplan is perfect for relaxing and provides LOTS of room for hosting guests! The kitchen is GREAT w/NEW SS Appliances, Granite Countertops, and plenty of cabinet space! The vaulted ceilings and modern ceiling fan add an extra sense of luxury to the Great Room. The Primary bedroom is an awesome space, hosting a ceiling fan, larger closet, & full bath w/sleek single granite vanity with shower/tub combo. The other 2 bedrooms are ample in size and share the additional full bath w/single Corian vanity and standing shower w/glass door. Small Utility storage closet gives extra storage space outside. Backyard is your own private space thanks to the full privacy fence and mature trees. Entertain guests or enjoy a relaxing evening on the concrete patio. So many things to see in this beautifully updated home, come take a look today!
Under contract-show
$350,000
9006 Trailhead Ct, Charlotte, NC 28227
3beds
1,501sqft
Single Family Residence
Built in 1979
0.27 Acres Lot
$343,300 Zestimate®
$233/sqft
$-- HOA
What's special
Modern ceiling fanVaulted ceilingsPlenty of cabinet spaceOpen floorplanStunning lvp flooring throughoutGranite countertopsSmall utility storage closet
- 37 days
- 73
- 0
Zillow last checked:
Listing updated:
Listed by:
Cherie Burris cherieburris@gmail.com,
RE/MAX Executive
Source: Canopy MLS as distributed by MLS GRID,MLS#: 4407819
Facts & features
Interior
Bedrooms & bathrooms
- Bedrooms: 3
- Bathrooms: 2
- Full bathrooms: 2
- Main level bedrooms: 3
Primary bedroom
- Level: Main
Bedroom s
- Level: Main
Bedroom s
- Level: Main
Bathroom full
- Level: Main
Bathroom full
- Level: Main
Dining area
- Level: Main
Great room
- Level: Main
Kitchen
- Level: Main
Laundry
- Level: Main
Utility room
- Level: Main
Heating
- Central, Electric, Heat Pump
Cooling
- Central Air, Electric, Heat Pump
Appliances
- Included: Dishwasher, Electric Range, Electric Water Heater, Microwave, Self Cleaning Oven
- Laundry: Common Area, Electric Dryer Hookup, Laundry Room, Main Level, Washer Hookup
Features
- Attic Other, Open Floorplan, Storage
- Flooring: Vinyl
- Doors: Insulated Door(s), Sliding Doors
- Windows: Insulated Windows
- Has basement: No
- Attic: Other
Interior area
- Total structure area: 1,501
- Total interior livable area: 1,501 sqft
- Finished area above ground: 1,501
- Finished area below ground: 0
Property
Parking
- Total spaces: 3
- Parking features: Driveway, On Street
- Uncovered spaces: 3
- Details: Long Driveway for Parking.
Features
- Levels: One
- Stories: 1
- Patio & porch: Patio
- Fencing: Back Yard,Fenced,Privacy,Wood
Lot
- Size: 0.27 Acres
- Dimensions: 88' x 142' x 89' x 129'
- Features: Wooded
Living quarters
- Secondary features: None
Details
- Parcel number: 10942242
- Zoning: N1-A
- Special conditions: Standard
Construction
Type & style
- Home type: SingleFamily
- Architectural style: Arts and Crafts,Traditional
- Property subtype: Single Family Residence
Materials
- Brick Partial, Vinyl
- Foundation: Slab
- Roof: Composition
Condition
- New construction: No
- Year built: 1979
Details
- Builder model: Ranch Home
- Builder name: Primary is on Main
Utilities & green energy
- Sewer: Public Sewer
- Water: City
- Utilities for property: Electricity Connected
Community & HOA
Community
- Features: Street Lights
- Security: Smoke Detector(s)
- Subdivision: Eastwoods
Location
- Region: Charlotte
Financial & listing details
- Price per square foot: $233/sqft
- Tax assessed value: $276,000
- Annual tax amount: $2,291
- Date on market: 8/4/2026
- Cumulative days on market: 28 days
- Listing terms: Cash,Conventional,FHA,VA Loan
- Electric utility on property: Yes
- Road surface type: Concrete, Paved
Estimated market value
$343,300
$326,000 - $360,000
$1,764/mo
Price history
| Date | Event | Price |
|---|---|---|
| 8/4/2026 | Listed for sale | $350,000+159.3%$233/sqft |
Source:  Canopy MLS as distributed by MLS GRID #4407819 Report a problem Canopy MLS as distributed by MLS GRID #4407819 Report a problem | ||
| 3/8/2019 | Sold | $135,000+64.6%$90/sqft |
Source: Public Record Report a problem | ||
| 9/17/1997 | Sold | $82,000$55/sqft |
Source: Public Record Report a problem | ||
Public tax history
| Year | Property taxes | Tax assessment |
|---|---|---|
| 2025 | $2,291 +2.1% | $276,000 |
| 2024 | $2,243 +3.7% | $276,000 |
| 2023 | $2,164 +16.3% | $276,000 +53.5% |
| 2022 | $1,861 +0.6% | $179,800 |
| 2021 | $1,850 +0.4% | $179,800 |
| 2020 | $1,842 +0.9% | $179,800 |
| 2019 | $1,827 +32.7% | $179,800 +81.1% |
| 2018 | $1,376 +2.8% | $99,300 |
| 2017 | $1,339 | $99,300 |
| 2016 | $1,339 | $99,300 |
| 2015 | $1,339 +1.2% | $99,300 +1.1% |
| 2014 | $1,323 | $98,200 |
| 2013 | -- | $98,200 -0.1% |
| 2012 | -- | $98,300 |
| 2011 | -- | $98,300 -2.2% |
| 2010 | -- | $100,500 |
| 2009 | -- | $100,500 |
| 2008 | -- | $100,500 |
| 2007 | -- | $100,500 |
| 2006 | -- | $100,500 |
| 2005 | -- | $100,500 |
| 2004 | -- | $100,500 |
| 2003 | -- | $100,500 +15.6% |
| 2002 | -- | $86,950 |
| 2001 | -- | $86,950 |
| 2000 | -- | $86,950 |
Find assessor info on the county website
Monthly payment
Est. payment
Payment breakdown
Explore the cost of this home by adjusting the details. Changes won't be saved.Climate risks
Neighborhood: Becton Park
Nearby schools
Schools provided by the listing agent
- Elementary: J.H. Gunn
- Middle: Albemarle Road
- High: Independence
Source: Canopy MLS as distributed by MLS GRID. This data may not be complete. We recommend contacting the local school district to confirm school assignments for this home.
Similar homes
- $340,0003 bd2 ba1.1k sqft8122 Sherington Way, Charlotte, NC 28227For Sale

 MLS ID #4412284, Aracely Guzman, EXP Realty LLC Ballantyne. Canopy MLS as distributed by MLS GRID
 - $335,0004 bd2 ba1.4k sqft6739 Old Meadow Rd, Charlotte, NC 28227For Sale
 MLS ID #4401893, Ismael Gil, Keller Williams South Park. Canopy MLS as distributed by MLS GRID
 - $349,9004 bd2 ba1.5k sqft4506 Elm Field Ct, Charlotte, NC 28227For Sale
 MLS ID #4400867, Steven Keretses, Keretses Realty LLC. Canopy MLS as distributed by MLS GRID
 - $365,0004 bd2 ba1.8k sqft5317 Caradon Dr, Charlotte, NC 28227For Sale
 MLS ID #4395080, Matt Stone, Stone Realty Group. Canopy MLS as distributed by MLS GRID
 - $305,0003 bd1 ba1.3k sqft8114 Holly Hill Rd, Charlotte, NC 28227For SaleMLS ID #4407427, Philip Logarides, Carolinas Key Realty LLC. Canopy MLS as distributed by MLS GRID
- $347,0003 bd2 ba1.1k sqft8425 Lochinvar Dr, Charlotte, NC 28227For SaleMLS ID #4412621, Jennifer Wilson, Crane Real Estate LLC. Canopy MLS as distributed by MLS GRID
- $304,9003 bd3 ba1.3k sqft8904 Brown Oak Ct, Charlotte, NC 28227For SaleMLS ID #4393518, Robert Salmons, Entera Realty LLC. Canopy MLS as distributed by MLS GRID
- $334,9004 bd2 ba1.3k sqft6915 Idlewild Rd, Charlotte, NC 28212For SaleMLS ID #4411027, Robert Salmons, Entera Realty LLC. Canopy MLS as distributed by MLS GRID
- $429,0004 bd2 ba1.5k sqft4710 Carving Tree Dr, Mint Hill, NC 28227For SaleMLS ID #4416653, Katie Crosby, Better Real Estate Carolina. Canopy MLS as distributed by MLS GRID
- $375,0003 bd2 ba1.5k sqft6109 Robinson Church Rd, Charlotte, NC 28215For SaleMLS ID #4412598, Kelly Howell, Huitt Realty LLC. Canopy MLS as distributed by MLS GRID
- $349,0003 bd3 ba1.7k sqft5516 Ilford St, Charlotte, NC 28215For SaleMLS ID #4393005, TJ Bailey, Keller Williams Connected. Canopy MLS as distributed by MLS GRID
- $339,0003 bd3 ba1.6k sqft2819 Royal Ridge Ln, Charlotte, NC 28212For SaleMLS ID #4387497, Jeff Beiser, Beiser Realty Group. Canopy MLS as distributed by MLS GRID
- $324,9003 bd2 ba1.2k sqft2726 Meadowcliff Dr, Charlotte, NC 28215For SaleMLS ID #4406782, Robert Salmons, Entera Realty LLC. Canopy MLS as distributed by MLS GRID
- $335,0003 bd2 ba1.2k sqft6726 Barrington Dr, Charlotte, NC 28215For SaleMLS ID #4363314, Sairelys Acosta Diaz, Paola Alban Realtors. Canopy MLS as distributed by MLS GRID
- $375,0003 bd2 ba1.2k sqft6557 Cove Creek Dr, Charlotte, NC 28215For SaleMLS ID #4409078, William Pratt, Stephen Cooley Real Estate. Canopy MLS as distributed by MLS GRID
- $385,0002 bd2 ba1.7k sqft5316 Rupert Ln, Charlotte, NC 28215For SaleMLS ID #4412155, Iris Valerio Dominguez, Northgroup Real Estate. Canopy MLS as distributed by MLS GRID
- $400,0003 bd3 ba1.7k sqft12819 Matisse Ln, Charlotte, NC 28215For SaleMLS ID #4401166, Eliza dos Santos, Carolina Homes Connection, LLC. Canopy MLS as distributed by MLS GRID
- $339,9003 bd3 ba1.9k sqft4636 Meadowfield Rd, Charlotte, NC 28215For SaleMLS ID #4398535, Robert Salmons, Entera Realty LLC. Canopy MLS as distributed by MLS GRID
- $385,0004 bd3 ba2.2k sqft6931 Ludell Ln, Charlotte, NC 28215For SaleMLS ID #4408618, Charles Shaw, DASH Carolina. Canopy MLS as distributed by MLS GRID
- $378,9004 bd3 ba2k sqft9524 Robert Burns Ct, Charlotte, NC 28213For SaleMLS ID #4411368, Rory Cummins, EXP Realty LLC Ballantyne. Canopy MLS as distributed by MLS GRID
