Lovely home tucked away in a quite neighborhood bordering a cul-de-sac. This home features: New roof (2026), New Windows (2026), HVAC (2024), New LVP Floor throughout home, Tiled shower w/ glass sliding door, New SS Appliances including Refrigerator, New Soft close kitchen cabinets, New lighting fixtures, New Ceiling Fan, Freshly painted interior and exterior, New bedroom doors, Large driveway great for multiple vehicles, Wood burning fireplace, Fenced in back yard, New concrete driveway.....
Active
Price cut: $5K (10/1)
$299,999
8114 Holly Hill Rd, Charlotte, NC 28227
3beds
1,352sqft
Single Family Residence
Built in 1983
0.27 Acres Lot
$297,600 Zestimate®
$222/sqft
$-- HOA
What's special
Wood burning fireplaceNew ceiling fanFreshly painted interiorNew lighting fixturesNew bedroom doors
- 74 days
- 481
- 63
Zillow last checked:
Listing updated:
Listed by:
Philip Logarides philiplsells@gmail.com,
Carolinas Key Realty LLC
Source: Canopy MLS as distributed by MLS GRID,MLS#: 4407427
Facts & features
Interior
Bedrooms & bathrooms
- Bedrooms: 3
- Bathrooms: 1
- Full bathrooms: 1
- Main level bedrooms: 3
Primary bedroom
- Level: Main
Bedroom s
- Level: Main
Bedroom s
- Level: Main
Bathroom full
- Level: Main
Den
- Level: Main
Kitchen
- Level: Main
Laundry
- Level: Main
Living room
- Level: Main
Heating
- Central
Cooling
- Ceiling Fan(s), Central Air
Appliances
- Included: Dishwasher, Disposal, Electric Cooktop, Electric Range, Microwave, Refrigerator
- Laundry: Laundry Room
Features
- Flooring: Vinyl
- Windows: Insulated Windows
- Has basement: No
- Fireplace features: Wood Burning
Interior area
- Total structure area: 1,352
- Total interior livable area: 1,352 sqft
- Finished area above ground: 1,352
- Finished area below ground: 0
Property
Parking
- Parking features: Driveway
- Has uncovered spaces: Yes
- Details: Driveway parking that can accommodate large vehicles or boat
Features
- Levels: One
- Stories: 1
- Patio & porch: Patio
- Fencing: Back Yard
Lot
- Size: 0.27 Acres
- Features: Level
Details
- Additional structures: Shed(s)
- Parcel number: 10944467
- Zoning: N1-A
- Special conditions: Standard
Construction
Type & style
- Home type: SingleFamily
- Property subtype: Single Family Residence
Materials
- Aluminum, Brick Partial
- Foundation: Slab
Condition
- New construction: No
- Year built: 1983
Utilities & green energy
- Sewer: Public Sewer
- Water: City
- Utilities for property: Cable Available
Community & HOA
Community
- Security: Smoke Detector(s)
- Subdivision: Selwyn Farms
Location
- Region: Charlotte
Financial & listing details
- Price per square foot: $222/sqft
- Tax assessed value: $239,300
- Date on market: 7/24/2026
- Cumulative days on market: 74 days
- Listing terms: Cash,Conventional,FHA,VA Loan
- Road surface type: Concrete, Paved
Estimated market value
$297,600
$283,000 - $312,000
$1,730/mo
Price history
| Date | Event | Price |
|---|---|---|
| 10/1/2026 | Price change | $299,999-1.6%$222/sqft |
Source:  Canopy MLS as distributed by MLS GRID #4407427 Report a problem Canopy MLS as distributed by MLS GRID #4407427 Report a problem | ||
| 9/3/2026 | Price change | $305,000-1.3%$226/sqft |
Source: Canopy MLS as distributed by MLS GRID #4407427 Report a problem | ||
| 8/6/2026 | Price change | $309,000-1%$229/sqft |
Source: Canopy MLS as distributed by MLS GRID #4407427 Report a problem | ||
| 7/24/2026 | Listed for sale | $312,000+73.3%$231/sqft |
Source: Canopy MLS as distributed by MLS GRID #4407427 Report a problem | ||
| 2/24/2026 | Sold | $180,000-20%$133/sqft |
Source: Public Record Report a problem | ||
| 1/9/2026 | Price change | $225,000-6.3%$166/sqft |
Source: Canopy MLS as distributed by MLS GRID #4326779 Report a problem | ||
| 12/24/2025 | Listed for sale | $240,000-4%$178/sqft |
Source: Canopy MLS as distributed by MLS GRID #4326779 Report a problem | ||
| 6/13/2025 | Listing removed | -- |
Source: Owner Report a problem | ||
| 5/25/2025 | Pending sale | $250,000$185/sqft |
Source: Owner Report a problem | ||
| 5/23/2025 | Listed for sale | $250,000+168.8%$185/sqft |
Source: Owner Report a problem | ||
| 7/29/2022 | Sold | $93,000+25.7%$69/sqft |
Source: Public Record Report a problem | ||
| 3/15/2005 | Sold | $74,000-16.4%$55/sqft |
Source: Public Record Report a problem | ||
| 4/12/2000 | Sold | $88,533$65/sqft |
Source: Public Record Report a problem | ||
Public tax history
| Year | Property taxes | Tax assessment |
|---|---|---|
| 2025 | -- | $239,300 |
| 2024 | -- | $239,300 |
| 2023 | -- | $239,300 +89% |
| 2022 | -- | $126,600 |
| 2021 | -- | $126,600 |
| 2020 | -- | $126,600 |
| 2019 | $1,313 +12.1% | $126,600 +51.3% |
| 2018 | $1,172 +3.1% | $83,700 |
| 2017 | $1,137 | $83,700 |
| 2016 | $1,137 | $83,700 |
| 2015 | $1,137 0% | $83,700 -6.9% |
| 2014 | $1,137 | $89,900 |
| 2013 | -- | $89,900 |
| 2012 | -- | $89,900 -6.5% |
| 2011 | -- | $96,200 +2.6% |
| 2010 | -- | $93,800 |
| 2009 | -- | $93,800 |
| 2008 | -- | $93,800 |
| 2007 | -- | $93,800 |
| 2006 | -- | $93,800 |
| 2005 | -- | $93,800 |
| 2004 | -- | $93,800 |
| 2003 | -- | $93,800 +11.2% |
| 2002 | -- | $84,350 |
| 2001 | -- | $84,350 |
| 2000 | -- | $84,350 |
Find assessor info on the county website
Monthly payment
Est. payment
Payment breakdown
Explore the cost of this home by adjusting the details. Changes won't be saved.Climate risks
Neighborhood: Hickory Ridge

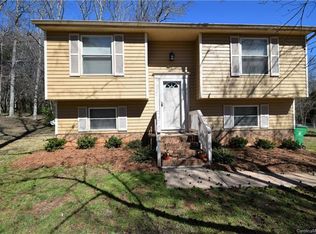
Similar homes
- $317,0003 bd2 ba1.2k sqft8424 Othello Pl, Charlotte, NC 28227For Sale
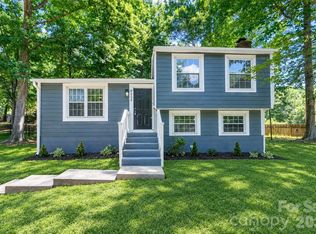
 MLS ID #4423888, Jenny Rivera, NorthGroup Real Estate LLC. Canopy MLS as distributed by MLS GRID
 - $320,0004 bd2 ba1.5k sqft3323 Wiseman Dr, Charlotte, NC 28227For Sale
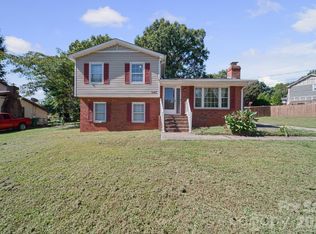 MLS ID #4428962, Khin Yee, Kalagara Realty. Canopy MLS as distributed by MLS GRID
 - $299,9003 bd2 ba1.2k sqft8056 Lawyers Rd, Charlotte, NC 28227For Sale
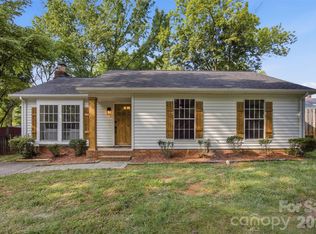 MLS ID #4418976, Justin Sizemore, EXP Realty LLC Ballantyne. Canopy MLS as distributed by MLS GRID
 - $374,9003 bd3 ba1.2k sqft6900 Norchester Ct, Charlotte, NC 28227For Sale
 MLS ID #4411149, Valeria Gonzalez, Val Group Realty LLC. Canopy MLS as distributed by MLS GRID
 - $375,0003 bd2 ba1.5k sqft6719 Montezuma Trl, Charlotte, NC 28227For SaleMLS ID #4401171, Jacob Mann, EXP Realty LLC Ballantyne. Canopy MLS as distributed by MLS GRID
- $332,9993 bd2 ba1.4k sqft8345 Houndstooth Dr, Charlotte, NC 28227For SaleMLS ID #4396251, Gustavo Moreno, The Dream Realty Collective LLC. Canopy MLS as distributed by MLS GRID
- $330,0003 bd2 ba1.2k sqft6726 Barrington Dr, Charlotte, NC 28215For SaleMLS ID #4363314, Sairelys Acosta Diaz, Paola Alban Realtors. Canopy MLS as distributed by MLS GRID
- $364,9003 bd3 ba1.5k sqft8314 David Lee Ln, Charlotte, NC 28227For SaleMLS ID #4420448, Karina Ramirez Cruz De Ramirez, Howard Hanna Allen Tate Southland Homes + Realty LLC. Canopy MLS as distributed by MLS GRID
- $330,0003 bd2 ba1.4k sqft6111 Country Walk Dr, Charlotte, NC 28212For SaleMLS ID #4420274, Kiwan Bigelow, Keller Williams Connected. Canopy MLS as distributed by MLS GRID
- $284,9003 bd2 ba1.1k sqft5508 Whistlewood Ln, Charlotte, NC 28208For SaleMLS ID #4429497, Robert Salmons, Entera Realty LLC. Canopy MLS as distributed by MLS GRID
- $279,9003 bd2 ba1.2k sqft2825 Mayfair Ave, Charlotte, NC 28208For SaleMLS ID #4430334, Cherie Burris, RE/MAX Executive. Canopy MLS as distributed by MLS GRID
- $425,0004 bd2 ba1.7k sqft5421 Maplewood Ln, Charlotte, NC 28227For SaleMLS ID #4392667, Leslie Harrison, Team Thomas & Associates Realty Inc.. Canopy MLS as distributed by MLS GRID
- $339,0003 bd2 ba1.1k sqft2216 Milton Rd, Charlotte, NC 28215For SaleMLS ID #4399842, Hattie Allmon Wheeler, Rubec Properties LLC. Canopy MLS as distributed by MLS GRID
- $339,9003 bd1 ba1k sqft4023 Strangford Ave, Charlotte, NC 28215For SaleMLS ID #4395242, Holly Sullivan, EXP Realty LLC Ballantyne. Canopy MLS as distributed by MLS GRID
- $340,0003 bd1 ba1k sqft2500 Markham Ct, Charlotte, NC 28205For SaleMLS ID #4407746, Jenny Rivera, NorthGroup Real Estate LLC. Canopy MLS as distributed by MLS GRID
- $260,0003 bd2 ba1k sqft3637 Glenville Ave, Charlotte, NC 28215For SaleMLS ID #4382722, Chris Crawley, Keller Williams Ballantyne Area. Canopy MLS as distributed by MLS GRID
- $349,0003 bd3 ba1.7k sqft5516 Ilford St, Charlotte, NC 28215For SaleMLS ID #4393005, TJ Bailey, Keller Williams Connected. Canopy MLS as distributed by MLS GRID
- $289,9903 bd1 ba1k sqft823 Farmcrest Dr, Charlotte, NC 28206For SaleMLS ID #4418243, Cam Sustar, Ridge Realty. Canopy MLS as distributed by MLS GRID
- $325,0003 bd2 ba1.3k sqft110 Hillside Ave SW, Concord, NC 28025For SaleMLS ID #4430448, Charles Lamere, CTL Properties LLC. Canopy MLS as distributed by MLS GRID
- $429,0004 bd2 ba1.5k sqft4710 Carving Tree Dr, Mint Hill, NC 28227For SaleMLS ID #4416653, Katie Crosby, Better Real Estate Carolina. Canopy MLS as distributed by MLS GRID
