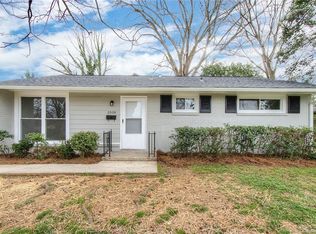
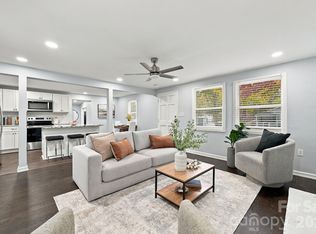
*Eligible for 0% Down, No PMI & 10K Lender Credit (See Agent Remarks For More Info)* Renovated 4-bedroom, 2-bath ranch just 3 miles from Uptown! This University Park home has been updated top to bottom with new LVP flooring, drywall, fresh paint, and all-new plumbing fixtures throughout. The open floorplan connects the living room, dining area, and kitchen, which features new soft-close cabinets, quartz countertops, and a new electric range. Just off the kitchen, a bright sunroom adds flexible space for a home office, den, or reading nook. Both bathrooms are completely new. The primary suite has a private bath with a new tub/shower, vanity, and toilet. The hall bath features a large walk-in tiled shower, new vanity, and toilet. A second primary-sized bedroom offers additional flexibility. Outside, enjoy a spacious covered front patio, a covered side patio, a fenced backyard with lawn space, and a large storage shed. Natural gas heat, central air, a concrete driveway, and a security system are included. There is no HOA. Minutes to Uptown, I-77, and I-85, with a short drive to shopping, dining, and entertainment.
Active
$299,900
2018 Quentin St, Charlotte, NC 28216
4beds
1,434sqft
Single Family Residence
Built in 1955
0.18 Acres Lot
$275,500 Zestimate®
$209/sqft
$-- HOA
What's special
Spacious covered front patioCovered side patioFresh paintNew electric rangeQuartz countertopsLarge storage shedNew soft-close cabinets
- 4 days
- 271
- 16
Likely to sell faster than
Zillow last checked:
Listing updated:
Listed by:
Chris Phillis 980-221-5152,
EXP Realty LLC Ballantyne
Source: Canopy MLS as distributed by MLS GRID,MLS#: 4436995
Facts & features
Interior
Bedrooms & bathrooms
- Bedrooms: 4
- Bathrooms: 2
- Full bathrooms: 2
- Main level bedrooms: 4
Primary bedroom
- Features: En Suite Bathroom
- Level: Main
Bedroom s
- Features: None
- Level: Main
Bedroom s
- Level: Main
Bedroom s
- Level: Main
Bathroom full
- Level: Main
Bathroom full
- Level: Main
Dining area
- Level: Main
Kitchen
- Level: Main
Living room
- Level: Main
Sunroom
- Level: Main
Heating
- Central, Forced Air, Natural Gas
Cooling
- Central Air, Electric
Appliances
- Included: Dishwasher, Electric Range
- Laundry: Electric Dryer Hookup, In Hall, Washer Hookup
Features
- Open Floorplan
- Flooring: Vinyl
- Has basement: No
Interior area
- Total structure area: 1,434
- Total interior livable area: 1,434 sqft
- Finished area above ground: 1,434
- Finished area below ground: 0
Video & virtual tour
Property
Parking
- Parking features: Driveway
- Has uncovered spaces: Yes
Features
- Levels: One
- Stories: 1
- Patio & porch: Patio, Side Porch
- Fencing: Back Yard,Chain Link,Fenced
Lot
- Size: 0.18 Acres
- Dimensions: 65 x 125 x 65 x 125
- Features: Infill Lot
Details
- Additional structures: Shed(s)
- Parcel number: 06912104
- Zoning: N1-C
- Special conditions: Standard
- Horse amenities: None
Construction
Type & style
- Home type: SingleFamily
- Architectural style: Ranch
- Property subtype: Single Family Residence
Materials
- Aluminum
- Foundation: Slab
- Roof: Fiberglass
Condition
- New construction: No
- Year built: 1955
Utilities & green energy
- Sewer: Public Sewer
- Water: Public
- Utilities for property: Cable Connected, Electricity Connected, Wired Internet Available
Community & HOA
Community
- Features: Street Lights
- Security: Security System, Smoke Detector(s)
- Subdivision: University Park
Location
- Region: Charlotte
Financial & listing details
- Price per square foot: $209/sqft
- Tax assessed value: $232,100
- Date on market: 10/28/2026
- Cumulative days on market: 4 days
- Listing terms: Cash,Conventional,FHA,FHA 203(K),Nonconforming Loan,VA Loan
- Electric utility on property: Yes
- Road surface type: Concrete, Paved
Estimated market value
$275,500
$248,000 - $298,000
$1,765/mo
Price history
| Date | Event | Price |
|---|---|---|
| 10/28/2026 | Listed for sale | $299,900+138%$209/sqft |
Source:  Canopy MLS as distributed by MLS GRID #4436995 Report a problem | ||
| 6/29/2022 | Listing removed | -- |
Source: Zillow Rental Network Premium Report a problem | ||
| 6/27/2022 | Listed for rent | $1,995+66.3%$1/sqft |
Source: Zillow Rental Network Premium Report a problem | ||
| 9/14/2018 | Sold | $126,000+152%$88/sqft |
Source: Public Record Report a problem | ||
| 8/28/2018 | Listing removed | $1,200$1/sqft |
Source: Carolina Alpine Property Management, LLC Report a problem | ||
| 7/27/2018 | Listed for rent | $1,200$1/sqft |
Source: Carolina Alpine Property Management, LLC Report a problem | ||
| 12/5/2017 | Sold | $50,000$35/sqft |
Source: Public Record Report a problem | ||
Public tax history
| Year | Property taxes | Tax assessment |
|---|---|---|
| 2025 | -- | $232,100 |
| 2024 | -- | $232,100 |
| 2023 | -- | $232,100 +101.7% |
| 2022 | -- | $115,100 |
| 2021 | -- | $115,100 |
| 2020 | -- | $115,100 |
| 2019 | $1,202 | $115,100 +101.6% |
| 2018 | -- | $57,100 |
| 2017 | $469 | $57,100 |
| 2016 | $469 | $57,100 |
| 2015 | $469 +45.3% | $57,100 |
| 2014 | $323 | -- |
| 2013 | -- | $45,300 -2.2% |
| 2012 | -- | $46,300 |
| 2011 | -- | -- |
| 2010 | -- | $61,500 |
| 2009 | -- | $61,500 |
| 2008 | -- | $61,500 |
| 2007 | -- | $61,500 |
| 2006 | -- | $61,500 |
| 2005 | -- | $61,500 |
| 2004 | -- | $61,500 |
| 2003 | -- | $61,500 +4.9% |
| 2002 | -- | $58,650 |
| 2001 | -- | $58,650 |
| 2000 | -- | $58,650 |
Find assessor info on the county website
Monthly payment
Est. payment
Payment breakdown
Explore the cost of this home by adjusting the details. Changes won't be saved.Climate risks
Neighborhood: University Park
Nearby schools
Schools provided by the listing agent
- Elementary: Bruns Avenue
- Middle: Ranson
- High: West Charlotte
Source: Canopy MLS as distributed by MLS GRID. This data may not be complete. We recommend contacting the local school district to confirm school assignments for this home.

Similar homes
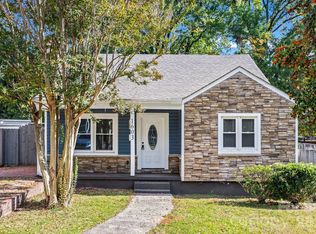
- $329,9004 bd2 ba1.2k sqft841 McArthur Ave, Charlotte, NC 28206For Sale
 MLS ID #4439141, Hemang Bhatt, EXP Realty LLC Ballantyne. Canopy MLS as distributed by MLS GRID
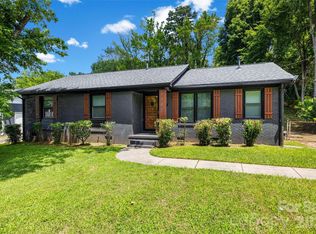
- $289,9003 bd2 ba1.1k sqft1603 Browns Ave, Charlotte, NC 28208For Sale
 MLS ID #4439172, Lena Perez, Elaris Realty Group. Canopy MLS as distributed by MLS GRID
- $249,9993 bd1 ba975 sqft2545 Abelwood Rd, Charlotte, NC 28216For Sale
 MLS ID #4412842, Elisa Tyson, Nestlewood Realty, LLC. Canopy MLS as distributed by MLS GRID
- $339,9004 bd3 ba1.2k sqft4448 Ridgevalley Dr, Charlotte, NC 28208For Sale
 MLS ID #4410997, Lena Perez, Elaris Realty Group. Canopy MLS as distributed by MLS GRID
- $289,9003 bd1 ba1k sqft3300 Bonaire Dr, Charlotte, NC 28208For SaleMLS ID #4420802, Stephanie Blackburn, ProStead Realty. Canopy MLS as distributed by MLS GRID
- $219,9903 bd1 ba1k sqft2304 Kennesaw Dr, Charlotte, NC 28216For SaleMLS ID #4424190, James Launius, Real Broker, LLC. Canopy MLS as distributed by MLS GRID
- $307,5003 bd2 ba1.1k sqft2573 Hemphill St, Charlotte, NC 28208For SaleMLS ID #4425582, Caten Murphy, EXP Realty LLC Mooresville. Canopy MLS as distributed by MLS GRID
- $350,0004 bd2 ba1.1k sqft7040 Pear Tree Rd, Charlotte, NC 28216For SaleMLS ID #4402192, Freddy Karmatz, FK and Associates Real Estate Firm. Canopy MLS as distributed by MLS GRID
- $299,0003 bd2 ba1.3k sqft5662 Coulee Pl, Charlotte, NC 28217For SaleMLS ID #4393487, Margo Wells, Dickens Mitchener & Associates Inc. Canopy MLS as distributed by MLS GRID
- $324,9953 bd1 ba1k sqft2601 Ashley Rd, Charlotte, NC 28208For SaleMLS ID #4364614, Mike Boris, Nestlewood Realty, LLC. Canopy MLS as distributed by MLS GRID
- $320,0004 bd2 ba1.5k sqft3323 Wiseman Dr, Charlotte, NC 28227For SaleMLS ID #4428962, Khin Yee, Kalagara Realty. Canopy MLS as distributed by MLS GRID
- $324,9993 bd3 ba1.5k sqft323 Whispering Pines Dr, Charlotte, NC 28217For SaleMLS ID #4404610, Drew Bartek, Realty One Group Revolution. Canopy MLS as distributed by MLS GRID
- $389,0003 bd2 ba1.2k sqft2204 Rozzelles Ferry Rd, Charlotte, NC 28208For SaleMLS ID #4421942, Allison McAlpine, Call It Closed International Inc. Canopy MLS as distributed by MLS GRID
- $299,9993 bd1 ba1.3k sqft8114 Holly Hill Rd, Charlotte, NC 28227For SaleMLS ID #4407427, Philip Logarides, Carolinas Key Realty LLC. Canopy MLS as distributed by MLS GRID
- $350,0003 bd2 ba1.6k sqft8223 Knollwood Cres, Charlotte, NC 28213For SaleMLS ID #4406519, Jenna Black, Lantern Realty & Development, LLC. Canopy MLS as distributed by MLS GRID
- $317,0003 bd2 ba1.2k sqft8424 Othello Pl, Charlotte, NC 28227For SaleMLS ID #4423888, Jenny Rivera, NorthGroup Real Estate LLC. Canopy MLS as distributed by MLS GRID
- $330,0003 bd2 ba1.4k sqft6111 Country Walk Dr, Charlotte, NC 28212For SaleMLS ID #4420274, Kiwan Bigelow, Keller Williams Connected. Canopy MLS as distributed by MLS GRID
- $295,0003 bd2 ba1.2k sqft8056 Lawyers Rd, Charlotte, NC 28227For SaleMLS ID #4418976, Justin Sizemore, EXP Realty LLC Ballantyne. Canopy MLS as distributed by MLS GRID
- $329,9003 bd2 ba1.5k sqft6301 Dwightware Blvd, Charlotte, NC 28227For SaleMLS ID #4381527, Brian Belcher, RE/MAX Executive. Canopy MLS as distributed by MLS GRID
- $415,0003 bd2 ba1.2k sqft2736 Royston Rd, Charlotte, NC 28208For SaleMLS ID #4429204, Ryan Burrows, Keller Williams Unified. Canopy MLS as distributed by MLS GRID
