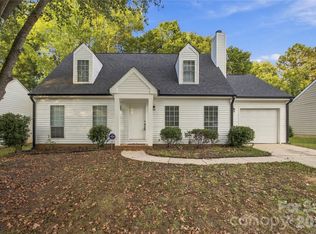
Full of updates, this 3-bedroom, 2-bath home offers comfortable living with a modern touch in a convenient Charlotte location. Inside, you'll find an inviting layout complemented by LVP flooring, quartz countertops, stainless steel appliances, and beautifully tiled showers. Recent updates include a replaced roof and HVAC system, adding value and peace of mind for years to come. The outdoor space is just as appealing with a fully fenced backyard providing plenty of room to entertain, let the pets play, or simply enjoy time outside. A storage shed offers additional space for lawn equipment, tools, and more. Best of all, there’s no HOA! Conveniently located near shopping, dining, everyday amenities, and with easy access to Uptown Charlotte, 8056 Lawyers Rd is ready for its next owner. Schedule your showing and come see everything this home has to offer!
Active
Price cut: $15.1K (9/30)
$299,900
8056 Lawyers Rd, Charlotte, NC 28227
3beds
1,201sqft
Single Family Residence
Built in 1987
0.22 Acres Lot
$-- Zestimate®
$250/sqft
$-- HOA
What's special
Beautifully tiled showersFully fenced backyardLvp flooringQuartz countertopsStorage shedInviting layoutStainless steel appliances
- 40 days
- 1,844
- 287
Likely to sell faster than
Zillow last checked:
Listing updated:
Listed by:
Justin Sizemore 828-320-1610,
EXP Realty LLC Ballantyne
Source: Canopy MLS as distributed by MLS GRID,MLS#: 4418976
Facts & features
Interior
Bedrooms & bathrooms
- Bedrooms: 3
- Bathrooms: 2
- Full bathrooms: 2
- Main level bedrooms: 3
Primary bedroom
- Level: Main
Bedroom s
- Level: Main
Bedroom s
- Level: Main
Bathroom full
- Level: Main
Bathroom full
- Level: Main
Dining area
- Level: Main
Kitchen
- Level: Main
Laundry
- Level: Main
Living room
- Level: Main
Heating
- Heat Pump
Cooling
- Central Air
Appliances
- Included: Dishwasher, Electric Range, Gas Water Heater
- Laundry: Laundry Room, Main Level
Features
- Flooring: Vinyl
- Doors: Sliding Doors
- Has basement: No
- Fireplace features: Gas Log, Living Room
Interior area
- Total structure area: 1,201
- Total interior livable area: 1,201 sqft
- Finished area above ground: 1,201
- Finished area below ground: 0
Video & virtual tour
Property
Parking
- Parking features: Driveway
- Has uncovered spaces: Yes
Features
- Levels: One
- Stories: 1
- Patio & porch: Front Porch, Patio
- Fencing: Back Yard,Fenced
Lot
- Size: 0.22 Acres
Details
- Additional structures: Outbuilding
- Parcel number: 13510188
- Zoning: N1-B
- Special conditions: Standard
Construction
Type & style
- Home type: SingleFamily
- Property subtype: Single Family Residence
Materials
- Vinyl
- Foundation: Slab
Condition
- New construction: No
- Year built: 1987
Utilities & green energy
- Sewer: Public Sewer
- Water: City
Community & HOA
Community
- Subdivision: Hunters Creek
Location
- Region: Charlotte
Financial & listing details
- Price per square foot: $250/sqft
- Tax assessed value: $248,100
- Annual tax amount: $1,732
- Date on market: 8/27/2026
- Cumulative days on market: 40 days
- Listing terms: Cash,Conventional,VA Loan
- Road surface type: Concrete, Paved
Estimated market value
Not available
Estimated sales range
Not available
Not available
Price history
| Date | Event | Price |
|---|---|---|
| 9/30/2026 | Price change | $299,900-4.8%$250/sqft |
Source:  Canopy MLS as distributed by MLS GRID #4418976 Report a problem Canopy MLS as distributed by MLS GRID #4418976 Report a problem | ||
| 9/9/2026 | Price change | $315,000-3.1%$262/sqft |
Source: Canopy MLS as distributed by MLS GRID #4418976 Report a problem | ||
| 8/27/2026 | Listed for sale | $325,000+62.5%$271/sqft |
Source: Canopy MLS as distributed by MLS GRID #4418976 Report a problem | ||
| 7/6/2026 | Sold | $200,000+153.2%$167/sqft |
Source: Public Record Report a problem | ||
| 9/9/1999 | Sold | $79,000$66/sqft |
Source: Public Record Report a problem | ||
Public tax history
| Year | Property taxes | Tax assessment |
|---|---|---|
| 2025 | $1,732 +2.4% | $248,100 |
| 2024 | $1,691 +3.8% | $248,100 |
| 2023 | $1,629 +18.4% | $248,100 +91.4% |
| 2022 | $1,376 +47.8% | $129,600 |
| 2021 | $931 +0.8% | $129,600 |
| 2020 | $924 +1.7% | $129,600 |
| 2019 | $908 +78.8% | $129,600 +65.9% |
| 2018 | $508 +5.4% | $78,100 |
| 2017 | $482 | $78,100 |
| 2016 | $482 | $78,100 |
| 2015 | $482 -23.5% | $78,100 -12.4% |
| 2014 | $630 | $89,200 |
| 2013 | -- | $89,200 -0.1% |
| 2012 | -- | $89,300 |
| 2011 | -- | -- |
| 2010 | -- | $91,800 |
| 2009 | -- | $91,800 |
| 2008 | -- | $91,800 |
| 2007 | -- | $91,800 |
| 2006 | -- | $91,800 |
| 2005 | -- | $91,800 |
| 2004 | -- | $91,800 |
| 2003 | -- | $91,800 +8.7% |
| 2002 | -- | $84,460 |
| 2001 | -- | $84,460 |
| 2000 | -- | $84,460 |
Find assessor info on the county website
Monthly payment
Est. payment
Payment breakdown
Explore the cost of this home by adjusting the details. Changes won't be saved.Climate risks
Neighborhood: Marlwood
Nearby schools
Schools provided by the listing agent
- Elementary: Albemarle Road
- Middle: Albemarle Road
- High: Independence
Source: Canopy MLS as distributed by MLS GRID. This data may not be complete. We recommend contacting the local school district to confirm school assignments for this home.

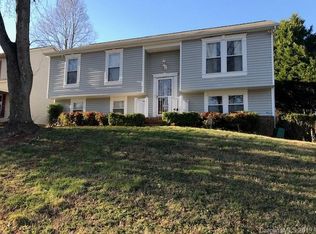
Similar homes
- $309,9003 bd2 ba1.3k sqftBecton Park, Charlotte, NC 28227For Sale
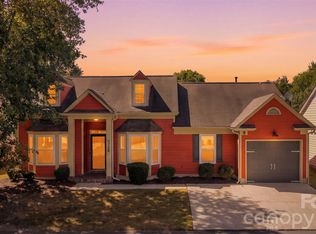
 MLS ID #4430719, Adam Sellars, Keller Williams Ballantyne Area. Canopy MLS as distributed by MLS GRID
 - $320,0004 bd2 ba1.5k sqft3323 Wiseman Dr, Charlotte, NC 28227For Sale
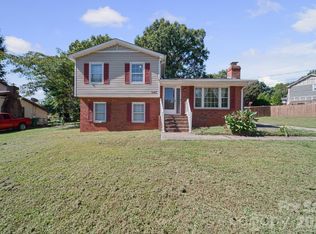 MLS ID #4428962, Khin Yee, Kalagara Realty. Canopy MLS as distributed by MLS GRID
 - $299,9993 bd1 ba1.3k sqft8114 Holly Hill Rd, Charlotte, NC 28227For Sale
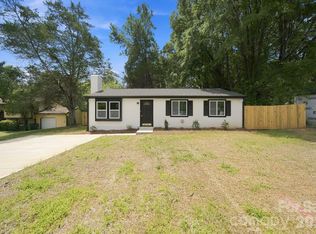 MLS ID #4407427, Philip Logarides, Carolinas Key Realty LLC. Canopy MLS as distributed by MLS GRID
 - $332,9993 bd2 ba1.4k sqft8345 Houndstooth Dr, Charlotte, NC 28227For Sale
 MLS ID #4396251, Gustavo Moreno, The Dream Realty Collective LLC. Canopy MLS as distributed by MLS GRID
 - $335,0004 bd2 ba1.4k sqft6739 Old Meadow Rd, Charlotte, NC 28227For SaleMLS ID #4401893, Ismael Gil, Keller Williams South Park. Canopy MLS as distributed by MLS GRID
- $264,9002 bd2 ba1k sqft5701 Ebley Ln, Charlotte, NC 28227For SaleMLS ID #4390398, Brad Davis, Real Broker, LLC. Canopy MLS as distributed by MLS GRID
- $364,9003 bd3 ba1.5k sqft8314 David Lee Ln, Charlotte, NC 28227For SaleMLS ID #4420448, Karina Ramirez Cruz De Ramirez, Howard Hanna Allen Tate Southland Homes + Realty LLC. Canopy MLS as distributed by MLS GRID
- $330,0003 bd1 ba1.2k sqft3140 Piney Grove Rd, Charlotte, NC 28212For SaleMLS ID #4419986, David Hederman, Howard Hanna Allen Tate Charlotte South. Canopy MLS as distributed by MLS GRID
- $374,9003 bd3 ba1.2k sqft6900 Norchester Ct, Charlotte, NC 28227For SaleMLS ID #4411149, Valeria Gonzalez, Val Group Realty LLC. Canopy MLS as distributed by MLS GRID
- $330,0003 bd2 ba1.4k sqft6111 Country Walk Dr, Charlotte, NC 28212For SaleMLS ID #4420274, Kiwan Bigelow, Keller Williams Connected. Canopy MLS as distributed by MLS GRID
- $375,0003 bd2 ba1.5k sqft6719 Montezuma Trl, Charlotte, NC 28227For SaleMLS ID #4401171, Jacob Mann, EXP Realty LLC Ballantyne. Canopy MLS as distributed by MLS GRID
- $360,0003 bd2 ba1.5k sqft4607 Cricklewood Ln, Charlotte, NC 28212For SaleMLS ID #4412859, Joshua Short, Keller Williams Ballantyne Area. Canopy MLS as distributed by MLS GRID
- $349,9993 bd2 ba1.4k sqft539 Frank Dr, Charlotte, NC 28215For SaleMLS ID #4424356, Shenelle Crawford, Keller Williams South Park. Canopy MLS as distributed by MLS GRID
- $329,9003 bd2 ba1.6k sqft8704 Hornwood Ct, Charlotte, NC 28215For SaleMLS ID #4388830, Gustavo Moreno, The Dream Realty Collective LLC. Canopy MLS as distributed by MLS GRID
- $199,9003 bd2 ba1.1k sqft7403 Mystic Ln, Charlotte, NC 28227For SaleMLS ID #4409360, Megan Allan, Choice Residential Real Estate LLC. Canopy MLS as distributed by MLS GRID
- $309,9003 bd2 ba1.2k sqft2208 Pinebrook Cir, Charlotte, NC 28208For SaleMLS ID #4415234, Emily Smith, Coldwell Banker- CK Select. Canopy MLS as distributed by MLS GRID
- $339,0003 bd2 ba1.1k sqft2216 Milton Rd, Charlotte, NC 28215For SaleMLS ID #4399842, Hattie Allmon Wheeler, Rubec Properties LLC. Canopy MLS as distributed by MLS GRID
- $429,0004 bd2 ba1.5k sqft4710 Carving Tree Dr, Mint Hill, NC 28227For SaleMLS ID #4416653, Katie Crosby, Better Real Estate Carolina. Canopy MLS as distributed by MLS GRID
- $339,9003 bd1 ba1k sqft4023 Strangford Ave, Charlotte, NC 28215For SaleMLS ID #4395242, Holly Sullivan, EXP Realty LLC Ballantyne. Canopy MLS as distributed by MLS GRID
- $270,0003 bd2 ba1k sqft5718 Kirkdale Ct, Charlotte, NC 28208For SaleMLS ID #4424775, Dillon Forstberg, Keller Williams South Park. Canopy MLS as distributed by MLS GRID
