Welcome to 2736 Royston Rd! This beautifully updated 3-bedroom, 2-full-bath ranch offers the perfect combination of modern updates, comfortable living, and an incredibly convenient Charlotte location. The home features newer framing, roof, HVAC system, plumbing, and electrical system, providing peace of mind for its next owner. Inside, you’ll find a stylish interior with modern flooring throughout, a well-appointed kitchen featuring stainless steel appliances and beautiful quartz countertops, and thoughtfully updated finishes. Outside, enjoy a newer fenced-in yard offering privacy and space to relax, entertain, or enjoy the outdoors. Located just minutes from Uptown Charlotte with convenient access to shopping, dining, major roads, and everything the city has to offer. A move-in-ready home in a highly desirable location—come see it for yourself!
Active
$415,000
2736 Royston Rd, Charlotte, NC 28208
3beds
1,288sqft
Single Family Residence
Built in 1952
0.23 Acres Lot
$406,000 Zestimate®
$322/sqft
$-- HOA
What's special
Thoughtfully updated finishesWell-appointed kitchenBeautiful quartz countertopsStainless steel appliances
- 4 days
- 187
- 25
Likely to sell faster than
Zillow last checked:
Listing updated:
Listed by:
Ryan Burrows rburrows528@gmail.com,
Keller Williams Unified
Source: Canopy MLS as distributed by MLS GRID,MLS#: 4429204
Facts & features
Interior
Bedrooms & bathrooms
- Bedrooms: 3
- Bathrooms: 2
- Full bathrooms: 2
- Main level bedrooms: 3
Primary bedroom
- Level: Main
Primary bedroom
- Level: Main
Bedroom s
- Level: Main
Bathroom full
- Level: Main
Bathroom full
- Level: Main
Dining area
- Level: Main
Kitchen
- Level: Main
Laundry
- Level: Main
Living room
- Level: Main
Heating
- Central, Natural Gas
Cooling
- Central Air, Dual, Gas
Appliances
- Included: Dishwasher, Electric Cooktop, Electric Oven, Refrigerator
- Laundry: Electric Dryer Hookup, In Hall, Inside, Laundry Closet, Main Level, Washer Hookup
Features
- Has basement: No
Interior area
- Total structure area: 1,288
- Total interior livable area: 1,288 sqft
- Finished area above ground: 1,288
- Finished area below ground: 0
Property
Parking
- Parking features: Driveway
- Has uncovered spaces: Yes
Features
- Levels: One
- Stories: 1
- Fencing: Back Yard,Fenced,Wood
Lot
- Size: 0.23 Acres
Details
- Parcel number: 06710304
- Zoning: N1-B
- Special conditions: Standard
Construction
Type & style
- Home type: SingleFamily
- Property subtype: Single Family Residence
Materials
- Brick Partial, Wood
- Foundation: Crawl Space, Slab
Condition
- New construction: No
- Year built: 1952
Utilities & green energy
- Sewer: Public Sewer
- Water: City
Community & HOA
Community
- Subdivision: Marsh Estates
Location
- Region: Charlotte
Financial & listing details
- Price per square foot: $322/sqft
- Tax assessed value: $408,000
- Date on market: 9/29/2026
- Cumulative days on market: 4 days
- Listing terms: Cash,Conventional,FHA,USDA Loan,VA Loan
- Road surface type: Concrete
Estimated market value
$406,000
$386,000 - $426,000
$1,909/mo
Price history
| Date | Event | Price |
|---|---|---|
| 9/29/2026 | Listed for sale | $415,000+5.3%$322/sqft |
Source:  Canopy MLS as distributed by MLS GRID #4429204 Report a problem Canopy MLS as distributed by MLS GRID #4429204 Report a problem | ||
| 12/13/2024 | Sold | $394,000-1.5%$306/sqft |
Source: Canopy MLS as distributed by MLS GRID #4180505 Report a problem | ||
| 9/24/2024 | Price change | $400,000-5.9%$311/sqft |
Source: Canopy MLS as distributed by MLS GRID #4180505 Report a problem | ||
| 9/6/2024 | Listed for sale | $425,000+2.4%$330/sqft |
Source: Canopy MLS as distributed by MLS GRID #4180505 Report a problem | ||
| 8/14/2024 | Listing removed | -- |
Source: Canopy MLS as distributed by MLS GRID #4129798 Report a problem | ||
| 6/28/2024 | Price change | $415,000-2.4%$322/sqft |
Source: Canopy MLS as distributed by MLS GRID #4129798 Report a problem | ||
| 6/21/2024 | Price change | $425,000-1.2%$330/sqft |
Source: Canopy MLS as distributed by MLS GRID #4129798 Report a problem | ||
| 6/11/2024 | Price change | $430,000-1.1%$334/sqft |
Source: Canopy MLS as distributed by MLS GRID #4129798 Report a problem | ||
| 5/30/2024 | Price change | $435,000-1.1%$338/sqft |
Source: Canopy MLS as distributed by MLS GRID #4129798 Report a problem | ||
| 5/20/2024 | Price change | $440,000-2.2%$342/sqft |
Source: Canopy MLS as distributed by MLS GRID #4129798 Report a problem | ||
| 4/19/2024 | Listed for sale | $450,000+80.4%$349/sqft |
Source: Canopy MLS as distributed by MLS GRID #4129798 Report a problem | ||
| 8/16/2023 | Sold | $249,500+21.7%$194/sqft |
Source: Public Record Report a problem | ||
| 3/7/2023 | Sold | $205,000$159/sqft |
Source: Public Record Report a problem | ||
Public tax history
| Year | Property taxes | Tax assessment |
|---|---|---|
| 2025 | -- | $408,000 +3.8% |
| 2024 | -- | $393,100 +28.3% |
| 2023 | -- | $306,400 +184.2% |
| 2022 | -- | $107,800 |
| 2021 | -- | $107,800 |
| 2020 | -- | $107,800 |
| 2019 | $1,132 +2.8% | $107,800 +37.7% |
| 2018 | $1,101 +3.2% | $78,300 |
| 2017 | $1,067 | $78,300 |
| 2016 | $1,067 | $78,300 |
| 2015 | $1,067 -0.1% | $78,300 |
| 2014 | $1,068 | -- |
| 2013 | -- | $78,300 -0.9% |
| 2012 | -- | $79,000 |
| 2011 | -- | $79,000 +19.2% |
| 2010 | -- | $66,300 |
| 2009 | -- | $66,300 |
| 2008 | -- | $66,300 |
| 2007 | -- | $66,300 |
| 2006 | -- | $66,300 |
| 2005 | -- | $66,300 |
| 2004 | -- | $66,300 |
| 2003 | -- | $66,300 +15.9% |
| 2002 | -- | $57,200 |
| 2001 | -- | $57,200 |
| 2000 | -- | $57,200 |
Find assessor info on the county website
Monthly payment
Est. payment
Payment breakdown
Explore the cost of this home by adjusting the details. Changes won't be saved.Climate risks
Neighborhood: Ashley Park
Nearby schools
Schools provided by the listing agent
- Elementary: Ashley Park
- Middle: Ashley Park
- High: West Charlotte
Source: Canopy MLS as distributed by MLS GRID. This data may not be complete. We recommend contacting the local school district to confirm school assignments for this home.
Similar homes
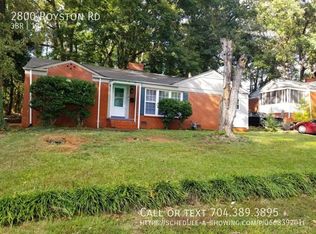
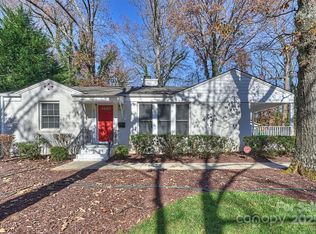
- $435,0004 bd2 ba1.5k sqft1101 Opal St, Charlotte, NC 28208For Sale
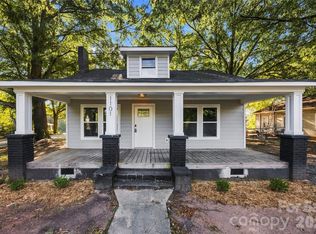
 MLS ID #4424357, Ryan Burrows, Keller Williams Unified. Canopy MLS as distributed by MLS GRID
 - $349,9004 bd3 ba1.2k sqft4448 Ridgevalley Dr, Charlotte, NC 28208For Sale
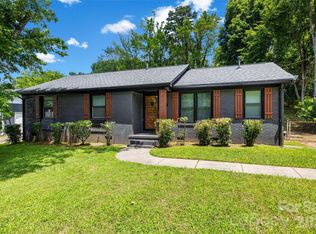 MLS ID #4410997, Lena Perez, Elaris Realty Group. Canopy MLS as distributed by MLS GRID
 - $429,0003 bd2 ba1.3k sqft700 Concordia Ave, Charlotte, NC 28206For Sale
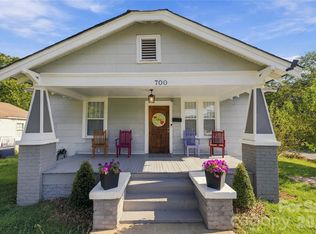 MLS ID #4424791, Ryan Burrows, Keller Williams Unified. Canopy MLS as distributed by MLS GRID
 - $334,9953 bd1 ba1k sqft2601 Ashley Rd, Charlotte, NC 28208For Sale
 MLS ID #4364614, Mike Boris, Nestlewood Realty, LLC. Canopy MLS as distributed by MLS GRID
 - $399,0003 bd2 ba1.2k sqft2728 Arnold Dr, Charlotte, NC 28205For SaleMLS ID #4420796, Gopal Dhimal, Keller Williams Ballantyne Area. Canopy MLS as distributed by MLS GRID
- $435,0003 bd2 ba1.3k sqft4200 Abbeydale Dr, Charlotte, NC 28205For SaleMLS ID #4426433, Whitney Hunt-Sailors, Opendoor Brokerage LLC. Canopy MLS as distributed by MLS GRID
- $525,0003 bd3 ba1.8k sqft3001 Tuckaseegee Rd, Charlotte, NC 28208For SaleMLS ID #4367359, Stacey Sauls, Keller Williams Ballantyne Area. Canopy MLS as distributed by MLS GRID
- $247,5003 bd1 ba1k sqft3960 Bristol Dr, Charlotte, NC 28208For SaleMLS ID #4424389, Darcie Breazzano, Topaz Homes LLC. Canopy MLS as distributed by MLS GRID
- $420,0003 bd3 ba1.3k sqft1512 Norris Ave, Charlotte, NC 28206For SaleMLS ID #4397773, Tanya Carlson, IT Realty, LLC. Canopy MLS as distributed by MLS GRID
- $409,0004 bd2 ba1.5k sqft4400 Strangford Ave, Charlotte, NC 28215For SaleMLS ID #4422804, Beth Anklin Ivey, ProStead Realty. Canopy MLS as distributed by MLS GRID
- $380,0004 bd2 ba1.4k sqft3001 Dalecrest Dr, Charlotte, NC 28269For SaleMLS ID #4425220, Linda Rivas Diaz, Future Homes Realty Inc. Canopy MLS as distributed by MLS GRID
- $450,0004 bd2 ba1.3k sqft3629 Sargeant Dr, Charlotte, NC 28217For SaleMLS ID #4393452, Nicole McAlister, Keller Williams Ballantyne Area. Canopy MLS as distributed by MLS GRID
- $410,0003 bd2 ba1.4k sqft4118 Glory St, Charlotte, NC 28206For SaleMLS ID #4378131, Leah Long, Better Homes and Garden Real Estate Paracle. Canopy MLS as distributed by MLS GRID
- $425,0004 bd3 ba1.9k sqft6800 Ludwig Dr, Charlotte, NC 28215For SaleMLS ID #4421027, Nicolas Dominguez Pedreros, Votta Realty. Canopy MLS as distributed by MLS GRID
- $465,0004 bd2 ba1.4k sqft1915 Birchcrest Dr, Charlotte, NC 28205For SaleMLS ID #4424189, Jenneane Tillman, COMPASS. Canopy MLS as distributed by MLS GRID
- $295,0003 bd2 ba1.2k sqft6124 Old Mount Holly Rd, Charlotte, NC 28208For SaleMLS ID #4421243, William Pratt, Stephen Cooley Real Estate. Canopy MLS as distributed by MLS GRID
- $399,0003 bd2 ba1.2k sqft4300 Dowling Dr, Charlotte, NC 28205For SaleMLS ID #4382193, Pat Buff, EXP Realty LLC Ballantyne. Canopy MLS as distributed by MLS GRID
- $399,9003 bd2 ba1.4k sqft4116 Tipperary Pl, Charlotte, NC 28215For SaleMLS ID #4398793, Carol Lee, Howard Hanna Allen Tate Concord. Canopy MLS as distributed by MLS GRID
- $435,0003 bd3 ba1.4k sqft4219 Tipperary Pl, Charlotte, NC 28215For SaleMLS ID #4405934, Amber Harrison, Keller Williams Premier. Canopy MLS as distributed by MLS GRID
- $399,9003 bd2 ba1k sqft2213 Lanier Ave, Charlotte, NC 28205For SaleMLS ID #4406719, Tracy Rowland, Tracy Rowland Real Estate Inc.. Canopy MLS as distributed by MLS GRID
