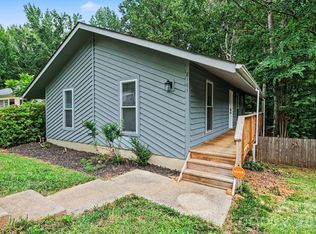
LOTS OF UPDATES in this charming ranch with Detached 2-Car Garage and NO HOA! Updates include: New architectural roof installed on the house, garage, and storage building (2021), New Pella Windows installed (2024), and New high performance Pergo Pro laminate flooring (2025). Kitchen updated with new white cabinetry, high end sink with cutting board and other features, stainless steel hood, porcelain countertops and backsplash (2025). Located on a spacious 0.29-acre corner lot step inside to find an open floor plan as the kitchen opens to the spacious living and dining areas—perfect for everyday living and entertaining. A cozy den with wood burning fireplace offers an additional place to relax and leads to the primary suite with a private bath, along with two generously sized secondary bedrooms and a full hall bath. A convenient laundry/mudroom adds functionality and extra storage. Step outside to enjoy the spacious backyard, detached 2-car garage/workshop, and storage shed—ideal for hobbies, projects, or additional storage. Corner lot provides extra curbside parking when entertaining family and friends! Conveniently located just minutes from I-485, Independence Boulevard, and downtown Mint Hill where you can enjoy walking to outdoor dining spots & farmers market! TV in living room will stay. Kitchen fridge, washer, dryer are included with acceptable offer!
Under contract-show
Price cut: $10K (10/22)
$329,900
6301 Dwightware Blvd, Charlotte, NC 28227
3beds
1,539sqft
Single Family Residence
Built in 1977
0.29 Acres Lot
$-- Zestimate®
$214/sqft
$-- HOA
What's special
Charming ranchPorcelain countertops and backsplashOpen floor planSpacious backyardNew pella windows installedStainless steel hood
- 32 days
- 446
- 32
Zillow last checked:
Listing updated:
Listed by:
Brian Belcher brian@thebelchergroup.com,
RE/MAX Executive
Source: Canopy MLS as distributed by MLS GRID,MLS#: 4381527
Facts & features
Interior
Bedrooms & bathrooms
- Bedrooms: 3
- Bathrooms: 2
- Full bathrooms: 2
- Main level bedrooms: 3
Primary bedroom
- Level: Main
Bedroom s
- Level: Main
Bedroom s
- Level: Main
Bathroom full
- Level: Main
Bathroom full
- Level: Main
Breakfast
- Level: Main
Den
- Level: Main
Dining room
- Level: Main
Family room
- Level: Main
Laundry
- Level: Main
Heating
- Central, Forced Air
Cooling
- Central Air
Appliances
- Included: Dishwasher, Electric Range, Exhaust Hood
- Laundry: Laundry Room, Main Level
Features
- Has basement: No
- Fireplace features: Den
Interior area
- Total structure area: 1,539
- Total interior livable area: 1,539 sqft
- Finished area above ground: 1,539
- Finished area below ground: 0
Video & virtual tour
Property
Parking
- Total spaces: 2
- Parking features: Detached Garage, Garage on Main Level
- Garage spaces: 2
Features
- Levels: One
- Stories: 1
Lot
- Size: 0.29 Acres
Details
- Parcel number: 10942113
- Zoning: N1-A
- Special conditions: Standard
Construction
Type & style
- Home type: SingleFamily
- Architectural style: Ranch
- Property subtype: Single Family Residence
Materials
- Vinyl, Wood
- Foundation: Crawl Space
Condition
- New construction: No
- Year built: 1977
Utilities & green energy
- Sewer: Public Sewer
- Water: City
Community & HOA
Community
- Subdivision: Eastwood
Location
- Region: Charlotte
Financial & listing details
- Price per square foot: $214/sqft
- Tax assessed value: $284,400
- Annual tax amount: $2,356
- Date on market: 10/3/2026
- Cumulative days on market: 32 days
- Listing terms: Cash,Conventional,FHA,VA Loan
- Road surface type: Concrete, Other, Paved
Estimated market value
Not available
Estimated sales range
Not available
Not available
Price history
| Date | Event | Price |
|---|---|---|
| 10/22/2026 | Price change | $329,900-2.9%$214/sqft |
Source:  Canopy MLS as distributed by MLS GRID #4381527 Report a problem | ||
| 10/3/2026 | Listed for sale | $339,900+225.3%$221/sqft |
Source: Canopy MLS as distributed by MLS GRID #4381527 Report a problem | ||
| 3/24/2021 | Listing removed | -- |
Source: Owner Report a problem | ||
| 10/31/2017 | Listing removed | $1,150$1/sqft |
Source: Owner Report a problem | ||
| 9/24/2017 | Listed for rent | $1,150$1/sqft |
Source: Owner Report a problem | ||
| 4/7/2006 | Sold | $104,500+20.5%$68/sqft |
Source: Public Record Report a problem | ||
| 11/28/2005 | Sold | $86,698+52.9%$56/sqft |
Source: Public Record Report a problem | ||
| 10/25/2005 | Sold | $56,698$37/sqft |
Source: Public Record Report a problem | ||
Public tax history
| Year | Property taxes | Tax assessment |
|---|---|---|
| 2025 | $2,356 +2.1% | $284,400 |
| 2024 | $2,307 +3.7% | $284,400 |
| 2023 | $2,225 +16.5% | $284,400 +53.8% |
| 2022 | $1,910 +0.6% | $184,900 |
| 2021 | $1,899 +0.4% | $184,900 |
| 2020 | $1,891 +0.8% | $184,900 |
| 2019 | $1,876 +32.9% | $184,900 +81.3% |
| 2018 | $1,412 +2.8% | $102,000 |
| 2017 | $1,374 | $102,000 |
| 2016 | $1,374 | $102,000 |
| 2015 | $1,374 -4.4% | $102,000 -4.7% |
| 2014 | $1,436 | $107,000 |
| 2013 | -- | $107,000 -0.1% |
| 2012 | -- | $107,100 |
| 2011 | -- | $107,100 -3.2% |
| 2010 | -- | $110,600 |
| 2009 | -- | $110,600 |
| 2008 | -- | $110,600 |
| 2007 | -- | $110,600 |
| 2006 | -- | $110,600 |
| 2005 | -- | $110,600 |
| 2004 | -- | $110,600 |
| 2003 | -- | $110,600 +17.6% |
| 2002 | -- | $94,030 |
| 2001 | -- | $94,030 |
| 2000 | -- | $94,030 |
Find assessor info on the county website
Monthly payment
Est. payment
Payment breakdown
Explore the cost of this home by adjusting the details. Changes won't be saved.Climate risks
Neighborhood: Becton Park
Nearby schools
Schools provided by the listing agent
- Elementary: J.H. Gunn
- Middle: Albemarle
- High: Independence
Source: Canopy MLS as distributed by MLS GRID. This data may not be complete. We recommend contacting the local school district to confirm school assignments for this home.
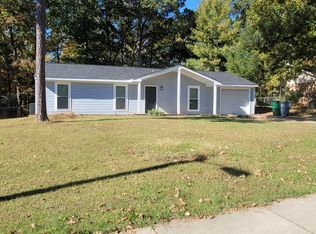
Similar homes
- $309,9003 bd2 ba1.2k sqft5107 Rolling Oak Ln, Charlotte, NC 28227For Sale
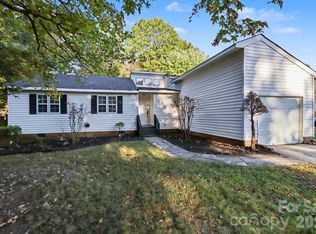
 MLS ID #4438611, Robert Salmons, Entera Realty LLC. Canopy MLS as distributed by MLS GRID
- $335,0004 bd2 ba1.4k sqft6739 Old Meadow Rd, Charlotte, NC 28227For Sale
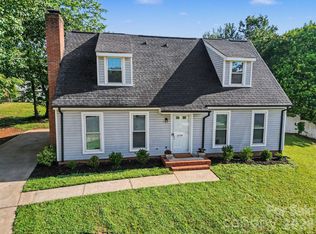 MLS ID #4401893, Ismael Gil, Keller Williams South Park. Canopy MLS as distributed by MLS GRID
- $320,0004 bd2 ba1.5k sqft3323 Wiseman Dr, Charlotte, NC 28227For Sale
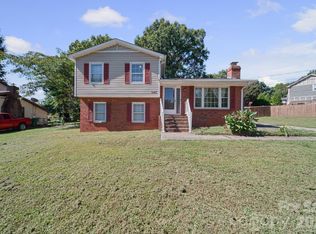 MLS ID #4428962, Khin Yee, Kalagara Realty. Canopy MLS as distributed by MLS GRID
- $314,9003 bd2 ba1.3k sqft8163 Walnut Creek Ln, Charlotte, NC 28227For Sale
 MLS ID #4418809, Robert Salmons, Entera Realty LLC. Canopy MLS as distributed by MLS GRID
- $314,9003 bd2 ba1.4k sqft5200 Birchbark Ln, Charlotte, NC 28227For SaleMLS ID #4404553, Robert Salmons, Entera Realty LLC. Canopy MLS as distributed by MLS GRID
- $295,0003 bd2 ba1.2k sqft8056 Lawyers Rd, Charlotte, NC 28227For SaleMLS ID #4418976, Justin Sizemore, EXP Realty LLC Ballantyne. Canopy MLS as distributed by MLS GRID
- $320,0003 bd2 ba1.4k sqft8345 Houndstooth Dr, Charlotte, NC 28227For SaleMLS ID #4396251, Gustavo Moreno, The Dream Realty Collective LLC. Canopy MLS as distributed by MLS GRID
- $350,0004 bd2 ba1.8k sqft5317 Caradon Dr, Charlotte, NC 28227For SaleMLS ID #4395080, Matt Stone, Stone Realty Group. Canopy MLS as distributed by MLS GRID
- $359,9003 bd3 ba1.5k sqft8314 David Lee Ln, Charlotte, NC 28227For SaleMLS ID #4420448, Karina Ramirez Cruz De Ramirez, Howard Hanna Allen Tate Southland Homes + Realty LLC. Canopy MLS as distributed by MLS GRID
- $287,0003 bd3 ba1.6k sqft4459 Fair Springs Rd, Charlotte, NC 28227For SaleMLS ID #4388593, Summer Brady, Mainstay Brokerage LLC. Canopy MLS as distributed by MLS GRID
- $319,9004 bd3 ba1.6k sqft9306 Tiger Lily Ln, Charlotte, NC 28215For SaleMLS ID #4429483, Doug Smith, Mainstay Brokerage LLC. Canopy MLS as distributed by MLS GRID
- $334,9004 bd2 ba1.3k sqft6915 Idlewild Rd, Charlotte, NC 28212For SaleMLS ID #4411027, Robert Salmons, Entera Realty LLC. Canopy MLS as distributed by MLS GRID
- $294,9003 bd2 ba1.2k sqft8204 Strawberry Point Dr, Charlotte, NC 28215For SaleMLS ID #4432654, Robert Salmons, Entera Realty LLC. Canopy MLS as distributed by MLS GRID
- $320,0003 bd2 ba1.6k sqft8704 Hornwood Ct, Charlotte, NC 28215For SaleMLS ID #4388830, Gustavo Moreno, The Dream Realty Collective LLC. Canopy MLS as distributed by MLS GRID
- $324,9003 bd2 ba1.2k sqft2726 Meadowcliff Dr, Charlotte, NC 28215For SaleMLS ID #4406782, Robert Salmons, Entera Realty LLC. Canopy MLS as distributed by MLS GRID
- $330,0003 bd2 ba1.4k sqft6111 Country Walk Dr, Charlotte, NC 28212For SaleMLS ID #4420274, Kiwan Bigelow, Keller Williams Connected. Canopy MLS as distributed by MLS GRID
- $355,0004 bd2 ba1.8k sqft5111 Belcamp Ln, Charlotte, NC 28215For SaleMLS ID #4435286, Doug Smith, Mainstay Brokerage LLC. Canopy MLS as distributed by MLS GRID
- $337,7503 bd3 ba1.6k sqft2819 Royal Ridge Ln, Charlotte, NC 28212For SaleMLS ID #4387497, Jeff Beiser, Beiser Realty Group. Canopy MLS as distributed by MLS GRID
- $474,0004 bd2 ba1.8k sqft6108 Mallard Dr, Charlotte, NC 28227For SaleMLS ID #4396420, Joe Nguyen, Keller Williams South Park. Canopy MLS as distributed by MLS GRID
- $329,9004 bd2 ba1.2k sqft841 McArthur Ave, Charlotte, NC 28206For SaleMLS ID #4439141, Hemang Bhatt, EXP Realty LLC Ballantyne. Canopy MLS as distributed by MLS GRID
