Welcome home to this beautifully updated two-story residence in desirable Yorkmont Park! Featuring 3 bedrooms, 1 full bath, and 1 half bath, this move-in-ready home combines modern updates with everyday comfort. The spacious family room is filled with natural light and flows seamlessly into the dining area, creating an inviting layout ideal for both daily living and entertaining. The renovated kitchen shines with new cabinetry, granite countertops, stylish backsplash, and updated microwave and dishwasher (2023). Both the full and half bathrooms have been tastefully updated with contemporary finishes. Outside, enjoy a fully fenced backyard—perfect for pets, play, gardening, or relaxing with family and friends. With thoughtful upgrades throughout, abundant natural light, and a convenient location close to shopping, dining, parks, and major commuter routes, this Yorkmont Park gem is ready for its next owner to call it home. This home qualifies for a 100% financing with no PMI program that includes $5,000 closing cost assistance, and $5,000 equity bonus.
Active
Price cut: $10K (9/30)
$299,000
5662 Coulee Pl, Charlotte, NC 28217
3beds
1,376sqft
Single Family Residence
Built in 1968
0.27 Acres Lot
$296,400 Zestimate®
$217/sqft
$-- HOA
What's special
Beautifully updated two-story residenceAbundant natural lightGranite countertopsStylish backsplash
- 132 days
- 811
- 117
Zillow last checked:
Listing updated:
Listed by:
Margo Wells MWells@dickensmitchener.com,
Dickens Mitchener & Associates Inc
Source: Canopy MLS as distributed by MLS GRID,MLS#: 4393487
Facts & features
Interior
Bedrooms & bathrooms
- Bedrooms: 3
- Bathrooms: 2
- Full bathrooms: 1
- 1/2 bathrooms: 1
Primary bedroom
- Level: Upper
Bedroom s
- Level: Upper
Bedroom s
- Level: Upper
Bathroom half
- Level: Main
Bathroom full
- Level: Upper
Dining room
- Level: Main
Family room
- Level: Main
Kitchen
- Level: Main
Heating
- Heat Pump
Cooling
- Central Air
Appliances
- Included: Dishwasher, Electric Range, Electric Water Heater, Microwave
- Laundry: Utility Room, Outside
Features
- Kitchen Island, Open Floorplan, Pantry, Storage
- Flooring: Laminate, Tile, Wood
- Doors: Storm Door(s)
- Has basement: No
- Attic: Pull Down Stairs
Interior area
- Total structure area: 1,376
- Total interior livable area: 1,376 sqft
- Finished area above ground: 1,376
- Finished area below ground: 0
Video & virtual tour
Property
Parking
- Parking features: Driveway
- Has uncovered spaces: Yes
Features
- Levels: Two
- Stories: 2
- Fencing: Back Yard,Chain Link
Lot
- Size: 0.27 Acres
- Features: Corner Lot
Details
- Parcel number: 16704213
- Zoning: N1-B
- Special conditions: Standard
Construction
Type & style
- Home type: SingleFamily
- Property subtype: Single Family Residence
Materials
- Hardboard Siding
- Foundation: Slab
Condition
- New construction: No
- Year built: 1968
Utilities & green energy
- Sewer: Public Sewer
- Water: City
Community & HOA
Community
- Subdivision: Yorkmont Park
Location
- Region: Charlotte
Financial & listing details
- Price per square foot: $217/sqft
- Tax assessed value: $275,600
- Annual tax amount: $2,288
- Date on market: 6/16/2026
- Cumulative days on market: 139 days
- Listing terms: Cash,Conventional,FHA,VA Loan
- Road surface type: Concrete, Paved
Estimated market value
$296,400
$282,000 - $311,000
$2,006/mo
Price history
| Date | Event | Price |
|---|---|---|
| 9/30/2026 | Price change | $299,000-3.2%$217/sqft |
Source:  Canopy MLS as distributed by MLS GRID #4393487 Report a problem Canopy MLS as distributed by MLS GRID #4393487 Report a problem | ||
| 8/11/2026 | Price change | $309,000-1.9%$225/sqft |
Source: Canopy MLS as distributed by MLS GRID #4393487 Report a problem | ||
| 7/12/2026 | Price change | $315,000-4.3%$229/sqft |
Source: Canopy MLS as distributed by MLS GRID #4393487 Report a problem | ||
| 6/16/2026 | Listed for sale | $329,000-2.9%$239/sqft |
Source: Canopy MLS as distributed by MLS GRID #4393487 Report a problem | ||
| 6/12/2026 | Listing removed | $339,000$246/sqft |
Source: Canopy MLS as distributed by MLS GRID #4388572 Report a problem | ||
| 6/5/2026 | Listed for sale | $339,000+13%$246/sqft |
Source: Canopy MLS as distributed by MLS GRID #4388572 Report a problem | ||
| 7/20/2022 | Sold | $300,000-2%$218/sqft |
Source: Canopy MLS as distributed by MLS GRID #3842334 Report a problem | ||
| 5/31/2022 | Pending sale | $306,000$222/sqft |
Source: Canopy MLS as distributed by MLS GRID #3842334 Report a problem | ||
| 5/27/2022 | Price change | $306,000-2.2%$222/sqft |
Source: Canopy MLS as distributed by MLS GRID #3842334 Report a problem | ||
| 5/13/2022 | Price change | $313,000-1.3%$227/sqft |
Source: Canopy MLS as distributed by MLS GRID #3842334 Report a problem | ||
| 4/21/2022 | Price change | $317,000-2.2%$230/sqft |
Source: Canopy MLS as distributed by MLS GRID #3842334 Report a problem | ||
| 4/7/2022 | Price change | $324,000-3.3%$235/sqft |
Source: Canopy MLS as distributed by MLS GRID #3842334 Report a problem | ||
| 3/24/2022 | Listed for sale | $335,000+15.7%$243/sqft |
Source: Canopy MLS as distributed by MLS GRID #3842334 Report a problem | ||
| 3/14/2022 | Sold | $289,500+23.2%$210/sqft |
Source: Public Record Report a problem | ||
| 7/16/2021 | Sold | $235,000+2.6%$171/sqft |
Source: Canopy MLS as distributed by MLS GRID #3754771 Report a problem | ||
| 6/24/2021 | Pending sale | $229,000$166/sqft |
Source: Canopy MLS as distributed by MLS GRID #3754771 Report a problem | ||
| 6/23/2021 | Listed for sale | $229,000-2.6%$166/sqft |
Source: Canopy MLS as distributed by MLS GRID #3754771 Report a problem | ||
| 6/21/2021 | Listing removed | -- |
Source: Canopy MLS as distributed by MLS GRID #3738487 Report a problem | ||
| 6/18/2021 | Listed for sale | $235,000$171/sqft |
Source: Canopy MLS as distributed by MLS GRID #3738487 Report a problem | ||
| 6/2/2021 | Pending sale | $235,000$171/sqft |
Source: Canopy MLS as distributed by MLS GRID #3738487 Report a problem | ||
| 5/27/2021 | Price change | $235,000-3.7%$171/sqft |
Source: Canopy MLS as distributed by MLS GRID #3738487 Report a problem | ||
| 5/22/2021 | Price change | $244,000+1.7%$177/sqft |
Source: Canopy MLS as distributed by MLS GRID #3738487 Report a problem | ||
| 5/14/2021 | Pending sale | $239,900$174/sqft |
Source: Canopy MLS as distributed by MLS GRID #3738487 Report a problem | ||
| 5/11/2021 | Listed for sale | $239,900$174/sqft |
Source: Canopy MLS as distributed by MLS GRID #3738487 Report a problem | ||
Public tax history
| Year | Property taxes | Tax assessment |
|---|---|---|
| 2025 | $2,288 +2.1% | $275,600 |
| 2024 | $2,240 +3.7% | $275,600 |
| 2023 | $2,161 | $275,600 +161.5% |
| 2022 | -- | $105,400 |
| 2021 | $1,132 +0.7% | $105,400 |
| 2020 | $1,124 +1.4% | $105,400 |
| 2019 | $1,109 +1.1% | $105,400 +35.1% |
| 2018 | $1,097 +3.2% | $78,000 |
| 2017 | $1,063 | $78,000 |
| 2016 | $1,063 | $78,000 |
| 2015 | $1,063 | $78,000 |
| 2014 | -- | -- |
| 2013 | -- | $78,400 |
| 2012 | -- | $78,400 |
| 2011 | -- | $78,400 -6.4% |
| 2010 | -- | $83,800 |
| 2009 | -- | $83,800 |
| 2008 | -- | $83,800 |
| 2007 | -- | $83,800 |
| 2006 | -- | $83,800 |
| 2005 | -- | $83,800 |
| 2004 | -- | $83,800 |
| 2003 | -- | $83,800 +8.9% |
| 2002 | -- | $76,930 |
| 2001 | -- | $76,930 |
| 2000 | -- | $76,930 |
Find assessor info on the county website
Monthly payment
Est. payment
Payment breakdown
Explore the cost of this home by adjusting the details. Changes won't be saved.Climate risks
Neighborhood: Yorkmount
Nearby schools
Schools provided by the listing agent
- Elementary: Pinewood Mecklenburg
- Middle: Sedgefield
- High: Harding University
Source: Canopy MLS as distributed by MLS GRID. This data may not be complete. We recommend contacting the local school district to confirm school assignments for this home.
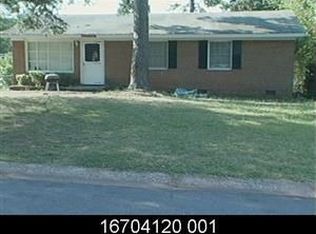

Similar homes
- $260,0002 bd1 ba1k sqft3624 Sargeant Dr, Charlotte, NC 28217For Sale
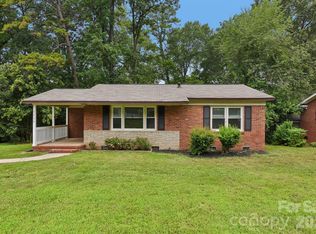
 MLS ID #4411158, Brittany D'Errico, EXP Realty LLC Ballantyne. Canopy MLS as distributed by MLS GRID
 - $290,0003 bd2 ba1.1k sqft3029 Rosehill Dr, Charlotte, NC 28212For Sale
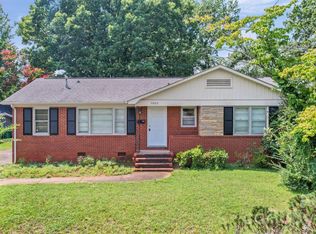 MLS ID #4417445, Khin Yee, Kalagara Realty. Canopy MLS as distributed by MLS GRID
 - $320,0003 bd2 ba1.5k sqft1524 Lanewood Pl, Charlotte, NC 28208For Sale
 MLS ID #4429696, Amara Khalfani, CENTURY 21 Rucker Real Estate. Canopy MLS as distributed by MLS GRID
 - $289,9003 bd1 ba1k sqft3300 Bonaire Dr, Charlotte, NC 28208For Sale
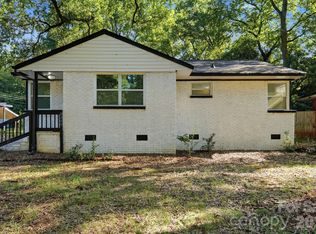 MLS ID #4420802, Stephanie Blackburn, ProStead Realty. Canopy MLS as distributed by MLS GRID
 - $265,0003 bd2 ba1.5k sqft6308 Covecreek Dr, Charlotte, NC 28215For SaleMLS ID #4434253, Holly Kimsey Evans, EXP Realty LLC Ballantyne. Canopy MLS as distributed by MLS GRID
- $299,9003 bd2 ba1.4k sqft4739 Hedgemore Dr Unit N, Charlotte, NC 28209For SaleMLS ID #4401578, Stephanie Hartman, COMPASS. Canopy MLS as distributed by MLS GRID
- $319,0003 bd1 ba1k sqft706 Brian Cir, Pineville, NC 28134For SaleMLS ID #4433290, Shell Liu, NorthGroup Real Estate LLC. Canopy MLS as distributed by MLS GRID
- $339,9004 bd3 ba1.2k sqft4448 Ridgevalley Dr, Charlotte, NC 28208For SaleMLS ID #4410997, Lena Perez, Elaris Realty Group. Canopy MLS as distributed by MLS GRID
- $335,0003 bd2 ba1.5k sqft1312 Newfound Hollow Dr, Charlotte, NC 28214For SaleMLS ID #4427413, Jessica Grigg, Howard Hanna Allen Tate SouthPark. Canopy MLS as distributed by MLS GRID
- $320,0004 bd2 ba1.5k sqft3323 Wiseman Dr, Charlotte, NC 28227For SaleMLS ID #4428962, Khin Yee, Kalagara Realty. Canopy MLS as distributed by MLS GRID
- $335,0003 bd1 ba1.2k sqft3307 Bonaire Dr, Charlotte, NC 28208For SaleMLS ID #4424557, Kelly Centola, SERHANT. Canopy MLS as distributed by MLS GRID
- $310,0004 bd2 ba1.3k sqft5412 Milhaven Ln, Charlotte, NC 28269New ConstructionCanopy MLS as distributed by MLS GRID
- $287,0003 bd3 ba1.6k sqft4459 Fair Springs Rd, Charlotte, NC 28227For SaleMLS ID #4388593, Summer Brady, Mainstay Brokerage LLC. Canopy MLS as distributed by MLS GRID
- $355,0004 bd-- ba1.7k sqft5111 Belcamp Ln, Charlotte, NC 28215For SaleMLS ID #4435286, Doug Smith, Mainstay Brokerage LLC. Canopy MLS as distributed by MLS GRID
- $280,0003 bd2 ba1.4k sqft4209 Heatherstone Dr, Gastonia, NC 28056For SaleMLS ID #4419168, Mariajhose Valladares Hernandez, The Dream Realty Collective LLC. Canopy MLS as distributed by MLS GRID
- $260,0003 bd1 ba1.1k sqft4421 Knollcrest Dr, Charlotte, NC 28208For SaleMLS ID #4409172, Vicki Copeland, Keller Williams South Park. Canopy MLS as distributed by MLS GRID
- $309,0002 bd2 ba1.1k sqftPark Place, Charlotte, NC 28209For SaleMLS ID #4417329, Tommy Williams, Corcoran HM Properties. Canopy MLS as distributed by MLS GRID
- $293,7773 bd2 ba1.2k sqft1949 Ridge Rd, Clover, SC 29710For SaleMLS ID #4396969, Helen Edwards Jackson, UPSURGE Realty. Canopy MLS as distributed by MLS GRID
- $314,9003 bd2 ba1.3k sqft8163 Walnut Creek Ln, Charlotte, NC 28227For SaleMLS ID #4418809, Robert Salmons, Entera Realty LLC. Canopy MLS as distributed by MLS GRID
- $305,0003 bd2 ba1.3k sqft600 Briar Creek Rd, Gastonia, NC 28056For SaleMLS ID #4419707, Mariah Ennis, Costello Real Estate and Investments LLC. Canopy MLS as distributed by MLS GRID
