Welcome to 600 Briar Creek Rd! This charming 3-bedroom, 2-full bathroom home offers a warm and inviting blend of comfort and outdoor living. Step inside a cozy living space featuring a wood-burning fireplace, perfect for relaxing evenings. The beautiful front porch provides the perfect spot to enjoy your morning coffee or tea, while the specious back deck offers an ideal setting for entertaining or unwinding outdoors. The fully fenced-in yard provides privacy and room to enjoy the outdoors. With its inviting character and desirable features, this home is ready to welcome its next owner. Come see all that 600 Briar Creek Rd has to offer!
Active
$320,000
600 Briar Creek Rd, Gastonia, NC 28056
3beds
1,352sqft
Single Family Residence
Built in 1983
0.34 Acres Lot
$313,700 Zestimate®
$237/sqft
$-- HOA
What's special
Fully fenced-in yardWood-burning fireplaceBeautiful front porchCozy living space
- 23 days
- 416
- 42
Likely to sell faster than
Zillow last checked:
Listing updated:
Listed by:
Mariah Ennis contact@mariahtherealtor.com,
Costello Real Estate and Investments LLC
Source: Canopy MLS as distributed by MLS GRID,MLS#: 4419707
Facts & features
Interior
Bedrooms & bathrooms
- Bedrooms: 3
- Bathrooms: 2
- Full bathrooms: 2
- Main level bedrooms: 3
Primary bedroom
- Level: Main
Heating
- Central
Cooling
- Central Air
Appliances
- Included: Dishwasher, Electric Range
- Laundry: Common Area
Features
- Has basement: No
Interior area
- Total structure area: 1,352
- Total interior livable area: 1,352 sqft
- Finished area above ground: 1,352
- Finished area below ground: 0
Property
Parking
- Parking features: Driveway
- Has uncovered spaces: Yes
Features
- Levels: One
- Stories: 1
Lot
- Size: 0.34 Acres
Details
- Parcel number: 147112
- Zoning: R1
- Special conditions: Standard
Construction
Type & style
- Home type: SingleFamily
- Property subtype: Single Family Residence
Materials
- Vinyl
- Foundation: Crawl Space
Condition
- New construction: No
- Year built: 1983
Utilities & green energy
- Sewer: Other - See Remarks
- Water: Other - See Remarks
Community & HOA
Community
- Subdivision: Saddlewood
Location
- Region: Gastonia
Financial & listing details
- Price per square foot: $237/sqft
- Tax assessed value: $269,560
- Annual tax amount: $1,925
- Date on market: 9/2/2026
- Cumulative days on market: 23 days
- Road surface type: Concrete, Gravel
Estimated market value
$313,700
$298,000 - $329,000
$1,812/mo
Price history
| Date | Event | Price |
|---|---|---|
| 9/2/2026 | Listed for sale | $320,000+3.2%$237/sqft |
Source:  Canopy MLS as distributed by MLS GRID #4419707 Report a problem Canopy MLS as distributed by MLS GRID #4419707 Report a problem | ||
| 8/19/2026 | Listing removed | $2,200$2/sqft |
Source: Zillow Rentals Report a problem | ||
| 8/4/2026 | Listed for rent | $2,200$2/sqft |
Source: Zillow Rentals Report a problem | ||
| 9/8/2023 | Sold | $310,000$229/sqft |
Source: Canopy MLS as distributed by MLS GRID #4047694 Report a problem | ||
| 7/10/2023 | Listed for sale | $310,000+106.7%$229/sqft |
Source: Canopy MLS as distributed by MLS GRID #CAR4047694 Report a problem | ||
| 3/16/2023 | Sold | $150,000+66.7%$111/sqft |
Source: Public Record Report a problem | ||
| 4/30/1998 | Sold | $90,000$67/sqft |
Source: Public Record Report a problem | ||
Public tax history
| Year | Property taxes | Tax assessment |
|---|---|---|
| 2025 | $1,925 | $269,560 |
| 2024 | $1,925 +52% | $269,560 +48% |
| 2023 | $1,266 +12.2% | $182,140 +48.5% |
| 2022 | $1,128 +1.5% | $122,640 |
| 2021 | $1,111 +9.2% | $122,640 |
| 2020 | $1,018 -8.3% | $122,640 |
| 2019 | $1,110 +11.2% | $122,640 +16.4% |
| 2018 | $998 | $105,368 |
| 2017 | $998 | $105,368 |
| 2016 | $998 | $105,368 -0.3% |
| 2014 | $998 | $105,720 |
| 2012 | -- | $105,720 |
| 2011 | -- | $105,720 |
| 2010 | -- | $105,720 |
| 2009 | -- | $105,720 |
| 2008 | -- | $105,720 +6% |
| 2007 | -- | $99,720 |
| 2006 | -- | $99,720 |
| 2005 | -- | $99,720 |
| 2004 | -- | $99,720 |
| 2003 | -- | $99,720 |
| 2002 | -- | $99,720 +23.9% |
| 2001 | -- | $80,500 |
| 2000 | -- | $80,500 |
Find assessor info on the county website
Monthly payment
Est. payment
Payment breakdown
Explore the cost of this home by adjusting the details. Changes won't be saved.Climate risks
Neighborhood: 28056
Nearby schools
Schools provided by the listing agent
- Elementary: Robinson
- Middle: Southwest
- High: Forestview
Source: Canopy MLS as distributed by MLS GRID. This data may not be complete. We recommend contacting the local school district to confirm school assignments for this home.
Similar homes
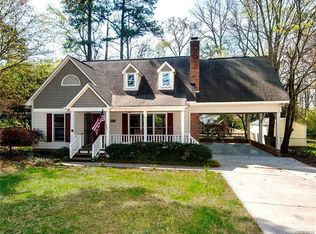
- $284,9993 bd2 ba1.4k sqft4209 Heatherstone Dr, Gastonia, NC 28056For Sale

 MLS ID #4419168, Mariajhose Valladares Hernandez, The Dream Realty Collective LLC. Canopy MLS as distributed by MLS GRID
 - $290,0003 bd2 ba1.2k sqft5408 Mallard Ln, Gastonia, NC 28052For Sale
 MLS ID #4409134, Jessica Ward, Howard Hanna Allen Tate Lake Wylie. Canopy MLS as distributed by MLS GRID
 - $335,0003 bd2 ba1.3k sqft1297 Creekview Dr, Gastonia, NC 28052For Sale
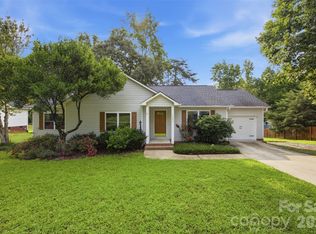 MLS ID #4418917, Andrea Garcia, BellCo Homes LLC. Canopy MLS as distributed by MLS GRID
 - $300,0003 bd2 ba1.7k sqft1901 Linwood Rd, Gastonia, NC 28052For Sale
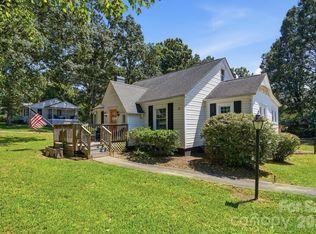 MLS ID #4419175, Whitney Williams, Whitney Williams Realty. Canopy MLS as distributed by MLS GRID
 - $239,9003 bd2 ba1.2k sqft3907 Little Mountain Rd, Gastonia, NC 28056For SaleMLS ID #4406918, Robert McClure Jr, McClure Group Realty LLC. Canopy MLS as distributed by MLS GRID
- $273,7503 bd2 ba1.3k sqft1443 Lynhurst Dr, Gastonia, NC 28054For SaleMLS ID #4412821, Douglas Christen, Nestlewood Realty, LLC. Canopy MLS as distributed by MLS GRID
- $269,0003 bd1 ba1.2k sqft413 Elizabeth St, Gastonia, NC 28054For SaleMLS ID #4417937, Dustin George, Pinnacle Realty Advisors. Canopy MLS as distributed by MLS GRID
- $399,0003 bd3 ba1.7k sqft359 Linsbury Ct, Gastonia, NC 28056For SaleMLS ID #4411609, Jaime Parker, Premier South. Canopy MLS as distributed by MLS GRID
- $435,5004 bd3 ba1.8k sqft124 McCarver Rd, Gastonia, NC 28056New ConstructionMLS ID #4418629, Brian Brim, Gonzalez Realty. Canopy MLS as distributed by MLS GRID
- $359,9004 bd3 ba1.7k sqft1548 Westbrook Cir, Gastonia, NC 28052For SaleMLS ID #4358930, Inga Draper, EXP Realty LLC. Canopy MLS as distributed by MLS GRID
- $275,0003 bd2 ba1.2k sqft2435 Lewiston Dr, Gastonia, NC 28054For SaleMLS ID #4420710, Maggie Laskowski, Keller Williams Lake Norman. Canopy MLS as distributed by MLS GRID
- $220,0003 bd2 ba1.1k sqft829 Vancouver Ln, Gastonia, NC 28052For SaleMLS ID #4424642, John Bolos, Keller Williams South Park. Canopy MLS as distributed by MLS GRID
- $350,0003 bd2 ba1.6k sqft1732 Forest Lake Dr, Rock Hill, SC 29732For SaleMLS ID #4423359, Don Gomez, C-A-RE Realty. Canopy MLS as distributed by MLS GRID
- $309,9003 bd2 ba1.2k sqft2208 Pinebrook Cir, Charlotte, NC 28208For SaleMLS ID #4415234, Emily Smith, Coldwell Banker- CK Select. Canopy MLS as distributed by MLS GRID
- $255,0003 bd1 ba1k sqft902 Dogwood Dr, Gastonia, NC 28054For SaleMLS ID #4413443, Alisia Murray, Lifestyle International Realty. Canopy MLS as distributed by MLS GRID
- $294,8003 bd2 ba1.3k sqft2327 Sunset Dr, Gastonia, NC 28054For SaleMLS ID #4373394, Sam Abdelmalik, NorthGroup Real Estate LLC. Canopy MLS as distributed by MLS GRID
- $329,9003 bd2 ba1.5k sqft1074 Mountain Crest Dr, Kings Mountain, NC 28086New ConstructionMLS ID #4423056, Liesel Jacullo, Oak and Willow Realty LLC. Canopy MLS as distributed by MLS GRID
- $299,9004 bd2 ba1.8k sqft611 W Lewis St, Dallas, NC 28034For SaleMLS ID #4393178, Michael Johnson, Moss Realty. Canopy MLS as distributed by MLS GRID
- $250,0003 bd2 ba1.1k sqft934 Brandon St, Gastonia, NC 28052For SaleMLS ID #4398204, Alicia Belcher, Yancey Realty, LLC. Canopy MLS as distributed by MLS GRID
- $349,9004 bd2 ba1.6k sqft118 Montevista Dr, Kings Mountain, NC 28086For SaleMLS ID #4423210, Brittany Austin, Coldwell Banker Mountain View. Canopy MLS as distributed by MLS GRID
