Welcome to this beautiful new construction home! This 3 bedroom, 2.5 bath property blends modern finishes with a smart, comfortable layout. The open concept main level features a bright custom kitchen by Cabinet IQ with quartz countertops, a generous island, and stainless steel appliances perfect for everyday living and entertaining. Upstairs, the primary suite offers a walk-in closet and a spa style bathroom. Two additional bedrooms and a full guest bath complete the second floor. A perfect balance of value, style, and function come see it for yourself.
Active
Price cut: $1.5K (8/20)
$275,542
811 Evening Shade Ln, Gastonia, NC 28052
3beds
1,392sqft
Single Family Residence
Built in 2026
0.2 Acres Lot
$275,000 Zestimate®
$198/sqft
$-- HOA
What's special
Modern finishesSmart comfortable layoutGenerous islandPrimary suiteQuartz countertopsWalk-in closetFull guest bath
- 99 days
- 559
- 33
Zillow last checked:
Listing updated:
Listed by:
Grant Holsinger 910-547-1533,
EXP Realty LLC Ballantyne,
Marshall Casselman,
EXP Realty LLC Ballantyne
Source: Canopy MLS as distributed by MLS GRID,MLS#: 4388402
Facts & features
Interior
Bedrooms & bathrooms
- Bedrooms: 3
- Bathrooms: 3
- Full bathrooms: 2
- 1/2 bathrooms: 1
Primary bedroom
- Features: En Suite Bathroom
- Level: Upper
Bedroom s
- Level: Upper
Bedroom s
- Level: Upper
Bathroom half
- Level: Main
Bathroom full
- Level: Upper
Dining area
- Level: Main
Kitchen
- Features: Kitchen Island
- Level: Main
Laundry
- Level: Main
Living room
- Features: Open Floorplan
- Level: Main
Heating
- Forced Air
Cooling
- Central Air
Appliances
- Included: Dishwasher, Electric Range, Microwave
- Laundry: Electric Dryer Hookup, Laundry Closet, Main Level, Washer Hookup
Features
- Windows: Insulated Windows
- Has basement: No
Interior area
- Total structure area: 1,392
- Total interior livable area: 1,392 sqft
- Finished area above ground: 1,392
- Finished area below ground: 0
Property
Parking
- Parking features: Driveway
- Has uncovered spaces: Yes
Features
- Levels: Two
- Stories: 2
- Patio & porch: Deck
Lot
- Size: 0.2 Acres
Details
- Parcel number: 137496
- Zoning: RS-8
- Special conditions: Standard
Construction
Type & style
- Home type: SingleFamily
- Architectural style: Modern,Traditional
- Property subtype: Single Family Residence
Materials
- Vinyl
- Foundation: Crawl Space
Condition
- New construction: Yes
- Year built: 2026
Utilities & green energy
- Sewer: Public Sewer
- Water: City
Community & HOA
Community
- Subdivision: Jenkins Heights
Location
- Region: Gastonia
- Elevation: 1000 Feet
Financial & listing details
- Price per square foot: $198/sqft
- Tax assessed value: $23,950
- Annual tax amount: $256
- Date on market: 6/2/2026
- Cumulative days on market: 99 days
- Listing terms: Cash,Conventional,FHA,VA Loan
- Road surface type: Concrete, Paved
Estimated market value
$275,000
$261,000 - $289,000
$2,039/mo
Price history
| Date | Event | Price |
|---|---|---|
| 8/20/2026 | Price change | $275,542-0.5%$198/sqft |
Source:  Canopy MLS as distributed by MLS GRID #4388402 Report a problem Canopy MLS as distributed by MLS GRID #4388402 Report a problem | ||
| 8/11/2026 | Price change | $277,000-1.8%$199/sqft |
Source: Canopy MLS as distributed by MLS GRID #4388402 Report a problem | ||
| 7/28/2026 | Price change | $282,000-1.1%$203/sqft |
Source: Canopy MLS as distributed by MLS GRID #4388402 Report a problem | ||
| 7/20/2026 | Price change | $285,000-1.4%$205/sqft |
Source: Canopy MLS as distributed by MLS GRID #4388402 Report a problem | ||
| 6/18/2026 | Price change | $289,000-2%$208/sqft |
Source: Canopy MLS as distributed by MLS GRID #4388402 Report a problem | ||
| 6/9/2026 | Price change | $295,000-1.3%$212/sqft |
Source: Canopy MLS as distributed by MLS GRID #4388402 Report a problem | ||
| 6/2/2026 | Listed for sale | $299,000+967.9%$215/sqft |
Source: Canopy MLS as distributed by MLS GRID #4388402 Report a problem | ||
| 4/1/2025 | Sold | $28,000$20/sqft |
Source: Public Record Report a problem | ||
Public tax history
| Year | Property taxes | Tax assessment |
|---|---|---|
| 2025 | $256 | $23,950 |
| 2024 | $256 -1% | $23,950 |
| 2023 | $259 +87.4% | $23,950 +130.7% |
| 2022 | $138 -1.5% | $10,380 |
| 2021 | $140 | $10,380 |
| 2020 | $140 -0.7% | $10,380 |
| 2019 | $141 -34.8% | $10,380 -32.9% |
| 2018 | $216 | $15,462 |
| 2017 | $216 | $15,462 |
| 2016 | $216 | $15,462 -26.6% |
| 2014 | $216 | $21,068 |
| 2012 | -- | $21,068 -9.6% |
| 2011 | -- | $23,307 |
| 2010 | -- | $23,307 |
| 2009 | -- | $23,307 |
| 2008 | -- | $23,307 +5.7% |
| 2007 | -- | $22,040 |
| 2006 | -- | $22,040 |
| 2005 | -- | $22,040 |
| 2004 | -- | $22,040 |
| 2003 | -- | $22,040 |
Find assessor info on the county website
Monthly payment
Est. payment
Payment breakdown
Explore the cost of this home by adjusting the details. Changes won't be saved.Climate risks
Neighborhood: 28052
Similar homes
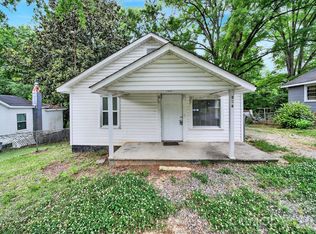
- $250,0003 bd2 ba1.1k sqft934 Brandon St, Gastonia, NC 28052For Sale

 MLS ID #4398204, Alicia Belcher, Yancey Realty, LLC. Canopy MLS as distributed by MLS GRID
 - $300,0003 bd2 ba1.7k sqft1901 Linwood Rd, Gastonia, NC 28052For Sale
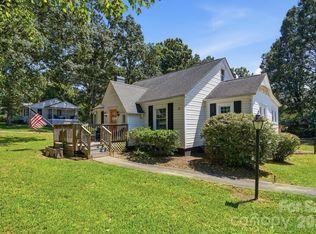 MLS ID #4419175, Whitney Williams, Whitney Williams Realty. Canopy MLS as distributed by MLS GRID
 - $240,0003 bd2 ba1.3k sqft411 W Sullivan St, Gastonia, NC 28052For Sale
 MLS ID #4389625, Doug Smith, Mainstay Brokerage LLC. Canopy MLS as distributed by MLS GRID
 - $269,9003 bd2 ba1.3k sqft431 W Norment Ave, Gastonia, NC 28052New Construction
 MLS ID #4282704, Alexandra Love, Coldwell Banker Carver-Pressley, Realtors. Canopy MLS as distributed by MLS GRID
 - $279,0003 bd1 ba1.2k sqft413 Elizabeth St, Gastonia, NC 28054For SaleMLS ID #4417937, Dustin George, Pinnacle Realty Advisors. Canopy MLS as distributed by MLS GRID
- $259,9003 bd3 ba1.3k sqft921 Green Circle Dr, Gastonia, NC 28054For SaleMLS ID #4373912, Nicole Kahlig, Milemma Realty, LLC. Canopy MLS as distributed by MLS GRID
- $279,9503 bd2 ba1.3k sqft1443 Lynhurst Dr, Gastonia, NC 28054For SaleMLS ID #4412821, Douglas Christen, Nestlewood Realty, LLC. Canopy MLS as distributed by MLS GRID
- $260,0003 bd3 ba1.3k sqft519 Homestead Dr, Gastonia, NC 28056New ConstructionMLS ID #4418421, Angie Castro, COMPASS. Canopy MLS as distributed by MLS GRID
- $214,9002 bd2 ba1k sqft712 Henry Ave, Gastonia, NC 28052For SaleMLS ID #4407404, LUCY Rojas, NorthGroup Real Estate LLC. Canopy MLS as distributed by MLS GRID
- $220,9003 bd1 ba897 sqft722 S Weldon St, Gastonia, NC 28052For SaleMLS ID #4362397, Minerva Santos, United Real Estate-Queen City. Canopy MLS as distributed by MLS GRID
- $289,0003 bd3 ba1.8k sqft3157 Green Apple Dr, Dallas, NC 28034For SaleMLS ID #4382079, Ed Averette, Lifestyle International Realty. Canopy MLS as distributed by MLS GRID
- $182,0002 bd1 ba748 sqft1424 Ware Ave, Gastonia, NC 28052For SaleMLS ID #4390410, Rhonda Copp, RPMS Realty Corp. Canopy MLS as distributed by MLS GRID
- $177,0002 bd1 ba854 sqft701 N Scruggs St, Gastonia, NC 28052For SaleMLS ID #4391238, Rhonda Copp, RPMS Realty Corp. Canopy MLS as distributed by MLS GRID
- $294,8003 bd2 ba1.2k sqft2327 Sunset Dr, Gastonia, NC 28054For SaleMLS ID #4373394, Sam Abdelmalik, NorthGroup Real Estate LLC. Canopy MLS as distributed by MLS GRID
- $159,0004 bd2 ba1.3k sqft905 Rankin Ave, Gastonia, NC 28052For SaleMLS ID #4406305, Tom Drake, RE/MAX Realty Group. Canopy MLS as distributed by MLS GRID
- $239,9003 bd2 ba1k sqft901 S 10th St, Bessemer City, NC 28016For SaleMLS ID #4418802, Dawn Kilby, Realty Executives of Hickory. Canopy MLS as distributed by MLS GRID
- $264,0003 bd2 ba1.2k sqft704 W Border St, Dallas, NC 28034For SaleMLS ID #4342695, David Fitts, Fitts Realty. Canopy MLS as distributed by MLS GRID
- $199,8002 bd1 ba1k sqft1113 W 5th Ave, Gastonia, NC 28052For SaleMLS ID #4404540, Vernon Jackson, Keller Williams South Park. Canopy MLS as distributed by MLS GRID
- $299,0003 bd2 ba1.2k sqft2693 Salem Church Rd, Lincolnton, NC 28092For SaleMLS ID #4395437, Roxy Kraemer, Coldwell Banker Realty. Canopy MLS as distributed by MLS GRID
- $295,0003 bd3 ba1.6k sqft2647 Ruby Dixon Crossing Dr #1, Gastonia, NC 28056For SaleMLS ID #4402211, Tara Higgins, Keller Williams South Park. Canopy MLS as distributed by MLS GRID
