Gastonia Townhome!! Looking for comfort, convenience, and lasting value—with Low HOA. The HOA also takes care of mowing and landscaping. This light-filled end-unit townhome is calling your name. Located in a low-maintenance community just 25 minutes from Charlotte Douglas International Airport. Nearby YMCA and daycare! The open-concept layout flows seamlessly from the kitchen to the spacious living room making it ideal for entertaining or cozy nights in. The Kitchen is a true showstopper, featuring quartz countertops, stainless steel appliances, kitchen island, and ample cabinetry. You will love the ceiling fans and other upgrades. Upstairs, the Primary Suite offers a peaceful retreat with a large bathroom, complete with a walk-in shower, dual quartz vanity, and a generous walk-in closet. Two additional bedrooms provide flexibility for guests, a home office, or growing families, and share a full hall bath. The second-floor, walk-in laundry room is convenient for all. Crafted with durable Hard Board board siding and 9-foot ceilings on both levels, these homes are built to last and designed to impress. Whether you're a first-time buyer or simply looking for a fresh start, this townhome offers the perfect blend of style, function, and location. And a great dog park! No Rental Restrictions at all. Great Investment.
Active
Price cut: $2K (8/11)
$295,000
2647 Ruby Dixon Crossing Dr #1, Gastonia, NC 28056
3beds
1,608sqft
:
Get pre-qualified$1,866/mo
Townhouse
Built in 2023
0.04 Acres Lot
$292,800 Zestimate®
$183/sqft
$100/mo HOA
What's special
Light-filled end-unit townhomeCeiling fansWalk-in showerKitchen islandFull hall bathQuartz countertopsGenerous walk-in closet
- 23 days |
- 201 |
- 11 |
Likely to sell faster than
Zillow last checked:
Listing updated:
Listed by:
Tara Higgins Marybeth@launchrealestate.net,
Keller Williams South Park,
Mary Beth Cogswell,
Keller Williams South Park
Source: Canopy MLS as distributed by MLS GRID,MLS#: 4402211
Facts & features
Interior
Bedrooms & bathrooms
- Bedrooms: 3
- Bathrooms: 3
- Full bathrooms: 2
- 1/2 bathrooms: 1
Primary bedroom
- Level: Upper
Bedroom s
- Level: Upper
Bedroom s
- Level: Upper
Bathroom half
- Level: Main
Bathroom full
- Level: Upper
Bathroom full
- Level: Main
Dining area
- Level: Main
Kitchen
- Level: Main
Laundry
- Level: Upper
Living room
- Level: Main
Heating
- Central
Cooling
- Central Air
Appliances
- Included: Dishwasher, Disposal, Dryer, Electric Cooktop, Electric Oven, Gas Water Heater, Microwave, Refrigerator, Washer/Dryer
- Laundry: Laundry Room, Porch, Upper Level
Features
- Kitchen Island, Open Floorplan, Pantry, Walk-In Closet(s)
- Flooring: Carpet, Laminate, Tile
- Doors: Insulated Door(s), Sliding Doors
- Windows: Insulated Windows
- Has basement: No
- Attic: Pull Down Stairs
Interior area
- Total structure area: 1,608
- Total interior livable area: 1,608 sqft
- Finished area above ground: 1,608
- Finished area below ground: 0
Video & virtual tour
Property
Parking
- Total spaces: 2
- Parking features: Driveway, Attached Garage, Garage on Main Level
- Attached garage spaces: 1
- Uncovered spaces: 1
Features
- Levels: Two
- Stories: 2
- Entry location: Main
- Patio & porch: Front Porch, Rear Porch
- Fencing: Back Yard,Fenced,Partial
- Has view: Yes
- View description: Year Round
Lot
- Size: 0.04 Acres
- Features: Corner Lot, End Unit, Wooded
Details
- Parcel number: 309667
- Zoning: R3
- Special conditions: Standard
Construction
Type & style
- Home type: Townhouse
- Property subtype: Townhouse
Materials
- Hardboard Siding, Stone Veneer
- Foundation: Slab
Condition
- New construction: No
- Year built: 2023
Details
- Builder model: Dixon
- Builder name: Brookline
Utilities & green energy
- Sewer: Public Sewer
- Water: Public
- Utilities for property: Cable Connected
Green energy
- Energy efficient items: Insulation
Community & HOA
Community
- Features: Dog Park, Sidewalks, Street Lights, Other
- Security: Carbon Monoxide Detector(s), Smoke Detector(s)
- Subdivision: Ruby Dixon Crossing
HOA
- Has HOA: Yes
- HOA fee: $100 monthly
- HOA name: CSI
- HOA phone: 704-897-1660
Location
- Region: Gastonia
Financial & listing details
- Price per square foot: $183/sqft
- Tax assessed value: $239,920
- Date on market: 7/23/2026
- Cumulative days on market: 23 days
- Road surface type: Concrete, Paved
Estimated market value
$292,800
$278,000 - $307,000
$1,902/mo
Price history
| Date | Event | Price |
|---|---|---|
| 8/11/2026 | Price change | $295,000-0.7%$183/sqft |
Source:  Canopy MLS as distributed by MLS GRID #4402211 Report a problem Canopy MLS as distributed by MLS GRID #4402211 Report a problem | ||
| 7/23/2026 | Listed for sale | $297,000-0.6%$185/sqft |
Source: Canopy MLS as distributed by MLS GRID #4402211 Report a problem | ||
| 11/9/2025 | Listing removed | $298,900$186/sqft |
Source: Canopy MLS as distributed by MLS GRID #4032691 Report a problem | ||
| 5/25/2023 | Listed for sale | $298,900$186/sqft |
Source: Canopy MLS as distributed by MLS GRID #CAR4032691 Report a problem | ||
Public tax history
Tax history is unavailable.
Monthly payment
Est. payment
Payment breakdown
Explore the cost of this home by adjusting the details. Changes won't be saved.Climate risks
Neighborhood: 28056
Nearby schools
GreatSchools rating
- 2/10Lingerfeldt Elementary SchoolGrades: PK-5Distance: 0.9 mi
- 2/10Southwest Middle SchoolGrades: 6-8Distance: 1.3 mi
- 4/10Forestview High SchoolGrades: 9-12Distance: 4.2 mi
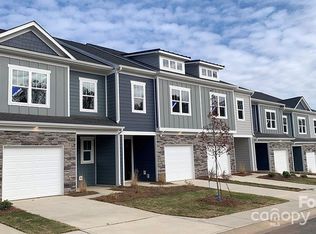
- $278,5003 bd3 ba1.6k sqft2723 Winn Mill Dr #47, Gastonia, NC 28056Sold
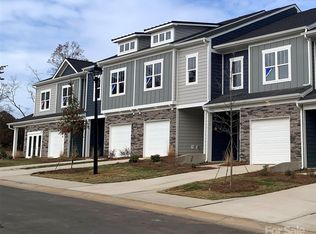
- $275,0003 bd3 ba1.6k sqft2635 Ruby Dixon Crossing Dr #3, Gastonia, NC 28056Sold
- $13,0601.09 acres640 Neal Hawkins Rd, Gastonia, NC 28056Off Market
- $306,0003 bd2 ba1.5k sqft2605 Ruby Dixon Crossing Dr, Gastonia, NC 28056Sold
- from $278,9003 bd3 ba1.5k sqftElla May Plan, Ruby Dixon Crossing, Gastonia, NC 28056New Construction
- from $285,9003 bd3 ba1.5k sqftDixon Plan, Ruby Dixon Crossing, Gastonia, NC 28056New Construction
- from $282,9003 bd3 ba1.6k sqftRuth Plan, Ruby Dixon Crossing, Gastonia, NC 28056New Construction
- $280,0003 bd2 ba1.3k sqft2597 Ruby Dixon Crossing Dr, Gastonia, NC 28056Sold
A local agent can set up tours, give advice and negotiate with sellers.
Similar homes
- $349,0003 bd3 ba1.9k sqft712 Robert Moses Dr, Gastonia, NC 28056For Sale

 MLS ID #4410167, Tony Karak, Better Homes and Garden Real Estate Paracle. Canopy MLS as distributed by MLS GRID
 - $311,9003 bd3 ba1.8k sqft5025 Patton Dr, Gastonia, NC 28056For Sale
 MLS ID #4392818, DeAnna Murphree, DSM Properties Inc. Canopy MLS as distributed by MLS GRID
 - $265,0003 bd2 ba1.2k sqft2703 S Calvary St, Gastonia, NC 28052For Sale
 MLS ID #4396663, Quin Byers, ERA Live Moore. Canopy MLS as distributed by MLS GRID
 - $315,0003 bd2 ba1.3k sqft3306 Brighton Dr, Gastonia, NC 28052For Sale
 MLS ID #4399295, Frankie Gonzalez, Gonzalez Realty. Canopy MLS as distributed by MLS GRID
 - $315,0003 bd3 ba1.7k sqft9830 Old Garden Cir, Gastonia, NC 28056For SaleMLS ID #4396354, Sierra Garren, EXP Realty LLC Ballantyne. Canopy MLS as distributed by MLS GRID
- $294,9003 bd3 ba1.5k sqft2041 Langer St, Charlotte, NC 28214For SaleMLS ID #4409697, Jerrianne Jackson, Blu J Realty. Canopy MLS as distributed by MLS GRID
- $315,0002 bd3 ba1.6k sqft1008 Township Pkwy, Belmont, NC 28012For SaleMLS ID #4408978, Lauren Harris, EXP Realty LLC Ballantyne. Canopy MLS as distributed by MLS GRID
- $289,0003 bd3 ba1.8k sqft3157 Green Apple Dr, Dallas, NC 28034For SaleMLS ID #4382079, Ed Averette, Lifestyle International Realty. Canopy MLS as distributed by MLS GRID
- $325,0003 bd4 ba1.9k sqft13219 Calloway Glen Dr, Charlotte, NC 28273For SaleMLS ID #4411956, Michelle Kelley, EXP Realty LLC Mooresville. Canopy MLS as distributed by MLS GRID
- $315,0003 bd3 ba1.3k sqft1101 Johns Walk Way, Belmont, NC 28012For SaleMLS ID #4408103, Matt Stone, Stone Realty Group. Canopy MLS as distributed by MLS GRID
- $325,0003 bd3 ba1.7k sqft616 Altamonte Dr, Clover, SC 29710For SaleMLS ID #4408541, Kelley King, Keller Williams Ballantyne Area. Canopy MLS as distributed by MLS GRID
- $300,0003 bd3 ba1.5k sqft6411 Revolutionary Trl, Charlotte, NC 28217For SaleMLS ID #4398604, Iby Marzouq, Mark Spain Real Estate. Canopy MLS as distributed by MLS GRID
- $299,0003 bd3 ba1.6k sqft3045 Belstock Ct, Charlotte, NC 28216For SaleMLS ID #4414160, Tahis Koutsopoulos, Engel & Volkers Charlotte. Canopy MLS as distributed by MLS GRID
- $339,0003 bd3 ba1.6k sqft1125 Township Pkwy, Belmont, NC 28012For SaleMLS ID #4398927, Balaji Tatineni, JVC Realty, LLC. Canopy MLS as distributed by MLS GRID
- $310,0003 bd3 ba1.7k sqft608 Cassidy Ct, Clover, SC 29710For SaleMLS ID #4402342, JP Perretta, EXP Realty LLC Rock Hill. Canopy MLS as distributed by MLS GRID
- $315,0003 bd3 ba1.7k sqft315 Bulrush Rd, Clover, SC 29710For SaleMLS ID #4396999, John Bolos, Keller Williams South Park. Canopy MLS as distributed by MLS GRID
- $409,0004 bd3 ba2.2k sqft9039 Myrna Dr, Gastonia, NC 28056For SaleMLS ID #4406808, Dayna Beekman, Lifestyle International Realty. Canopy MLS as distributed by MLS GRID
- $362,9003 bd4 ba2k sqft309 Cramerton Mills Pkwy, Cramerton, NC 28032For SaleMLS ID #4396818, Craig Graves, EXP Realty LLC. Canopy MLS as distributed by MLS GRID
- $324,9003 bd3 ba1.7k sqft11012 Pagebrook Ln, Charlotte, NC 28214For SaleMLS ID #4400227, Connie Ward, inCREDIBLE Realty Group. Canopy MLS as distributed by MLS GRID
- $290,0004 bd4 ba1.8k sqft1134 Keydet Dr, Charlotte, NC 28216For SaleMLS ID #4357751, Latesha Hicks, Costello Real Estate and Investments LLC. Canopy MLS as distributed by MLS GRID
