A MUST-SEE with over $30,000 in improvements! At 1,983 ft.², this beautifully updated three-story end-unit townhome delivers an impressive combination of space, style, and functionality. The entry level features a private bedroom with its own ensuite plus a one-car garage—ideal for guests, a home office, or multigenerational living. Upstairs, the main living level opens to a spacious living room with gas-log fireplace, separate dining area, breakfast nook, and refreshed kitchen featuring freshly painted cabinetry, new hardware, gorgeous quartz countertops, new sink and faucet, and an updated stainless-steel appliance package. Step directly from the kitchen and breakfast area onto the 100 ft.² deck with new deck boards and railings. The third floor offers two additional bedroom suites, each with its own ensuite, along with a conveniently located laundry closet. Every bedroom has its own ensuite! Fresh interior paint, new LVP and carpet, refreshed bathrooms, new lighting and ceiling fans, and extensive improvements throughout create a polished, move-in-ready home. Add in three levels of living space, an end-unit location, attached garage, community pool and clubhouse, and nearly 2,000 ft.², and there is so much to love. This home qualifies for a $10,000 grant. Must use preferred lender. Please reach out to listing agent for details. Showings are already starting to book up—schedule yours before you miss this one!
Active
$325,000
13219 Calloway Glen Dr, Charlotte, NC 28273
3beds
1,982sqft
Townhouse
Built in 2007
0.02 Acres Lot
$320,400 Zestimate®
$164/sqft
$193/mo HOA
What's special
Fresh interior paintBreakfast nookGorgeous quartz countertopsOne-car garageConveniently located laundry closetAttached garageNew lvp and carpet
- 19 days
- 377
- 36
Zillow last checked:
Listing updated:
Listed by:
Michelle Kelley Michelle@RockStarRealty1.com,
EXP Realty LLC Mooresville
Source: Canopy MLS as distributed by MLS GRID,MLS#: 4411956
Facts & features
Interior
Bedrooms & bathrooms
- Bedrooms: 3
- Bathrooms: 4
- Full bathrooms: 3
- 1/2 bathrooms: 1
- Main level bedrooms: 1
Primary bedroom
- Level: Third
- Area: 158.7 Square Feet
- Dimensions: 10' 7" X 15' 0"
Bedroom s
- Level: Main
- Area: 208.47 Square Feet
- Dimensions: 13' 8" X 15' 3"
Bedroom s
- Level: Third
- Area: 202.87 Square Feet
- Dimensions: 16' 8" X 12' 2"
Bathroom full
- Level: Main
Bathroom half
- Level: Upper
Other
- Level: Third
Dining area
- Level: Upper
- Area: 84.37 Square Feet
- Dimensions: 11' 0" X 7' 8"
Dining room
- Level: Upper
- Area: 108.04 Square Feet
- Dimensions: 11' 7" X 9' 4"
Kitchen
- Level: Upper
- Area: 104 Square Feet
- Dimensions: 8' 0" X 13' 0"
Laundry
- Level: Third
- Area: 69.81 Square Feet
- Dimensions: 6' 3" X 11' 2"
Living room
- Level: Upper
- Area: 228.96 Square Feet
- Dimensions: 19' 1" X 12' 0"
Heating
- Central, Natural Gas
Cooling
- Ceiling Fan(s), Central Air, Zoned
Appliances
- Included: Dishwasher, Electric Oven, Electric Range, Microwave, Refrigerator
- Laundry: Gas Dryer Hookup, In Hall, Laundry Closet
Features
- Flooring: Carpet, Linoleum, Vinyl
- Has basement: No
- Attic: Pull Down Stairs
- Fireplace features: Gas, Living Room
Interior area
- Total structure area: 1,213
- Total interior livable area: 1,982 sqft
- Finished area above ground: 1,982
- Finished area below ground: 0
Property
Parking
- Total spaces: 1
- Parking features: Driveway, Attached Garage, Garage on Main Level
- Attached garage spaces: 1
- Has uncovered spaces: Yes
Features
- Levels: Three Or More
- Stories: 3
- Entry location: Main
- Patio & porch: Covered, Deck
- Pool features: Community
- Fencing: Back Yard,Fenced,Privacy
Lot
- Size: 0.02 Acres
Details
- Parcel number: 21906426
- Zoning: R-17MF(CD)
- Special conditions: Standard
Construction
Type & style
- Home type: Townhouse
- Property subtype: Townhouse
Materials
- Vinyl
- Foundation: Slab
Condition
- New construction: No
- Year built: 2007
Utilities & green energy
- Sewer: Public Sewer
- Water: City
Community & HOA
Community
- Subdivision: Calloway Glen
HOA
- Has HOA: Yes
- HOA fee: $193 monthly
- HOA name: Red Rock Management
- HOA phone: 888-757-3376
Location
- Region: Charlotte
Financial & listing details
- Price per square foot: $164/sqft
- Tax assessed value: $280,300
- Annual tax amount: $2,314
- Date on market: 8/12/2026
- Cumulative days on market: 18 days
- Listing terms: Cash,Conventional,FHA,VA Loan
- Road surface type: Concrete, Paved
Estimated market value
$320,400
$304,000 - $336,000
$2,011/mo
Price history
| Date | Event | Price |
|---|---|---|
| 8/12/2026 | Listed for sale | $325,000+104.4%$164/sqft |
Source:  Canopy MLS as distributed by MLS GRID #4411956 Report a problem Canopy MLS as distributed by MLS GRID #4411956 Report a problem | ||
| 7/2/2013 | Listing removed | $1,225$1/sqft |
Source: Dream Realty Properties, Inc. #2148301 Report a problem | ||
| 6/20/2013 | Price change | $1,225-5.4%$1/sqft |
Source: Dream Realty Properties, Inc. #2148301 Report a problem | ||
| 6/2/2013 | Price change | $1,295-4.1%$1/sqft |
Source: Dream Realty Properties, Inc. #2148301 Report a problem | ||
| 3/27/2013 | Listed for rent | $1,350$1/sqft |
Source: Dream Realty Report a problem | ||
| 8/5/2010 | Listing removed | $159,000$80/sqft |
Source: Dream Realty Properties, Inc. #936219 Report a problem | ||
| 8/1/2010 | Price change | $159,000+14354.5%$80/sqft |
Source: Dream Realty Properties, Inc. #936219 Report a problem | ||
| 7/10/2010 | Price change | $1,100-4.3%$1/sqft |
Source: CloseRealty #922091 Report a problem | ||
| 4/29/2010 | Listed for sale | $1,150-99.3%$1/sqft |
Source: CloseRealty #922091 Report a problem | ||
| 5/31/2007 | Sold | $158,000$80/sqft |
Source: Public Record Report a problem | ||
Public tax history
| Year | Property taxes | Tax assessment |
|---|---|---|
| 2025 | $2,314 +1.7% | $280,300 |
| 2024 | $2,276 +3.7% | $280,300 |
| 2023 | $2,195 +24.2% | $280,300 +64.7% |
| 2022 | $1,768 +0.6% | $170,200 |
| 2021 | $1,757 +0.4% | $170,200 |
| 2020 | $1,750 +0.9% | $170,200 |
| 2019 | $1,734 -4.8% | $170,200 +27.8% |
| 2018 | $1,821 +2.4% | $133,200 |
| 2017 | $1,778 | $133,200 |
| 2016 | $1,778 | $133,200 |
| 2015 | $1,778 +1.6% | $133,200 |
| 2014 | $1,750 | $133,200 |
| 2013 | -- | $133,200 |
| 2012 | -- | $133,200 |
| 2011 | -- | $133,200 +3.4% |
| 2010 | -- | $128,800 |
| 2009 | -- | $128,800 +302.5% |
| 2008 | -- | $32,000 |
| 2007 | -- | $32,000 |
| 2006 | -- | $32,000 |
| 2005 | -- | $32,000 |
| 2004 | -- | -- |
Find assessor info on the county website
Monthly payment
Est. payment
Payment breakdown
Explore the cost of this home by adjusting the details. Changes won't be saved.Climate risks
Neighborhood: Yorkshire
Nearby schools
Schools provided by the listing agent
- Elementary: River Gate
- Middle: Southwest
- High: Palisades
Source: Canopy MLS as distributed by MLS GRID. This data may not be complete. We recommend contacting the local school district to confirm school assignments for this home.
- $283,3004 bd3 ba1.9k sqft13215 Calloway Glen Dr, Charlotte, NC 28273Off Market
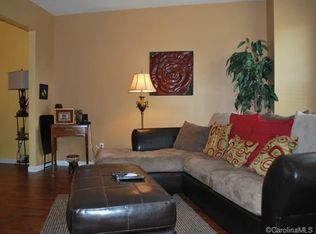
- $263,0002 bd3 ba1.5k sqft13225 Calloway Glen Dr, Charlotte, NC 28273Sold

- $309,0003 bd4 ba1.9k sqft13211 Calloway Glen Dr, Charlotte, NC 28273For Sale

- $246,5002 bd3 ba1.3k sqft13229 Calloway Glen Dr, Charlotte, NC 28273Off Market

Similar homes
- $309,0003 bd4 ba1.9k sqft13211 Calloway Glen Dr, Charlotte, NC 28273For Sale
 MLS ID #4415047, Lane Sulhan, Nestlewood Realty, LLC. Canopy MLS as distributed by MLS GRID
 - $282,5003 bd4 ba1.9k sqft11018 Garden Oaks Ln, Charlotte, NC 28273For Sale
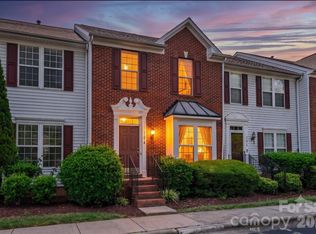 MLS ID #4400466, Slavik Chubachuk, COMPASS. Canopy MLS as distributed by MLS GRID
 - $325,0002 bd4 ba2.3k sqftAyrsley, Charlotte, NC 28273For Sale
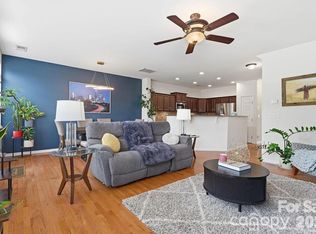 MLS ID #4401328, Pamela Ward, Coldwell Banker Realty. Canopy MLS as distributed by MLS GRID
 - $349,9903 bd3 ba1.7k sqft14136 Castle Nook Dr, Charlotte, NC 28273For Sale
 MLS ID #4376440, Karla Bush, Southern Homes of the Carolinas, Inc. Canopy MLS as distributed by MLS GRID
 - $350,0003 bd3 ba1.5k sqftPorters Row, Charlotte, NC 28278For SaleMLS ID #4409246, Nicole McAlister, Keller Williams Ballantyne Area. Canopy MLS as distributed by MLS GRID
- $332,5003 bd3 ba1.4k sqft231 Dawn Mist Ln, Fort Mill, SC 29708For SaleMLS ID #4409273, Jill Leonard, COMPASS. Canopy MLS as distributed by MLS GRID
- $350,0003 bd4 ba1.9k sqft1707 Kashmir White Ln, Fort Mill, SC 29708For SaleMLS ID #4382077, Helen Harp, Keller Williams Ballantyne Area. Canopy MLS as distributed by MLS GRID
- $325,0004 bd3 ba2.1k sqft2648 Stream Bank Dr, Charlotte, NC 28269For SaleMLS ID #4419146, Vicki Copeland, Keller Williams South Park. Canopy MLS as distributed by MLS GRID
- $375,0003 bd3 ba2k sqft745 Prospect Ln, Fort Mill, SC 29708For SaleMLS ID #4405767, Mackenzie Amirfar, SERHANT. Canopy MLS as distributed by MLS GRID
- $255,0002 bd3 ba1.1k sqft7548 Silver Arrow Dr, Charlotte, NC 28273For SaleMLS ID #4408146, Louise Cloutier-Chenier, Keller Williams Ballantyne Area. Canopy MLS as distributed by MLS GRID
- $336,4003 bd3 ba1.8k sqftBarclay Woods Townhomes, Fort Mill, SC 29715For SaleMLS ID #4369721, Eileen Mudrey, Better Homes and Garden Real Estate Paracle. Canopy MLS as distributed by MLS GRID
- $319,9003 bd3 ba1.7k sqftSummerfield, Matthews, NC 28105For SaleMLS ID #4394021, Daniel Callahan, RE/MAX Executive. Canopy MLS as distributed by MLS GRID
- $295,0003 bd3 ba1.5k sqft7017 Brightwork Ln, Charlotte, NC 28269For SaleMLS ID #4413296, Jonathan Yeatts, Simply Brokerage. Canopy MLS as distributed by MLS GRID
- $400,0003 bd3 ba1.8k sqft1004 Lyndon Station Dr, Pineville, NC 28134For SaleMLS ID #4404162, Jobey Thomas, COMPASS. Canopy MLS as distributed by MLS GRID
- $314,9003 bd3 ba1.7k sqft11012 Pagebrook Ln, Charlotte, NC 28214For SaleMLS ID #4400227, Connie Ward, inCREDIBLE Realty Group. Canopy MLS as distributed by MLS GRID
- $345,0003 bd3 ba1.7k sqft105 Tigris Trl, Fort Mill, SC 29715For SaleMLS ID #4394329, Meagan Blake, NorthGroup Real Estate LLC. Canopy MLS as distributed by MLS GRID
- $374,0003 bd3 ba2k sqft2534 Grantham Place Dr, Fort Mill, SC 29715For SaleMLS ID #4393434, Balaji Tatineni, JVC Realty, LLC. Canopy MLS as distributed by MLS GRID
- $293,0003 bd3 ba1.5k sqft904 Taybyn Rd, Fort Mill, SC 29715For SaleMLS ID #4367547, SheAh Zhu, Honeynest Realty LLC. Canopy MLS as distributed by MLS GRID
- $362,0003 bd3 ba2k sqft9453 Avery Lilac Ln, Indian Land, SC 29707For SaleMLS ID #4412190, Dina Stepanova, EXP Realty LLC Rock Hill. Canopy MLS as distributed by MLS GRID
- $330,0003 bd3 ba1.5k sqft6111 Whispering Brook Ct, Charlotte, NC 28216For SaleMLS ID #4400967, John Bolos, Keller Williams South Park. Canopy MLS as distributed by MLS GRID
