Don’t miss the opportunity to own this beautifully maintained three-bedroom, two-and-a-half-bath end-unit townhome in Fort Mill’s desirable Fieldstone neighborhood. Step inside and immediately notice the abundance of natural light filling the home. As you walk through, you’ll notice new flooring, modern light fixtures, and new ceiling fans. The home offers plenty of space and flexibility to make it your own.
This home is filled with character. Just past the foyer, a beautiful dining room framed by an arched opening offers the flexibility to also serve as a home office or additional living space. The kitchen features beautiful white cabinetry, granite countertops, generous counter space, and abundant storage. The family room includes a gas fireplace and overlooks the private backyard.
The spacious primary suite features vaulted ceilings and a walk-in closet. The newly remodeled primary bathroom offers a beautifully tiled walk-in shower. The secondary bedrooms are also spacious and feature generous closet space.
Outside, enjoy a private, fenced backyard backing to beautiful mature trees, creating the perfect setting for relaxing or entertaining. Fieldstone is a wonderful community that also offers a clubhouse and community pool for residents to enjoy.
Active
Price cut: $7.5K (9/1)
$325,000
231 Dawn Mist Ln, Fort Mill, SC 29708
3beds
1,459sqft
Townhouse
Built in 2003
-- sqft lot
$-- Zestimate®
$223/sqft
$186/mo HOA
What's special
Modern light fixturesGenerous counter spaceNew flooringNew ceiling fansNewly remodeled primary bathroomAbundant storageGenerous closet space
- 47 days
- 304
- 33
Zillow last checked:
Listing updated:
Listed by:
Jill Leonard jillleonard@compass.com,
COMPASS
Source: Canopy MLS as distributed by MLS GRID,MLS#: 4409273
Facts & features
Interior
Bedrooms & bathrooms
- Bedrooms: 3
- Bathrooms: 3
- Full bathrooms: 2
- 1/2 bathrooms: 1
Primary bedroom
- Level: Upper
Bedroom s
- Level: Upper
Bedroom s
- Level: Upper
Bathroom half
- Level: Main
Bathroom full
- Level: Upper
Bathroom full
- Level: Upper
Breakfast
- Level: Main
Dining room
- Level: Main
Family room
- Level: Main
Kitchen
- Level: Main
Laundry
- Level: Upper
Heating
- Central
Cooling
- Central Air
Appliances
- Included: Dishwasher, Disposal, Electric Oven, Electric Range, Microwave, Refrigerator
- Laundry: Upper Level
Features
- Has basement: No
- Fireplace features: Family Room
Interior area
- Total structure area: 1,459
- Total interior livable area: 1,459 sqft
- Finished area above ground: 1,459
- Finished area below ground: 0
Video & virtual tour
Property
Parking
- Parking features: Assigned, Parking Space(s)
Features
- Levels: Two
- Stories: 2
- Entry location: Main
- Patio & porch: Covered, Front Porch
- Exterior features: Lawn Maintenance
- Pool features: Community
- Fencing: Back Yard,Fenced,Privacy
Lot
- Features: End Unit, Private, Wooded
Details
- Parcel number: 6500501017
- Zoning: RD-I
- Special conditions: Standard
Construction
Type & style
- Home type: Townhouse
- Architectural style: Traditional
- Property subtype: Townhouse
Materials
- Stone, Stone Veneer, Vinyl
- Foundation: Slab
Condition
- New construction: No
- Year built: 2003
Utilities & green energy
- Sewer: Public Sewer
- Water: City
Community & HOA
Community
- Features: Clubhouse
- Subdivision: Fieldstone
HOA
- Has HOA: Yes
- HOA fee: $186 monthly
Location
- Region: Fort Mill
Financial & listing details
- Price per square foot: $223/sqft
- Tax assessed value: $303,100
- Annual tax amount: $2,129
- Date on market: 7/30/2026
- Cumulative days on market: 47 days
- Listing terms: Cash,Conventional,FHA,VA Loan
- Road surface type: Asphalt, Concrete, Paved
Estimated market value
Not available
Estimated sales range
Not available
Not available
Price history
| Date | Event | Price |
|---|---|---|
| 9/1/2026 | Price change | $325,000-2.3%$223/sqft |
Source:  Canopy MLS as distributed by MLS GRID #4409273 Report a problem Canopy MLS as distributed by MLS GRID #4409273 Report a problem | ||
| 7/30/2026 | Listed for sale | $332,500+2.3%$228/sqft |
Source: Canopy MLS as distributed by MLS GRID #4409273 Report a problem | ||
| 6/20/2023 | Sold | $325,000+3.2%$223/sqft |
Source: Canopy MLS as distributed by MLS GRID #4016740 Report a problem | ||
| 4/26/2023 | Pending sale | $315,000$216/sqft |
Source: Canopy MLS as distributed by MLS GRID #CAR4016740 Report a problem | ||
| 4/21/2023 | Listed for sale | $315,000+61.5%$216/sqft |
Source: Canopy MLS as distributed by MLS GRID #CAR4016740 Report a problem | ||
| 5/24/2018 | Sold | $195,000$134/sqft |
Source: Canopy MLS as distributed by MLS GRID #3374175 Report a problem | ||
| 4/11/2018 | Pending sale | $195,000$134/sqft |
Source: Blueview Realty LLC #3374175 Report a problem | ||
| 4/7/2018 | Listed for sale | $195,000+25.1%$134/sqft |
Source: Blueview Realty LLC #3374175 Report a problem | ||
| 5/5/2016 | Sold | $155,900+8.6%$107/sqft |
Source: Public Record Report a problem | ||
| 12/3/2007 | Sold | $143,500+21.6%$98/sqft |
Source: Public Record Report a problem | ||
| 8/3/2005 | Sold | $118,000+4.8%$81/sqft |
Source: Public Record Report a problem | ||
| 11/24/2003 | Sold | $112,630$77/sqft |
Source: Public Record Report a problem | ||
Public tax history
| Year | Property taxes | Tax assessment |
|---|---|---|
| 2025 | $2,129 -76.2% | $12,124 -33.1% |
| 2024 | $8,956 +650.9% | $18,133 +160.1% |
| 2023 | $1,193 +0.9% | $6,971 |
| 2022 | $1,182 -34.8% | $6,971 |
| 2021 | $1,815 | $6,971 -0.5% |
| 2020 | -- | $7,007 -8% |
| 2019 | -- | $7,620 -33.3% |
| 2018 | -- | $11,430 +101.9% |
| 2017 | $753 | $5,660 -33.3% |
| 2016 | $753 | $8,490 +71.2% |
| 2014 | $753 | $4,960 -6.1% |
| 2013 | $753 | $5,280 |
| 2012 | -- | $5,280 -5.4% |
| 2010 | -- | $5,580 |
| 2009 | -- | $5,580 |
| 2008 | -- | $5,580 +16.3% |
| 2007 | -- | $4,800 |
| 2006 | -- | $4,800 +6.2% |
| 2005 | -- | $4,520 |
| 2004 | -- | $4,520 |
Find assessor info on the county website
Monthly payment
Est. payment
Payment breakdown
Explore the cost of this home by adjusting the details. Changes won't be saved.Climate risks
Neighborhood: 29708
Nearby schools
Schools provided by the listing agent
- Elementary: Gold Hill
- Middle: Pleasant Knoll
- High: Fort Mill
Source: Canopy MLS as distributed by MLS GRID. This data may not be complete. We recommend contacting the local school district to confirm school assignments for this home.
Similar homes
- $305,0003 bd3 ba1.3k sqft207 Dawn Mist Ln, Fort Mill, SC 29708For Sale

 MLS ID #4402183, Kaeli McLiverty, Premier South. Canopy MLS as distributed by MLS GRID
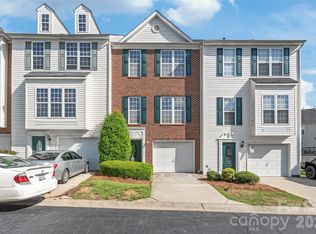
 - $350,0003 bd4 ba1.9k sqft1707 Kashmir White Ln, Fort Mill, SC 29708For Sale
 MLS ID #4382077, Helen Harp, Keller Williams Ballantyne Area. Canopy MLS as distributed by MLS GRID
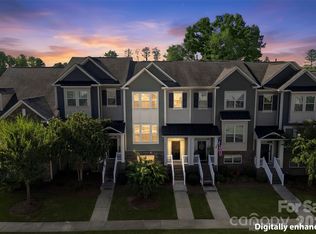
 - $399,0002 bd3 ba1.8k sqft513 Dulaney Dr, Tega Cay, SC 29708For Sale
 MLS ID #4402344, Leo Flynn, RE/MAX Executive. Canopy MLS as distributed by MLS GRID
 - $339,9993 bd3 ba1.6k sqftCatawba Village, Fort Mill, SC 29708For Sale
 MLS ID #4378431, John Quinn, Quinn Real Estate Group. Canopy MLS as distributed by MLS GRID
 - $375,0003 bd3 ba1.8k sqft753 Prospect Ln, Fort Mill, SC 29708For SaleMLS ID #4402871, Mush Kakar, RE/MAX Results. Canopy MLS as distributed by MLS GRID
- $329,9003 bd3 ba1.8k sqftBarclay Woods Townhomes, Fort Mill, SC 29715For SaleMLS ID #4369721, Eileen Mudrey, Better Homes and Garden Real Estate Paracle. Canopy MLS as distributed by MLS GRID
- $345,0003 bd3 ba1.7k sqft5388 Orchid Bloom Dr, Indian Land, SC 29707For SaleMLS ID #4422296, Paul Piacentino, Costello Real Estate and Investments LLC. Canopy MLS as distributed by MLS GRID
- $309,9003 bd4 ba1.9k sqft13219 Calloway Glen Dr, Charlotte, NC 28273For SaleMLS ID #4411956, Michelle Kelley, EXP Realty LLC Mooresville. Canopy MLS as distributed by MLS GRID
- $429,0003 bd3 ba1.8k sqft706 Deerbrook Ln, Tega Cay, SC 29708For SaleMLS ID #4418355, Judi Phillips, Premier South. Canopy MLS as distributed by MLS GRID
- $340,0003 bd3 ba1.3k sqft244 Makayla Ct, Fort Mill, SC 29715For SaleMLS ID #4421039, John Combs, Local Real Estate. Canopy MLS as distributed by MLS GRID
- $309,0003 bd3 ba2k sqft14406 Targert Ln, Charlotte, NC 28278For SaleMLS ID #4404473, Erika White, Coldwell Banker Realty. Canopy MLS as distributed by MLS GRID
- $299,0003 bd3 ba1.6k sqft7431 Calhoun Falls Dr, Rock Hill, SC 29732For SaleMLS ID #4372051, Josh Plyler, Keller Williams Connected. Canopy MLS as distributed by MLS GRID
- $335,0003 bd3 ba1.7k sqftThe Village Of Prestwick, Charlotte, NC 28278For SaleMLS ID #4400112, Kranthi Aella, Red Bricks Realty LLC. Canopy MLS as distributed by MLS GRID
- $330,0003 bd3 ba1.6k sqft3096 Des Prez Ave, Indian Land, SC 29707For SaleMLS ID #4353274, Jill Leonard, COMPASS. Canopy MLS as distributed by MLS GRID
- $254,8993 bd2 ba1.3k sqft932 Heritage Pkwy, Fort Mill, SC 29715For SaleMLS ID #4401644, Cecilia Carbajal, America's Real Estate Group Inc. Canopy MLS as distributed by MLS GRID
- $293,0003 bd3 ba1.5k sqft904 Taybyn Rd, Fort Mill, SC 29715For SaleMLS ID #4367547, SheAh Zhu, Honeynest Realty LLC. Canopy MLS as distributed by MLS GRID
- $324,9003 bd2 ba1.3k sqft1382 Sullivan St, Rock Hill, SC 29730For SaleMLS ID #4411199, Steven Mueller, EXP Realty LLC Ballantyne. Canopy MLS as distributed by MLS GRID
- $279,9002 bd3 ba1.7k sqft13711 Singleleaf Ln, Charlotte, NC 28278For SaleMLS ID #4418599, Steve Metarelis, OfferPad Brokerage LLC. Canopy MLS as distributed by MLS GRID
- $355,0003 bd3 ba1.6k sqft347 Kennebel Pl, Fort Mill, SC 29715For SaleMLS ID #4402744, Amy Barrow, Premier South. Canopy MLS as distributed by MLS GRID
- $339,9003 bd3 ba1.7k sqft105 Tigris Trl, Fort Mill, SC 29715For SaleMLS ID #4394329, Meagan Blake, NorthGroup Real Estate LLC. Canopy MLS as distributed by MLS GRID
