Welcome to 513 Dulaney Drive in Cameron Creek, where refined design meets effortless, low-maintenance Fort Mill living. This beautifully maintained, 1,876 sq ft townhome offers an elevated lifestyle and flexible living across three finished levels with brand new flooring.
The upper level features two large bedrooms, two full bathrooms, and a spacious loft. Both bedrooms offer custom-built storage systems for exceptional organization. Each full bath features granite countertops, while the primary suite offers a spa-like retreat with a luxurious custom-tiled shower.
The main living level, or second floor, is designed for everyday living and entertaining, with an open-concept kitchen, dining area, and spacious gathering room filled with natural light. The well-appointed open kitchen features clean stainless steel appliances, polished granite countertops, stylish cabinetry, subway tile backsplash, center island, and a walk-in pantry. A convenient powder room and walk-in laundry room with included washer and dryer add functionality. Step outside to the elevated balcony for morning coffee, evening relaxation, or casual entertaining.
The lower level offers a versatile finished flex room, ideal for a home gym, office, media room, or additional living space, dedicated walk-in storage beneath the stairs complete with lighting and a long shelf, along with interior access door to the spacious attached two-car garage.
Life in Cameron Creek is about spending less time on maintenance and more time enjoying the Fort Mill lifestyle. Beautiful streetscapes, lush landscaping, and resort-style amenities complement easy access to Lake Wylie, Anne Springs Close Greenway, golf, parks, trails, shopping, dining, breweries, and entertainment. Charlotte and Ballantyne are also conveniently accessible.
So, 513 Dulaney Drive offers the space and flexibility of a three-level home with the ease of low-maintenance townhome living. FYI, Property tax's are paid to York County. Water, Sewer, Trash is paid to the City Of Tega Cay per the home owner.
Active
$399,000
513 Dulaney Dr, Tega Cay, SC 29708
2beds
1,879sqft
Townhouse
Built in 2018
0.04 Acres Lot
$395,500 Zestimate®
$212/sqft
$277/mo HOA
What's special
Spacious loftLush landscapingStylish cabinetryWalk-in pantryCenter islandClean stainless steel appliancesBrand new flooring
- 14 days
- 133
- 4
Likely to sell faster than
Zillow last checked:
Listing updated:
Listed by:
Leo Flynn Realtorleot@gmail.com,
RE/MAX Executive
Source: Canopy MLS as distributed by MLS GRID,MLS#: 4402344
Facts & features
Interior
Bedrooms & bathrooms
- Bedrooms: 2
- Bathrooms: 3
- Full bathrooms: 2
- 1/2 bathrooms: 1
Primary bedroom
- Features: Tray Ceiling(s), Walk-In Closet(s)
- Level: Third
- Area: 185.9 Square Feet
- Dimensions: 12' 9" X 14' 7"
Bedroom s
- Level: Third
- Area: 151.47 Square Feet
- Dimensions: 11' 7" X 13' 1"
Bathroom half
- Level: Upper
Bathroom full
- Level: Third
Bathroom full
- Level: Third
Breakfast
- Level: Upper
Den
- Level: Lower
- Area: 194.75 Square Feet
- Dimensions: 12' 6" X 15' 7"
Great room
- Level: Upper
- Area: 201 Square Feet
- Dimensions: 12' 6" X 16' 1"
Kitchen
- Level: Upper
Laundry
- Level: Upper
Loft
- Level: Third
- Area: 107.46 Square Feet
- Dimensions: 8' 10" X 12' 2"
Heating
- Central, Forced Air, Natural Gas, Zoned
Cooling
- Ceiling Fan(s), Central Air, Zoned
Appliances
- Included: Dishwasher, Dryer, Electric Water Heater, Gas Range, Microwave, Refrigerator, Washer/Dryer
- Laundry: Electric Dryer Hookup, Laundry Room, Upper Level, Washer Hookup
Features
- Breakfast Bar, Kitchen Island, Open Floorplan, Walk-In Closet(s), Walk-In Pantry
- Flooring: Carpet, Tile, Vinyl
- Windows: Insulated Windows
- Has basement: No
- Attic: Pull Down Stairs
Interior area
- Total structure area: 1,101
- Total interior livable area: 1,879 sqft
- Finished area above ground: 1,879
- Finished area below ground: 0
Property
Parking
- Total spaces: 2
- Parking features: Driveway, Attached Garage, Garage Door Opener, Garage Faces Rear, Parking Space(s), Garage on Main Level
- Attached garage spaces: 2
- Has uncovered spaces: Yes
Features
- Levels: Three Or More
- Stories: 3
- Entry location: Main
- Patio & porch: Balcony, Covered, Front Porch, Porch
- Exterior features: In-Ground Irrigation, Lawn Maintenance
- Pool features: Community
Lot
- Size: 0.04 Acres
- Dimensions: 21 x 85 x 21 x 85
- Features: Level
Details
- Parcel number: 6441101179
- Zoning: RES
- Special conditions: Standard
Construction
Type & style
- Home type: Townhouse
- Architectural style: Contemporary
- Property subtype: Townhouse
Materials
- Brick Partial, Fiber Cement
- Foundation: Slab
Condition
- New construction: No
- Year built: 2018
Details
- Builder model: The Briarcliff
- Builder name: MI Homes
Utilities & green energy
- Sewer: Public Sewer
- Water: City
- Utilities for property: Cable Available, Cable Connected, Electricity Connected, Fiber Optics, Underground Power Lines, Underground Utilities, Wired Internet Available
Community & HOA
Community
- Features: Cabana, Picnic Area, Playground, Sidewalks, Walking Trails, Other
- Security: Carbon Monoxide Detector(s), Security System, Smoke Detector(s)
- Subdivision: Cameron Creek
HOA
- Has HOA: Yes
- HOA fee: $200 monthly
- HOA name: Cusick Community Management
- HOA phone: 704-544-7779
- Second HOA fee: $77 monthly
- Second HOA name: Cusick Community Management
- Second HOA phone: 704-544-7779
Location
- Region: Tega Cay
Financial & listing details
- Price per square foot: $212/sqft
- Tax assessed value: $350,100
- Annual tax amount: $9,743
- Date on market: 9/11/2026
- Cumulative days on market: 14 days
- Listing terms: Cash,Conventional,FHA,VA Loan
- Electric utility on property: Yes
- Road surface type: Concrete, Paved
Estimated market value
$395,500
$376,000 - $415,000
$2,289/mo
Price history
| Date | Event | Price |
|---|---|---|
| 9/11/2026 | Listed for sale | $399,000+59.9%$212/sqft |
Source:  Canopy MLS as distributed by MLS GRID #4402344 Report a problem Canopy MLS as distributed by MLS GRID #4402344 Report a problem | ||
| 7/4/2025 | Listing removed | $2,300$1/sqft |
Source: Zillow Rentals Report a problem | ||
| 6/16/2025 | Listed for rent | $2,300$1/sqft |
Source: Zillow Rentals Report a problem | ||
| 3/22/2018 | Sold | $249,500+0%$133/sqft |
Source: Public Record Report a problem | ||
| 1/15/2018 | Sold | $249,499$133/sqft |
Source: Agent Provided Report a problem | ||
Public tax history
| Year | Property taxes | Tax assessment |
|---|---|---|
| 2025 | $9,743 +284.7% | $11,025 +15% |
| 2024 | $2,533 +5.1% | $9,587 |
| 2023 | $2,409 +1.2% | $9,587 |
| 2022 | $2,380 +129.9% | $9,587 |
| 2021 | $1,035 | $9,587 |
| 2020 | -- | $9,587 -0.5% |
| 2019 | -- | $9,640 |
| 2018 | -- | $9,640 +359% |
| 2017 | -- | $2,100 |
Find assessor info on the county website
Monthly payment
Est. payment
Payment breakdown
Explore the cost of this home by adjusting the details. Changes won't be saved.Climate risks
Neighborhood: 29708
Nearby schools
Schools provided by the listing agent
- Elementary: Gold Hill
- Middle: Gold Hill
- High: Fort Mill
Source: Canopy MLS as distributed by MLS GRID. This data may not be complete. We recommend contacting the local school district to confirm school assignments for this home.
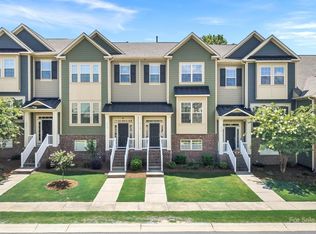
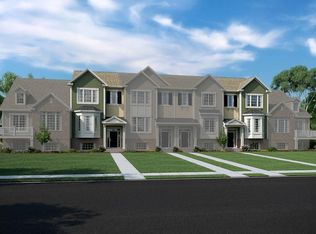
Similar homes
- $399,9003 bd3 ba2k sqft509 Dulaney Dr, Tega Cay, SC 29708For Sale

 MLS ID #4401390, Casandra Wilburn, COMPASS. Canopy MLS as distributed by MLS GRID
 - $395,0003 bd4 ba2k sqft567 Pine Links Dr, Tega Cay, SC 29708For Sale
 MLS ID #4404170, Mike Morrell, Keller Williams Connected. Canopy MLS as distributed by MLS GRID
 - $385,0003 bd3 ba1.8k sqft6029 Chelsea Oaks Rdg, Fort Mill, SC 29708For Sale
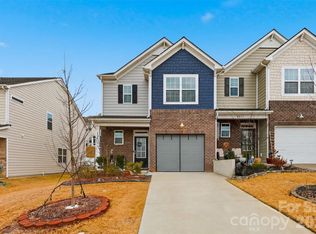 MLS ID #4426051, Gopal Kasarla, Prime Real Estate Advisors LLC. Canopy MLS as distributed by MLS GRID
 - $390,0003 bd3 ba1.9k sqft824 Ayrshire Ave, Fort Mill, SC 29708For Sale
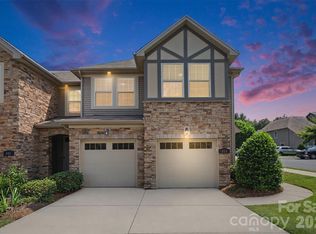 MLS ID #4424067, Andreea Maleady, Coldwell Banker Realty. Canopy MLS as distributed by MLS GRID
 - $325,0003 bd3 ba1.4k sqft231 Dawn Mist Ln, Fort Mill, SC 29708For SaleMLS ID #4409273, Jill Leonard, COMPASS. Canopy MLS as distributed by MLS GRID
- $369,9003 bd3 ba1.9k sqft422 Bogue Dr #22, Fort Mill, SC 29708New ConstructionMLS ID #4388722, MaShanna Ball, CEDAR REALTY LLC. Canopy MLS as distributed by MLS GRID
- $452,0003 bd3 ba2.4k sqft1333 Margo Mannor None, Fort Mill, SC 29708New ConstructionMLS ID #4418688, Casey Williams, SM South Carolina Brokerage LLC. Canopy MLS as distributed by MLS GRID
- $365,0003 bd3 ba2.2k sqftColony at Handsmill, York, SC 29745For SaleMLS ID #4406865, Jamie Thomas, Corcoran HM Properties. Canopy MLS as distributed by MLS GRID
- $425,0004 bd3 ba2.1k sqft12866 Canterbury Castle Dr, Charlotte, NC 28273For SaleMLS ID #4422409, Adam Jupiter, Keller Williams South Park. Canopy MLS as distributed by MLS GRID
- $464,0003 bd3 ba2.4k sqft1325 Margo Mannor None, Fort Mill, SC 29708New ConstructionMLS ID #4418548, Casey Williams, SM South Carolina Brokerage LLC. Canopy MLS as distributed by MLS GRID
- $469,0003 bd3 ba2.4k sqft1329 Margo Mannor None, Fort Mill, SC 29708New ConstructionMLS ID #4418678, Casey Williams, SM South Carolina Brokerage LLC. Canopy MLS as distributed by MLS GRID
- $484,9003 bd3 ba1.9k sqft809 Terra Dr, Fort Mill, SC 29708For SaleMLS ID #4424406, Sharon Salisbury, Stephen Cooley Real Estate. Canopy MLS as distributed by MLS GRID
- $399,9993 bd3 ba1.8k sqft23206 Clarabelle Dr, Charlotte, NC 28273For SaleMLS ID #4381832, Stacey Sauls, Keller Williams Ballantyne Area. Canopy MLS as distributed by MLS GRID
- $375,0003 bd3 ba2k sqft2605 Grantham Place Dr, Fort Mill, SC 29715For SaleMLS ID #4382900, Emily Gray, Keller Williams Ballantyne Area. Canopy MLS as distributed by MLS GRID
- $419,0003 bd3 ba1.9k sqft5248 Allison Ln, Charlotte, NC 28277For SaleMLS ID #4422907, Sheila Chillcott, COMPASS. Canopy MLS as distributed by MLS GRID
- $379,0003 bd4 ba1.9k sqft2638 Grantham Place Dr, Fort Mill, SC 29715For SaleMLS ID #4346930, Olivia Hwang, Green Olive Realty, LLC. Canopy MLS as distributed by MLS GRID
- $349,9903 bd3 ba1.7k sqft14136 Castle Nook Dr, Charlotte, NC 28273For SaleMLS ID #4376440, Karla Bush, Southern Homes of the Carolinas, Inc. Canopy MLS as distributed by MLS GRID
- $409,0003 bd3 ba1.8k sqftWendover Green, Charlotte, NC 28211For SaleMLS ID #4421932, Mark Weinberg, ALBRICK. Canopy MLS as distributed by MLS GRID
- $425,0003 bd3 ba2k sqft4008 Woodsmill Rd, Indian Land, SC 29707For SaleMLS ID #4398108, Quinn Johnson, Lake Wylie Realty. Canopy MLS as distributed by MLS GRID
- $412,4954 bd4 ba2k sqft9604 Ainslie Downs St, Charlotte, NC 28273For SaleMLS ID #4416440, Kandi Lowe, Realty One Group Revolution. Canopy MLS as distributed by MLS GRID
