Discover this stunning townhome in the highly sought-after Bridgemill neighborhood—a rare find that perfectly blends beauty, convenience, and location! Step inside this beautifully maintained home and enjoy upgraded luxury vinyl plank flooring throughout the main level. The open floor plan effortlessly connects the living room, kitchen, and expanded sunroom, creating an ideal space for entertaining and everyday living. The gourmet kitchen features gorgeous countertops with a breakfast bar, white cabinets, and stainless steel appliances. Upstairs, the spacious primary bedroom boasts tray ceilings, a huge walk-in closet, and a tiled en-suite bathroom with a walk-in shower and dual vanities. The additional bedrooms are generously sized and filled with natural light. Enjoy exceptional community amenities including two pools, a clubhouse, tennis and pickleball courts, volleyball and basketball courts, plus a dog park. Conveniently located within walking distance to restaurants and shopping, and just minutes from everything you need!
Active
Price cut: $20K (9/21)
$425,000
4008 Woodsmill Rd, Indian Land, SC 29707
3beds
2,019sqft
Townhouse
Built in 2019
0.06 Acres Lot
$419,300 Zestimate®
$211/sqft
$370/mo HOA
What's special
- 90 days
- 101
- 4
Zillow last checked:
Listing updated:
Listed by:
Quinn Johnson quinn@lkwrealty.com,
Lake Wylie Realty
Source: Canopy MLS as distributed by MLS GRID,MLS#: 4398108
Facts & features
Interior
Bedrooms & bathrooms
- Bedrooms: 3
- Bathrooms: 3
- Full bathrooms: 2
- 1/2 bathrooms: 1
Primary bedroom
- Level: Upper
Bedroom s
- Level: Upper
Bedroom s
- Level: Upper
Bathroom half
- Level: Main
Bathroom full
- Level: Upper
Bathroom full
- Level: Upper
Dining area
- Level: Main
Kitchen
- Level: Main
Laundry
- Level: Upper
Living room
- Level: Main
Sunroom
- Level: Main
Heating
- Central
Cooling
- Central Air
Appliances
- Included: Dishwasher, Disposal, Electric Oven, Gas Cooktop
- Laundry: Electric Dryer Hookup, Laundry Room, Upper Level, Washer Hookup
Features
- Has basement: No
- Fireplace features: Family Room
Interior area
- Total structure area: 2,019
- Total interior livable area: 2,019 sqft
- Finished area above ground: 2,019
- Finished area below ground: 0
Property
Parking
- Total spaces: 2
- Parking features: Attached Garage, Garage on Main Level
- Attached garage spaces: 2
Features
- Levels: Two
- Stories: 2
- Entry location: Main
Lot
- Size: 0.06 Acres
Details
- Parcel number: 0010A0B081.00
- Zoning: Residential
- Special conditions: Standard
Construction
Type & style
- Home type: Townhouse
- Property subtype: Townhouse
Materials
- Brick Partial, Hardboard Siding
- Foundation: Slab
Condition
- New construction: No
- Year built: 2019
Utilities & green energy
- Sewer: County Sewer
- Water: County Water
Community & HOA
Community
- Subdivision: Bridgemill
HOA
- Has HOA: Yes
- HOA fee: $330 quarterly
- HOA name: CAMS
- HOA phone: 980-312-5591
- Second HOA fee: $260 monthly
- Second HOA name: Kuester
- Second HOA phone: 803-802-0004
Location
- Region: Indian Land
Financial & listing details
- Price per square foot: $211/sqft
- Tax assessed value: $422,400
- Annual tax amount: $2,118
- Date on market: 6/26/2026
- Cumulative days on market: 90 days
- Road surface type: Concrete, Paved
Estimated market value
$419,300
$398,000 - $440,000
$2,478/mo
Price history
| Date | Event | Price |
|---|---|---|
| 9/21/2026 | Price change | $425,000-4.5%$211/sqft |
Source:  Canopy MLS as distributed by MLS GRID #4398108 Report a problem Canopy MLS as distributed by MLS GRID #4398108 Report a problem | ||
| 6/26/2026 | Listed for sale | $445,000+63.8%$220/sqft |
Source: Canopy MLS as distributed by MLS GRID #4398108 Report a problem | ||
| 8/27/2019 | Sold | $271,615$135/sqft |
Source: Public Record Report a problem | ||
Public tax history
| Year | Property taxes | Tax assessment |
|---|---|---|
| 2025 | $2,118 -43.4% | $12,450 +15% |
| 2024 | $3,740 +0% | $10,824 |
| 2023 | $3,738 -32% | $10,824 -33.3% |
| 2022 | $5,496 | $16,236 |
| 2021 | $5,496 +5.9% | $16,236 +5.9% |
| 2020 | $5,191 +1000.5% | $15,336 +999.4% |
| 2019 | $472 | $1,395 |
Find assessor info on the county website
Monthly payment
Est. payment
Payment breakdown
Explore the cost of this home by adjusting the details. Changes won't be saved.Climate risks
Neighborhood: Indian Land
Similar homes
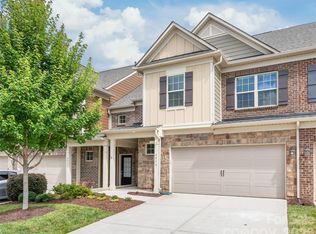
- $425,0003 bd3 ba1.9k sqft6007 Cadence Ln, Indian Land, SC 29707For Sale

 MLS ID #4401091, Rick Lopez, EXP Realty LLC Ballantyne. Canopy MLS as distributed by MLS GRID
 - $354,9003 bd3 ba1.9k sqft4228 Piccadilly Ln, Indian Land, SC 29707For Sale
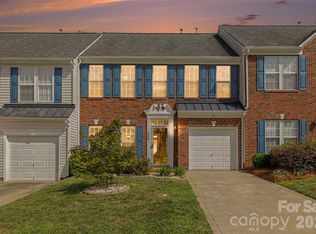 MLS ID #4418765, Jennifer Coates, ERA Live Moore. Canopy MLS as distributed by MLS GRID
 - $440,0002 bd4 ba2.7k sqft3721 Keyworth Way, Indian Land, SC 29707For Sale
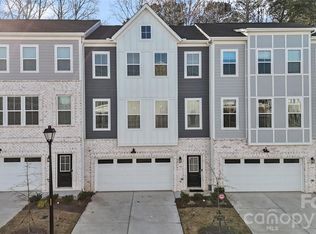 MLS ID #4392965, Sharon Snipes, EXP Realty LLC Rock Hill. Canopy MLS as distributed by MLS GRID
 - $345,0003 bd3 ba1.7k sqft5388 Orchid Bloom Dr, Indian Land, SC 29707For Sale
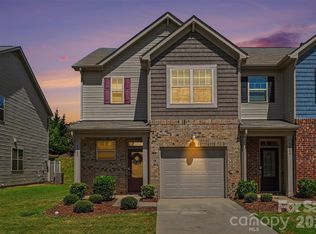 MLS ID #4422296, Paul Piacentino, Costello Real Estate and Investments LLC. Canopy MLS as distributed by MLS GRID
 - $362,0003 bd3 ba2k sqft9453 Avery Lilac Ln, Indian Land, SC 29707For SaleMLS ID #4412190, Dina Stepanova, EXP Realty LLC Rock Hill. Canopy MLS as distributed by MLS GRID
- $350,0003 bd3 ba1.7k sqftThe Greens, Indian Land, SC 29707For SaleMLS ID #4410501, Michael Henson, Helen Adams Realty. Canopy MLS as distributed by MLS GRID
- $499,6263 bd2 ba1.9k sqft1386 Yellow Springs Dr, Indian Land, SC 29707For SaleMLS ID #4410005, Jon Widdifield, EXP Realty LLC Ballantyne. Canopy MLS as distributed by MLS GRID
- $418,6003 bd3 ba2k sqft409 Lahinch Dr, Tega Cay, SC 29708For SaleMLS ID #4422051, Edie Barry, Keller Williams South Park. Canopy MLS as distributed by MLS GRID
- $439,0003 bd4 ba1.8k sqft12801 Bullock Greenway Blvd, Charlotte, NC 28277For SaleMLS ID #4419411, Aly Carlson, Keller Williams Ballantyne Area. Canopy MLS as distributed by MLS GRID
- $599,0003 bd3 ba2.3k sqft1030 Squire Dr, Indian Land, SC 29707For SaleMLS ID #4408694, Vicki Ford, Howard Hanna Allen Tate SouthPark. Canopy MLS as distributed by MLS GRID
- $429,0003 bd3 ba1.8k sqft706 Deerbrook Ln, Tega Cay, SC 29708For SaleMLS ID #4418355, Judi Phillips, Premier South. Canopy MLS as distributed by MLS GRID
- $390,0003 bd3 ba1.9k sqft824 Ayrshire Ave, Fort Mill, SC 29708For SaleMLS ID #4424067, Andreea Maleady, Coldwell Banker Realty. Canopy MLS as distributed by MLS GRID
- $585,0005 bd3 ba2.8k sqft3023 Ballester Rd, Indian Land, SC 29707For SaleMLS ID #4400652, Mike Morrell, Keller Williams Connected. Canopy MLS as distributed by MLS GRID
- $399,9003 bd3 ba2k sqft509 Dulaney Dr, Tega Cay, SC 29708For SaleMLS ID #4401390, Casandra Wilburn, COMPASS. Canopy MLS as distributed by MLS GRID
- $379,0003 bd3 ba1.8k sqft3022 Cabot Way, Fort Mill, SC 29715For SaleMLS ID #4388961, Jeannine Voltz, Northgroup Real Estate. Canopy MLS as distributed by MLS GRID
- $539,9004 bd3 ba2.9k sqft13156 Wilburn Park Ln, Indian Land, SC 29707For SaleMLS ID #4378248, Christina Oh, Keller Williams Ballantyne Area. Canopy MLS as distributed by MLS GRID
- $342,9003 bd3 ba1.7k sqft306 Ascot Run Way, Fort Mill, SC 29715For SaleMLS ID #4400764, Mike Morrell, Keller Williams Connected. Canopy MLS as distributed by MLS GRID
- $450,0003 bd3 ba1.9k sqft2640 Katy Flyer Ave, Charlotte, NC 28210For SaleMLS ID #4422995, Ruth Russell, Dickens Mitchener & Associates Inc. Canopy MLS as distributed by MLS GRID
- $399,0002 bd3 ba1.8k sqft513 Dulaney Dr, Tega Cay, SC 29708For SaleMLS ID #4402344, Leo Flynn, RE/MAX Executive. Canopy MLS as distributed by MLS GRID
- $407,0003 bd3 ba1.8k sqft2149 Bexar Trl, Matthews, NC 28105For SaleMLS ID #4424483, Kelley Smallman, Keller Williams Connected. Canopy MLS as distributed by MLS GRID
