**ASSUMABLE LOAN OPPORTUNITY!** Buyers looking for a unique financing advantage won’t want to miss this! An existing loan balance of $407,000 at 5.25% may be assumable for a qualified buyer**, potentially offering an attractive alternative to today’s financing options.
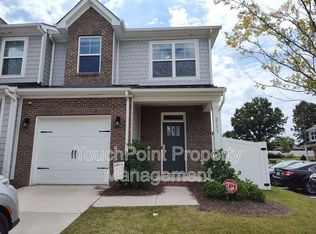
Welcome to 2149 Bexar Trail, a wonderful Matthews home offering the perfect combination of comfort, convenience, and value. This inviting property features a functional layout designed for everyday living, with spacious living area, comfortable bedrooms, and plenty of room to make the home your own. Natural light fills the interior, creating a warm and welcoming atmosphere throughout.The entryway will greet you with a dropzone with cubbies before you enter the open concept living and eating areas.The kitchen provides a practical gathering space for preparing meals and entertaining with space for a large dining table, while the adjoining living spaces make it easy to stay connected with family and guests. Generously sized bedrooms offer flexibility for family, guests, a home office, or additional living needs.
Outside, enjoy your own private fenced in space for relaxing, entertaining, or enjoying the beautiful outdoors. Conveniently located near shopping, dining, parks, schools, and major roadways, this home offers easy access to everything Matthews and the surrounding Charlotte area have to offer.
**And the financing opportunity makes this one especially compelling—ask about the assumable ~$407,000 loan and 5.25% Interest rate and qualification requirements!** Come see why 2149 Bexar Trail could be the opportunity you've been waiting for.
Active
$407,000
2149 Bexar Trl, Matthews, NC 28105
3beds
1,893sqft
Townhouse
Built in 2021
0.01 Acres Lot
$-- Zestimate®
$215/sqft
$-- HOA
What's special
Private fenced in spaceWarm and welcoming atmosphereFunctional layoutComfortable bedroomsGenerously sized bedrooms
- 21 days
- 707
- 76
Likely to sell faster than
Zillow last checked:
Listing updated:
Listed by:
Kelley Smallman kelleysmallman@kw.com,
Keller Williams Connected
Source: Canopy MLS as distributed by MLS GRID,MLS#: 4424483
Facts & features
Interior
Bedrooms & bathrooms
- Bedrooms: 3
- Bathrooms: 3
- Full bathrooms: 2
- 1/2 bathrooms: 1
Primary bedroom
- Level: Upper
Bedroom s
- Level: Upper
Bathroom half
- Level: Main
Dining area
- Level: Main
Kitchen
- Level: Main
Loft
- Level: Upper
Heating
- Forced Air
Cooling
- Central Air
Appliances
- Included: Dishwasher, Disposal, Gas Range, Microwave
- Laundry: Upper Level
Features
- Drop Zone, Kitchen Island, Pantry, Walk-In Closet(s), Walk-In Pantry
- Flooring: Carpet, Tile, Vinyl
- Windows: Insulated Windows
- Has basement: No
Interior area
- Total structure area: 1,893
- Total interior livable area: 1,893 sqft
- Finished area above ground: 1,893
- Finished area below ground: 0
Property
Parking
- Total spaces: 1
- Parking features: Driveway, Attached Garage, Garage on Main Level
- Attached garage spaces: 1
- Has uncovered spaces: Yes
Features
- Levels: Two
- Stories: 2
- Entry location: Main
- Fencing: Back Yard,Fenced
Lot
- Size: 0.01 Acres
Details
- Parcel number: 22760247
- Zoning: R-VS
- Special conditions: Standard
Construction
Type & style
- Home type: Townhouse
- Architectural style: Traditional
- Property subtype: Townhouse
Materials
- Vinyl
- Foundation: Slab
Condition
- New construction: No
- Year built: 2021
Details
- Builder name: Eastwood
Utilities & green energy
- Sewer: Public Sewer
- Water: City
- Utilities for property: Electricity Connected
Community & HOA
Community
- Subdivision: The Townhomes at McKee Glen
HOA
- Has HOA: Yes
Location
- Region: Matthews
Financial & listing details
- Price per square foot: $215/sqft
- Tax assessed value: $393,100
- Annual tax amount: $3,090
- Date on market: 9/17/2026
- Cumulative days on market: 21 days
- Listing terms: Assumable,Cash,Conventional,FHA,VA Loan
- Exclusions: TV mounts do not convey
- Electric utility on property: Yes
- Road surface type: Concrete, Paved
Estimated market value
Not available
Estimated sales range
Not available
Not available
Price history
| Date | Event | Price |
|---|---|---|
| 9/17/2026 | Listed for sale | $407,000-9.6%$215/sqft |
Source:  Canopy MLS as distributed by MLS GRID #4424483 Report a problem Canopy MLS as distributed by MLS GRID #4424483 Report a problem | ||
| 8/5/2025 | Listing removed | $449,999$238/sqft |
Source: Canopy MLS as distributed by MLS GRID #4234426 Report a problem | ||
| 7/7/2025 | Price change | $449,999-1.1%$238/sqft |
Source: Canopy MLS as distributed by MLS GRID #4234426 Report a problem | ||
| 6/3/2025 | Price change | $455,000-2.2%$240/sqft |
Source: Canopy MLS as distributed by MLS GRID #4234426 Report a problem | ||
| 3/25/2025 | Listed for sale | $465,000+9.4%$246/sqft |
Source: Canopy MLS as distributed by MLS GRID #4234426 Report a problem | ||
| 6/30/2022 | Sold | $425,000$225/sqft |
Source: Public Record Report a problem | ||
Public tax history
| Year | Property taxes | Tax assessment |
|---|---|---|
| 2025 | $3,090 +3.1% | $393,100 |
| 2024 | $2,996 +1.5% | $393,100 |
| 2023 | $2,952 | $393,100 +258.7% |
| 2022 | -- | $109,600 |
Find assessor info on the county website
Monthly payment
Est. payment
Payment breakdown
Explore the cost of this home by adjusting the details. Changes won't be saved.Climate risks
Neighborhood: 28105
Nearby schools
Schools provided by the listing agent
- Elementary: Matthews
- Middle: Crestdale
- High: David W Butler
Source: Canopy MLS as distributed by MLS GRID. This data may not be complete. We recommend contacting the local school district to confirm school assignments for this home.


Similar homes
- $365,9003 bd4 ba2.2k sqft169 Marron Dr, Indian Trail, NC 28079For Sale

 MLS ID #4394787, Trigg Cherry, NorthGroup Real Estate LLC. Canopy MLS as distributed by MLS GRID
 - $429,0003 bd4 ba1.8k sqft12801 Bullock Greenway Blvd, Charlotte, NC 28277For Sale
 MLS ID #4419411, Aly Carlson, Keller Williams Ballantyne Area. Canopy MLS as distributed by MLS GRID
 - $390,0003 bd3 ba1.8k sqft1004 Lyndon Station Dr, Pineville, NC 28134For Sale
 MLS ID #4404162, Jobey Thomas, COMPASS. Canopy MLS as distributed by MLS GRID
 - $415,0003 bd3 ba1.5k sqft1717 Fleetwood Dr, Charlotte, NC 28208For Sale
 MLS ID #4424481, Lindsay Carter, Dickens Mitchener & Associates Inc. Canopy MLS as distributed by MLS GRID
 - $410,0003 bd4 ba2k sqft9432 Ainslie Downs St, Charlotte, NC 28273For SaleMLS ID #4401324, Brad Hess, Charlotte Living Realty. Canopy MLS as distributed by MLS GRID
- $417,5003 bd3 ba1.6k sqft2447 Diplomat Ln, Charlotte, NC 28210For SaleMLS ID #4411552, Diana Limon, Berkshire Hathaway HomeServices Carolinas Realty. Canopy MLS as distributed by MLS GRID
- $450,0003 bd3 ba1.9k sqft2640 Katy Flyer Ave, Charlotte, NC 28210For SaleMLS ID #4422995, Ruth Russell, Dickens Mitchener & Associates Inc. Canopy MLS as distributed by MLS GRID
- $465,0002 bd3 ba1.5k sqft11451 Red Rust Ln, Charlotte, NC 28277For SaleMLS ID #4416474, Marcia Folnsbee, Helen Adams Realty. Canopy MLS as distributed by MLS GRID
- $399,0003 bd3 ba1.4k sqft6408 Silver Star Ln, Charlotte, NC 28210For SaleMLS ID #4395408, Lauren Farlow, Keller Williams South Park. Canopy MLS as distributed by MLS GRID
- $339,5003 bd3 ba1.9k sqft1324 Kristy Lynn Dr, Monroe, NC 28110For SaleMLS ID #4416100, Brett Tomazin, Better Homes and Gardens Real Estate Paracle. Canopy MLS as distributed by MLS GRID
- $430,0004 bd3 ba2.1k sqft11806 Carolina Blossom Ln, Pineville, NC 28134For SaleMLS ID #4428240, Laura Salfia, Berkshire Hathaway HomeServices Carolinas Realty. Canopy MLS as distributed by MLS GRID
- $415,0004 bd4 ba2.1k sqft9316 Ainslie Downs St, Charlotte, NC 28273For SaleMLS ID #4390276, Elijah Pitman, MYRECLOSINGTEAM LLC. Canopy MLS as distributed by MLS GRID
- $394,9003 bd4 ba2.3k sqftAyrsley Townhomes, Charlotte, NC 28273For SaleMLS ID #4423206, Angie Douglass, EXP Realty LLC Rock Hill. Canopy MLS as distributed by MLS GRID
- $340,0003 bd3 ba1.9k sqft8118 English Clover Ln, Indian Land, SC 29707For SaleMLS ID #4429810, Adrienne Priest, Helen Adams Realty. Canopy MLS as distributed by MLS GRID
- $284,9002 bd3 ba988 sqft3204 Butler Hill Dr #26, Matthews, NC 28105New ConstructionMLS ID #4422843, Penka Antista, David Hoffman Realty Charlotte. Canopy MLS as distributed by MLS GRID
- $389,0003 bd3 ba1.8k sqft688 Dunkins Ferry Rd, Rock Hill, SC 29730For SaleMLS ID #4424727, Timothy Hansley, Dickens Mitchener & Associates Inc. Canopy MLS as distributed by MLS GRID
- $474,5003 bd3 ba1.9k sqftSomerset, Indian Land, SC 29707For SaleMLS ID #4431095, Theresa Pavone, Keller Williams South Park. Canopy MLS as distributed by MLS GRID
- $425,0003 bd3 ba2k sqft4008 Woodsmill Rd, Indian Land, SC 29707For SaleMLS ID #4398108, Quinn Johnson, Lake Wylie Realty. Canopy MLS as distributed by MLS GRID
- $419,0003 bd3 ba1.8k sqft706 Deerbrook Ln, Tega Cay, SC 29708For SaleMLS ID #4418355, Judi Phillips, Premier South. Canopy MLS as distributed by MLS GRID
- $419,0003 bd3 ba1.9k sqftPark South Station, Charlotte, NC 28210For SaleMLS ID #4387796, Suzana Measham, Better Homes and Gardens Real Estate Paracle. Canopy MLS as distributed by MLS GRID
