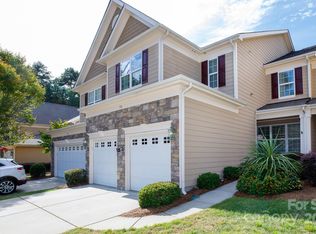
Tega Cay in Silver Gull community of Lake Shore, Primary Bedroom on Main, End Unit, Walk to Tega Cay Golf Club & Restaurant! Great location, lots of bright light & open floor plan! Main floor has everything you need! Two-story foyer, Kitchen with granite, white cabinets, stainless appliances including refrigerator, breakfast bar & pantry. Dining area with custom chandelier; two-story Great Room with stone fireplace, built-in cabinets & custom drapery will convey. Primary bedroom & primary bath also on the 1st floor with walk-in shower, water closet & large walk-in closet. Laundry is just off the two-car garage. Upstairs there are 2 bedrooms, a full bath, loft & large walk in storage room. Extra storage space under the staircase. HVAC 2025, Roof 2 yrs old, Garage door 2026. Back patio faces the woods & there is parking for 2 cars in the driveway. Tega Cay is a recreational waterfront city on the shores of Lake Wylie in South Carolina, offering beaches, a boat ramp, marina, waterfront parks, walking trails, pickleball, tennis, sports courts & fields, Tega Cay Golf Club, restaurants, & the Tega Cay Beach & Swim Club (membership fee). Easy access to I-77, shopping, restaurants & more. Fort Mill School District.
Active
$429,000
706 Deerbrook Ln, Tega Cay, SC 29708
3beds
1,840sqft
Townhouse
Built in 2010
0.1 Acres Lot
$425,400 Zestimate®
$233/sqft
$296/mo HOA
What's special
Stone fireplaceCustom drapery will conveyTwo-car garageEnd unitBuilt-in cabinetsKitchen with graniteBreakfast bar
- 36 days
- 438
- 33
Zillow last checked:
Listing updated:
Listed by:
Judi Phillips jphillips@propertyofthecarolinas.com,
Premier South
Source: Canopy MLS as distributed by MLS GRID,MLS#: 4418355
Facts & features
Interior
Bedrooms & bathrooms
- Bedrooms: 3
- Bathrooms: 3
- Full bathrooms: 2
- 1/2 bathrooms: 1
- Main level bedrooms: 1
Primary bedroom
- Features: Walk-In Closet(s)
- Level: Main
Bedroom s
- Level: Upper
Bedroom s
- Level: Upper
Bathroom full
- Level: Main
Bathroom full
- Level: Upper
Bathroom half
- Level: Main
Dining area
- Level: Main
Other
- Features: Ceiling Fan(s), Open Floorplan
- Level: Main
Kitchen
- Level: Main
Laundry
- Level: Main
Loft
- Level: Upper
Heating
- Central
Cooling
- Central Air
Appliances
- Included: Dishwasher, Disposal, Electric Range, Microwave, Refrigerator, Washer/Dryer
- Laundry: Laundry Room, Main Level
Features
- Breakfast Bar, Open Floorplan, Pantry, Storage, Walk-In Closet(s)
- Flooring: Carpet, Hardwood, Vinyl
- Windows: Window Treatments
- Has basement: No
- Fireplace features: Gas, Great Room
Interior area
- Total structure area: 1,840
- Total interior livable area: 1,840 sqft
- Finished area above ground: 1,840
- Finished area below ground: 0
Property
Parking
- Total spaces: 4
- Parking features: Driveway, Attached Garage, Garage Faces Front, Garage on Main Level
- Attached garage spaces: 2
- Uncovered spaces: 2
Features
- Levels: One and One Half
- Stories: 1.5
- Entry location: Main
- Patio & porch: Front Porch, Patio
- Exterior features: Lawn Maintenance
- Waterfront features: Beach - Public, Boat Ramp – Community, Boat Slip – Community, Paddlesport Launch Site - Community, Pier - Community, Other - See Remarks
Lot
- Size: 0.1 Acres
Details
- Parcel number: 6431901055
- Zoning: r
- Special conditions: Standard
Construction
Type & style
- Home type: Townhouse
- Property subtype: Townhouse
Materials
- Hardboard Siding, Stone Veneer
- Foundation: Slab
Condition
- New construction: No
- Year built: 2010
Utilities & green energy
- Sewer: Public Sewer
- Water: City
- Utilities for property: Underground Utilities
Community & HOA
Community
- Subdivision: Lake Shore on Lake Wylie
HOA
- Has HOA: Yes
- HOA fee: $296 monthly
- HOA name: Cedar Mgmt
Location
- Region: Tega Cay
Financial & listing details
- Price per square foot: $233/sqft
- Tax assessed value: $329,400
- Annual tax amount: $2,472
- Date on market: 8/29/2026
- Listing terms: Cash,Conventional,FHA,VA Loan
- Road surface type: Concrete, Paved
Estimated market value
$425,400
$404,000 - $447,000
$2,504/mo
Price history
| Date | Event | Price |
|---|---|---|
| 8/29/2026 | Listed for sale | $429,000+130.3%$233/sqft |
Source:  Canopy MLS as distributed by MLS GRID #4418355 Report a problem Canopy MLS as distributed by MLS GRID #4418355 Report a problem | ||
| 9/1/2011 | Sold | $186,298$101/sqft |
Source: Public Record Report a problem | ||
Public tax history
| Year | Property taxes | Tax assessment |
|---|---|---|
| 2025 | $2,472 +12.5% | $9,442 +15% |
| 2024 | $2,198 +5.6% | $8,211 |
| 2023 | $2,082 +1.4% | $8,211 |
| 2022 | $2,054 +133.2% | $8,211 |
| 2021 | $881 | $8,211 |
| 2020 | -- | $8,211 +15% |
| 2019 | -- | $7,140 |
| 2018 | -- | $7,140 |
| 2017 | $2,045 | $7,140 |
| 2016 | $2,045 | $7,140 |
| 2014 | $2,045 | $7,140 -3.5% |
| 2013 | $2,045 | $7,400 |
| 2012 | -- | $7,400 +208.3% |
| 2010 | -- | $2,400 |
| 2009 | -- | $2,400 |
| 2008 | -- | $2,400 |
| 2007 | -- | $2,400 |
| 2006 | -- | $2,400 |
Find assessor info on the county website
Monthly payment
Est. payment
Payment breakdown
Explore the cost of this home by adjusting the details. Changes won't be saved.Climate risks
Neighborhood: 29708
Nearby schools
Schools provided by the listing agent
- Elementary: Tega Cay
- Middle: Gold Hill
- High: Fort Mill
Source: Canopy MLS as distributed by MLS GRID. This data may not be complete. We recommend contacting the local school district to confirm school assignments for this home.
Similar homes
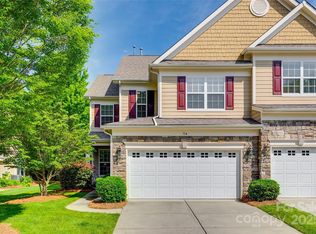

- $440,0003 bd4 ba1.8k sqft1060 Drayton Ct, Fort Mill, SC 29708For Sale
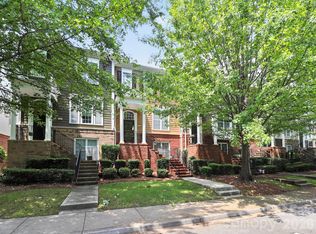
 MLS ID #4414925, Ellen Suther, Howard Hanna Allen Tate Charlotte South. Canopy MLS as distributed by MLS GRID
 - $398,5003 bd2 ba1.6k sqft5053 Suwarrow Ct, Tega Cay, SC 29708For Sale
 MLS ID #4395650, Tracy Imler, Keller Williams Connected. Canopy MLS as distributed by MLS GRID
 - $399,9003 bd3 ba2k sqft509 Dulaney Dr, Tega Cay, SC 29708For Sale
 MLS ID #4401390, Casandra Wilburn, COMPASS. Canopy MLS as distributed by MLS GRID
 - $427,3694 bd3 ba2.4k sqft1305 Rainier Dr, Fort Mill, SC 29708For Sale
 MLS ID #4386941, Angela Cerbelli, Assist2sell Buyers & Sellers 1st Choice LLC. Canopy MLS as distributed by MLS GRID
 - $399,0003 bd3 ba1.6k sqft3936 Caliper Pl, Fort Mill, SC 29708For SaleMLS ID #4394936, Brandon Gafgen, Assist2sell Buyers & Sellers 1st Choice LLC. Canopy MLS as distributed by MLS GRID
- $449,5003 bd3 ba2.1k sqft11224 Ridge Oak Dr, Charlotte, NC 28273For SaleMLS ID #4423430, Paige Boykin, EXP Realty LLC Market St. Canopy MLS as distributed by MLS GRID
- $440,0004 bd3 ba2k sqft1210 Bridge Knot Ct, Rock Hill, SC 29732For SaleMLS ID #4420408, Mary Holland, COMPASS. Canopy MLS as distributed by MLS GRID
- $489,0004 bd3 ba2.2k sqft505 Whitehead Ct, Fort Mill, SC 29708For SaleMLS ID #4412316, Lisa Edwards, 1 Percent Lists Advantage. Canopy MLS as distributed by MLS GRID
- $305,0003 bd3 ba1.3k sqft207 Dawn Mist Ln, Fort Mill, SC 29708For SaleMLS ID #4402183, Kaeli McLiverty, Premier South. Canopy MLS as distributed by MLS GRID
- $400,0002 bd3 ba1.6k sqft9618 Elizabeth Townes Ln, Charlotte, NC 28277For SaleMLS ID #4419464, Belinda Hicks Broderick, COMPASS. Canopy MLS as distributed by MLS GRID
- $339,0003 bd3 ba1.6k sqft1108 Roderick Dr, Fort Mill, SC 29708For SaleMLS ID #4365725, Matthew VanHoughton, Carolinas Dynamic Realty. Canopy MLS as distributed by MLS GRID
- $415,0004 bd3 ba1.8k sqft15725 Southern Garden Ln, Charlotte, NC 28278For SaleMLS ID #4424517, James Taylor, Mark Spain Real Estate. Canopy MLS as distributed by MLS GRID
- $479,0003 bd2 ba1.8k sqft173 Amerson Dr, Rock Hill, SC 29730For SaleMLS ID #4430030, Amy Gamble, Helen Adams Realty. Canopy MLS as distributed by MLS GRID
- $425,0003 bd3 ba1.9k sqft6007 Cadence Ln, Indian Land, SC 29707For SaleMLS ID #4401091, Rick Lopez, EXP Realty LLC Ballantyne. Canopy MLS as distributed by MLS GRID
- $425,0003 bd3 ba2k sqft4008 Woodsmill Rd, Indian Land, SC 29707For SaleMLS ID #4398108, Quinn Johnson, Lake Wylie Realty. Canopy MLS as distributed by MLS GRID
- $379,0003 bd3 ba1.8k sqft3022 Cabot Way, Fort Mill, SC 29715For SaleMLS ID #4388961, Jeannine Voltz, Northgroup Real Estate. Canopy MLS as distributed by MLS GRID
- $354,9003 bd3 ba1.9k sqft4228 Piccadilly Ln, Indian Land, SC 29707For SaleMLS ID #4418765, Jennifer Coates, ERA Live Moore. Canopy MLS as distributed by MLS GRID
- $450,0003 bd3 ba1.9k sqft2640 Katy Flyer Ave, Charlotte, NC 28210For SaleMLS ID #4422995, Ruth Russell, Dickens Mitchener & Associates Inc. Canopy MLS as distributed by MLS GRID
- $420,0003 bd3 ba1.6k sqft2258 Kensington Station Pkwy, Charlotte, NC 28210For SaleMLS ID #4401714, Nick Hill, Howard Hanna Allen Tate SouthPark. Canopy MLS as distributed by MLS GRID
- $394,9003 bd4 ba2.3k sqftAyrsley Townhomes, Charlotte, NC 28273For SaleMLS ID #4423206, Angie Douglass, EXP Realty LLC Rock Hill. Canopy MLS as distributed by MLS GRID
