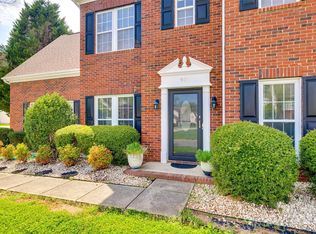
Ready for new owners! Welcome home to this spacious 4-bedroom home in the desirable Knightsbridge community of Fort Mill! A charming brick front and covered entry welcome you into the foyer, where a versatile flex room with French doors makes the perfect home office, sitting room, or playroom. The inviting family room features a cozy fireplace and flows into the breakfast area and spacious kitchen, while the adjoining dining room provides plenty of room for entertaining. A convenient half bath completes the main level. Upstairs, you'll find all four bedrooms, including a generous primary suite with a private ensuite featuring a soaking tub, double vanity, walk-in shower, and walk-in closet. Three additional bedrooms and an upstairs laundry room provide added convenience for everyday living. Outside, enjoy the back patio overlooking a level, fenced backyard with plenty of space to relax, play, or entertain. A large front-load garage offers additional parking and storage. Located in the popular Knightsbridge community with wonderful neighborhood amenities - clubhouse, tennis court, swimming pool, playground! Top rated Fort Mill schools Convenient access to shopping, dining, medical, I-77 and all that the area has to offer, this home is ready for its next owner!
Active
$499,900
505 Whitehead Ct, Fort Mill, SC 29708
4beds
2,290sqft
Single Family Residence
Built in 1997
0.33 Acres Lot
$492,800 Zestimate®
$218/sqft
$51/mo HOA
What's special
Cozy fireplaceSpacious kitchenLarge front-load garagePrivate ensuiteCharming brick frontBreakfast areaInviting family room
- 43 days
- 1,010
- 91
Zillow last checked:
Listing updated:
Listed by:
Lisa Edwards lisa@1percentlists.com,
1 Percent Lists Advantage
Source: Canopy MLS as distributed by MLS GRID,MLS#: 4412316
Facts & features
Interior
Bedrooms & bathrooms
- Bedrooms: 4
- Bathrooms: 3
- Full bathrooms: 2
- 1/2 bathrooms: 1
Primary bedroom
- Level: Upper
Bedroom s
- Level: Upper
Bedroom s
- Level: Upper
Bedroom s
- Level: Upper
Bathroom full
- Level: Upper
Bathroom full
- Level: Upper
Bathroom half
- Level: Main
Breakfast
- Level: Main
Dining room
- Level: Main
Family room
- Level: Main
Flex space
- Level: Main
Kitchen
- Level: Main
Laundry
- Level: Upper
Heating
- Natural Gas
Cooling
- Central Air
Appliances
- Included: Dishwasher, Electric Oven, Electric Range, Microwave
- Laundry: Laundry Room, Upper Level
Features
- Soaking Tub, Kitchen Island, Pantry, Walk-In Closet(s)
- Flooring: Carpet, Laminate
- Doors: French Doors
- Has basement: No
- Attic: Pull Down Stairs
- Fireplace features: Family Room
Interior area
- Total structure area: 2,290
- Total interior livable area: 2,290 sqft
- Finished area above ground: 2,290
- Finished area below ground: 0
Video & virtual tour
Property
Parking
- Total spaces: 2
- Parking features: Driveway, Attached Garage, Garage Door Opener, Garage Faces Front, Garage on Main Level
- Attached garage spaces: 2
- Has uncovered spaces: Yes
Features
- Levels: Two
- Stories: 2
- Patio & porch: Patio
- Pool features: Community
- Fencing: Back Yard
Lot
- Size: 0.33 Acres
- Dimensions: 68' x 120' x 68' x 118'
- Features: Level
Details
- Parcel number: 6490101052
- Zoning: PD
- Special conditions: Standard
Construction
Type & style
- Home type: SingleFamily
- Architectural style: Traditional
- Property subtype: Single Family Residence
Materials
- Brick Partial, Vinyl
- Foundation: Slab
Condition
- New construction: No
- Year built: 1997
Utilities & green energy
- Sewer: Public Sewer
- Water: City
- Utilities for property: Electricity Connected, Underground Utilities
Community & HOA
Community
- Features: Boat Storage, Clubhouse, Game Court, Playground, Street Lights, Tennis Court(s)
- Security: Smoke Detector(s)
- Subdivision: Knightsbridge
HOA
- Has HOA: Yes
- HOA fee: $153 quarterly
- HOA name: Keuster Management
- HOA phone: 704-973-9019
Location
- Region: Fort Mill
Financial & listing details
- Price per square foot: $218/sqft
- Tax assessed value: $394,400
- Annual tax amount: $1,907
- Date on market: 8/7/2026
- Cumulative days on market: 43 days
- Listing terms: Cash,Conventional,FHA,VA Loan
- Exclusions: *Curtains (PPI) do not convey
- Electric utility on property: Yes
- Road surface type: Concrete, Paved
Estimated market value
$492,800
$468,000 - $517,000
$2,799/mo
Price history
| Date | Event | Price |
|---|---|---|
| 8/7/2026 | Listed for sale | $499,900+12.3%$218/sqft |
Source:  Canopy MLS as distributed by MLS GRID #4412316 Report a problem Canopy MLS as distributed by MLS GRID #4412316 Report a problem | ||
| 12/23/2025 | Sold | $445,000-2.2%$194/sqft |
Source: Canopy MLS as distributed by MLS GRID #4294294 Report a problem | ||
| 10/30/2025 | Price change | $454,900-1.1%$199/sqft |
Source: Canopy MLS as distributed by MLS GRID #4294294 Report a problem | ||
| 10/2/2025 | Price change | $459,900-1.1%$201/sqft |
Source: Canopy MLS as distributed by MLS GRID #4294294 Report a problem | ||
| 8/22/2025 | Listed for sale | $464,900+19.2%$203/sqft |
Source: Canopy MLS as distributed by MLS GRID #4294294 Report a problem | ||
| 7/11/2025 | Sold | $390,000$170/sqft |
Source: Public Record Report a problem | ||
Public tax history
| Year | Property taxes | Tax assessment |
|---|---|---|
| 2025 | $1,907 +17.7% | $12,859 +15% |
| 2024 | $1,621 +3.2% | $11,182 |
| 2023 | $1,571 +0.9% | $11,182 |
| 2022 | $1,557 -34.4% | $11,182 |
| 2021 | $2,374 | $11,182 |
| 2020 | -- | $11,182 +39.1% |
| 2019 | -- | $8,040 |
| 2018 | -- | $8,040 |
| 2017 | $1,169 | $8,040 |
| 2016 | $1,169 | $8,040 |
| 2014 | $1,169 | $8,040 -2% |
| 2013 | $1,169 | $8,200 |
| 2012 | -- | $8,200 +12.3% |
| 2010 | -- | $7,300 |
| 2009 | -- | $7,300 |
| 2008 | -- | $7,300 |
| 2007 | -- | $7,300 |
| 2006 | -- | $7,300 +14.1% |
| 2005 | -- | $6,400 |
| 2004 | -- | $6,400 -3.9% |
| 2003 | -- | $6,660 |
| 2002 | -- | $6,660 |
| 2001 | -- | $6,660 +23.3% |
| 2000 | -- | $5,400 |
Find assessor info on the county website
Monthly payment
Est. payment
Payment breakdown
Explore the cost of this home by adjusting the details. Changes won't be saved.Climate risks
Neighborhood: 29708
Nearby schools
Schools provided by the listing agent
- Elementary: Flint Hill
- Middle: Flint Hill
- High: Nation Ford
Source: Canopy MLS as distributed by MLS GRID. This data may not be complete. We recommend contacting the local school district to confirm school assignments for this home.
Similar homes
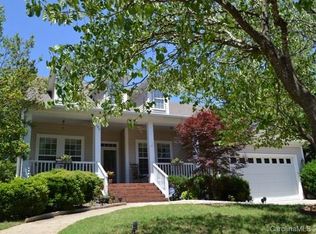
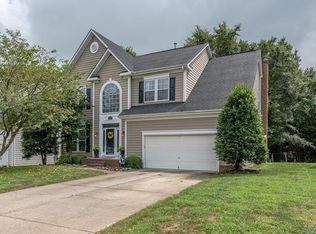
- $630,0004 bd4 ba2.9k sqft1162 Gold Rush Ct, Fort Mill, SC 29708For Sale

 MLS ID #4412511, Thomas Elrod, Keller Williams Ballantyne Area. Canopy MLS as distributed by MLS GRID
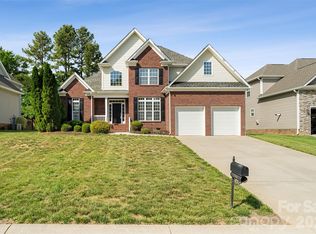
 - $495,0004 bd3 ba2.4k sqft1588 Essex Hall Dr, Rock Hill, SC 29730For Sale
 MLS ID #4425884, Katherine Seger, EXP Realty LLC Rock Hill. Canopy MLS as distributed by MLS GRID
 - $535,0004 bd3 ba2.3k sqft17712 Terryglass Ln, Charlotte, NC 28278For Sale
 MLS ID #4379963, Courtney Hoard, Carolina Homes Connection, LLC. Canopy MLS as distributed by MLS GRID
 - $505,0003 bd3 ba2.6k sqft14016 Southbridge Forest Dr, Charlotte, NC 28273For Sale
 MLS ID #4404050, Christie Keagy, Dickens Mitchener & Associates Inc. Canopy MLS as distributed by MLS GRID
 - $479,9005 bd3 ba2.8k sqft12101 Carolina Oak Cir, Charlotte, NC 28273For SaleMLS ID #4365632, Frankie Pickens, Realty One Group Revolution. Canopy MLS as distributed by MLS GRID
- $450,0003 bd3 ba2.2k sqft14902 Brotherly Ln, Charlotte, NC 28278For SaleMLS ID #4420659, Tashan Hairston, Howard Hanna Allen Tate Center City. Canopy MLS as distributed by MLS GRID
- $479,9994 bd3 ba2.2k sqft1727 Trentwood Dr, Fort Mill, SC 29715For SaleMLS ID #4420632, Eugene Kazayev, Dane Warren Real Estate. Canopy MLS as distributed by MLS GRID
- $400,0004 bd3 ba2.2k sqft1046 Marcus St, Indian Land, SC 29707For SaleMLS ID #4423304, Nicole McAlister, Keller Williams Ballantyne Area. Canopy MLS as distributed by MLS GRID
- $375,0003 bd3 ba1.8k sqft753 Prospect Ln, Fort Mill, SC 29708For SaleMLS ID #4402871, Mush Kakar, RE/MAX Results. Canopy MLS as distributed by MLS GRID
- $467,5004 bd3 ba2.5k sqft1823 Montague Rd, Clover, SC 29710For SaleMLS ID #4421690, Kristy Alexander, Howard Hanna Allen Tate Lake Wylie. Canopy MLS as distributed by MLS GRID
- $575,0005 bd4 ba3.3k sqft4360 Haddington Dr, Indian Land, SC 29707For SaleMLS ID #4418517, Nicole McAlister, Keller Williams Ballantyne Area. Canopy MLS as distributed by MLS GRID
- $464,0005 bd3 ba3k sqft9709 Nannyberry Ln, Charlotte, NC 28273For SaleMLS ID #4417442, Lance McSwain, Howard Hanna Allen Tate SouthPark. Canopy MLS as distributed by MLS GRID
- $539,9004 bd3 ba2.9k sqft13156 Wilburn Park Ln, Indian Land, SC 29707For SaleMLS ID #4378248, Christina Oh, Keller Williams Ballantyne Area. Canopy MLS as distributed by MLS GRID
- $504,9003 bd3 ba1.7k sqft11701 Kilpatrick Ln, Charlotte, NC 28277For SaleMLS ID #4420375, Bala Sure, RE/MAX Executive. Canopy MLS as distributed by MLS GRID
- $549,9003 bd3 ba2.6k sqft1770 Felts Pkwy, Fort Mill, SC 29715For SaleMLS ID #4424077, Sandy McAlpine, RE/MAX Results. Canopy MLS as distributed by MLS GRID
- $535,0004 bd3 ba2.6k sqft10345 Scotland Ave, Indian Land, SC 29707For SaleMLS ID #4416567, Dawn Blewett, NorthGroup Real Estate LLC. Canopy MLS as distributed by MLS GRID
- $465,0005 bd3 ba2.5k sqft6600 Hermsley Rd, Charlotte, NC 28278For SaleMLS ID #4404329, Ashley Johnson, Real Broker, LLC Indian Land. Canopy MLS as distributed by MLS GRID
- $429,9004 bd3 ba2.2k sqft10035 Barrands Ln, Charlotte, NC 28278For SaleMLS ID #4414588, Cheryl Kypreos, HomeSmart Expert Realty. Canopy MLS as distributed by MLS GRID
- $429,0003 bd3 ba1.8k sqft706 Deerbrook Ln, Tega Cay, SC 29708For SaleMLS ID #4418355, Judi Phillips, Premier South. Canopy MLS as distributed by MLS GRID
- $615,0005 bd3 ba3.1k sqft13012 Neely Glen Dr, Charlotte, NC 28278For SaleMLS ID #4421945, Karen Fernandez, EXP Realty LLC Mooresville. Canopy MLS as distributed by MLS GRID
