Notable Improvements & Move-In Ready Appeal! A new HVAC unit, neutral paint throughout, new carpet, roof replaced in 2022, and several additional repairs make this spacious 4-bedroom + bonus/5th-bedroom home ready for its new owner. Located in The Crossings, a well-established neighborhood in the highly sought-after Steele Creek area of Southwest Charlotte, this home offers an ideal combination of comfort, space, and convenience, with easy access to I-77 and I-485. Upon entry, you’re welcomed by a grand two-story foyer with an impressive staircase that sets the tone for the home. Abundant natural light fills the open floor plan, creating a warm and inviting atmosphere that works beautifully for both everyday living and entertaining. The main level features a formal living room and dining room, along with a well-appointed kitchen offering a breakfast bar and eat-in dining area. The kitchen flows seamlessly into the family room and opens to a huge deck, creating an excellent space for relaxing or hosting gatherings. Beyond the deck is a rare, exceptionally large and level backyard—offering plenty of room for outdoor activities, entertaining, gardening, or creating your own private retreat. Upstairs, the desirable split-bedroom floor plan provides privacy and flexibility. The spacious primary suite features a tray ceiling and a generously sized ensuite bathroom with a jacuzzi tub, separate shower, and walk-in closet. A versatile bonus room, previously used as a sports and movie retreat, can easily be customized as a media room, playroom, gym, or 5th bedroom. Three additional bedrooms provide ample space for family, guests, and/or a home office. Ideally situated near Charlotte Premium Outlets, an array of restaurants, Lake Wylie, and top-rated schools, this home offers the indoor and outdoor space to accommodate a flexible lifestyle, along with the convenience and location you’ve been looking for. Come see all this Steele Creek home has to offer!
Active
$485,000
12101 Carolina Oak Cir, Charlotte, NC 28273
5beds
2,838sqft
Single Family Residence
Built in 1998
0.32 Acres Lot
$477,800 Zestimate®
$171/sqft
$42/mo HOA
What's special
Huge deckBreakfast barTray ceilingSeparate showerWell-appointed kitchenSpacious primary suiteWalk-in closet
- 132 days |
- 314 |
- 52 |
Zillow last checked:
Listing updated:
Listed by:
Frankie Pickens myrealtorfrankiep@gmail.com,
Realty One Group Revolution
Source: Canopy MLS as distributed by MLS GRID,MLS#: 4365632
Facts & features
Interior
Bedrooms & bathrooms
- Bedrooms: 5
- Bathrooms: 3
- Full bathrooms: 2
- 1/2 bathrooms: 1
Primary bedroom
- Level: Upper
Bedroom s
- Level: Upper
Bedroom s
- Level: Upper
Bedroom s
- Level: Upper
Bathroom half
- Level: Main
Bathroom full
- Level: Upper
Bathroom full
- Level: Upper
Other
- Level: Upper
Dining area
- Level: Main
Dining room
- Level: Main
Family room
- Level: Main
Kitchen
- Level: Main
Laundry
- Level: Main
Living room
- Level: Main
Heating
- Forced Air, Natural Gas
Cooling
- Central Air
Appliances
- Included: Dishwasher, Electric Oven, Electric Range, Gas Water Heater, Ice Maker
- Laundry: Electric Dryer Hookup, Laundry Room, Main Level, Washer Hookup
Features
- Breakfast Bar, Soaking Tub, Open Floorplan, Pantry, Walk-In Closet(s)
- Flooring: Carpet, Tile, Wood
- Doors: Screen Door(s)
- Windows: Insulated Windows
- Has basement: No
- Attic: Pull Down Stairs
- Fireplace features: Family Room, Gas
Interior area
- Total structure area: 2,838
- Total interior livable area: 2,838 sqft
- Finished area above ground: 2,838
- Finished area below ground: 0
Property
Parking
- Total spaces: 2
- Parking features: Driveway, Attached Garage, Garage on Main Level
- Attached garage spaces: 2
- Has uncovered spaces: Yes
Features
- Levels: Two
- Stories: 2
- Patio & porch: Deck
- Exterior features: Fire Pit
- Pool features: Community
- Fencing: Partial
- Waterfront features: None
Lot
- Size: 0.32 Acres
- Features: Cul-De-Sac, Private
Details
- Additional structures: Shed(s)
- Parcel number: 20142425
- Zoning: R-4(CD)
- Special conditions: Standard
Construction
Type & style
- Home type: SingleFamily
- Property subtype: Single Family Residence
Materials
- Brick Partial, Vinyl
- Foundation: Crawl Space
Condition
- New construction: No
- Year built: 1998
Utilities & green energy
- Sewer: Public Sewer
- Water: City
- Utilities for property: Cable Available
Community & HOA
Community
- Features: Playground, Sidewalks
- Security: Carbon Monoxide Detector(s), Smoke Detector(s)
- Subdivision: The Crossings
HOA
- Has HOA: Yes
- HOA fee: $125 quarterly
- HOA name: Cusick Company
- HOA phone: 704-544-7779
Location
- Region: Charlotte
Financial & listing details
- Price per square foot: $171/sqft
- Tax assessed value: $458,800
- Date on market: 4/10/2026
- Cumulative days on market: 79 days
- Listing terms: Cash,Conventional,FHA,VA Loan
- Road surface type: Concrete, Paved
Estimated market value
$477,800
$454,000 - $502,000
$2,666/mo
Price history
| Date | Event | Price |
|---|---|---|
| 8/12/2026 | Listed for sale | $485,000-1%$171/sqft |
Source:  Canopy MLS as distributed by MLS GRID #4365632 Report a problem Canopy MLS as distributed by MLS GRID #4365632 Report a problem | ||
| 7/13/2026 | Listing removed | $489,900$173/sqft |
Source: Canopy MLS as distributed by MLS GRID #4365632 Report a problem | ||
| 6/4/2026 | Price change | $489,900-2%$173/sqft |
Source: Canopy MLS as distributed by MLS GRID #4365632 Report a problem | ||
| 5/4/2026 | Price change | $500,000-2%$176/sqft |
Source: Canopy MLS as distributed by MLS GRID #4365632 Report a problem | ||
| 4/10/2026 | Listed for sale | $510,000+81.2%$180/sqft |
Source: Canopy MLS as distributed by MLS GRID #4365632 Report a problem | ||
| 8/24/2018 | Sold | $281,500+37.4%$99/sqft |
Source: Canopy MLS as distributed by MLS GRID #3406569 Report a problem | ||
| 8/12/2014 | Sold | $204,900$72/sqft |
Source: Canopy MLS as distributed by MLS GRID #3010555 Report a problem | ||
Public tax history
Tax history is unavailable.
Monthly payment
Est. payment
Payment breakdown
Explore the cost of this home by adjusting the details. Changes won't be saved.Climate risks
Neighborhood: Browns Road
Nearby schools
GreatSchools rating
- 7/10Lake Wylie Elementary SchoolGrades: PK-5Distance: 0.4 mi
- 2/10Southwest Middle SchoolGrades: 6-8Distance: 1.1 mi
- 6/10Palisades High SchoolGrades: 9-11Distance: 3.1 mi
Schools provided by the listing agent
- Elementary: Lake Wylie
- Middle: Southwest
- High: Palisades
Source: Canopy MLS as distributed by MLS GRID. This data may not be complete. We recommend contacting the local school district to confirm school assignments for this home.
- $488,2004 bd3 ba2.7k sqft12101 Carolina Oak Cres, Charlotte, NC 28273Off Market
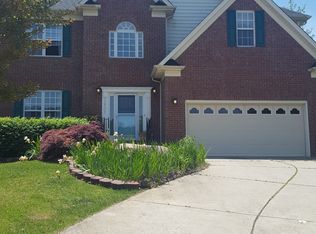
- $---- bd-- ba-- sqft14012 Erwin Rd, Charlotte, NC 28273Off Market
- $476,1004 bd3 ba2.3k sqft12102 Carolina Oak Cres, Charlotte, NC 28273Off Market
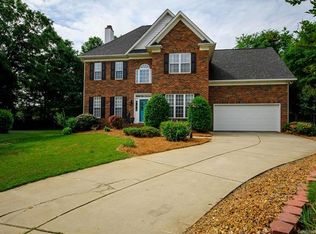
- $465,2004 bd2 ba2.3k sqft12105 Carolina Oak Cres, Charlotte, NC 28273Off Market
- $472,7004 bd3 ba2.3k sqft12102 Carolina Oak Cir, Charlotte, NC 28273Off Market
- $479,0004 bd3 ba2.6k sqft12106 Carolina Oak Cres, Charlotte, NC 28273Off Market
- $441,4004 bd3 ba2.4k sqft12106 Carolina Oak Cir, Charlotte, NC 28273Off Market
- $366,3003 bd2 ba1.8k sqft14226 Arbor Ridge Dr, Charlotte, NC 28273Off Market
A local agent can set up tours, give advice and negotiate with sellers.
Similar homes
- $529,0005 bd3 ba3.1k sqft15007 Taylor Ridge Ln, Charlotte, NC 28273For Sale
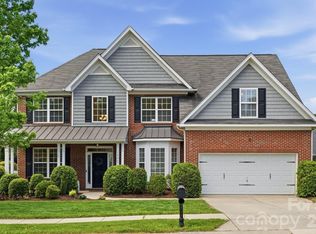
 MLS ID #4370463, Andy Griesinger, EXP Realty LLC Ballantyne. Canopy MLS as distributed by MLS GRID
 - $485,0004 bd3 ba2.8k sqft5914 Kirkwynd Commons Dr, Charlotte, NC 28278For Sale
 MLS ID #4412989, Lauren Little, Keller Williams Ballantyne Area. Canopy MLS as distributed by MLS GRID
 - $440,0004 bd3 ba2.1k sqft13316 Emerald Branch Ln, Charlotte, NC 28273For Sale
 MLS ID #4409494, Wanda Holsclaw, NorthGroup Real Estate LLC. Canopy MLS as distributed by MLS GRID
 - $499,9004 bd3 ba2.2k sqft505 Whitehead Ct, Fort Mill, SC 29708For Sale
 MLS ID #4412316, Lisa Edwards, 1 Percent Lists Advantage. Canopy MLS as distributed by MLS GRID
 - $499,9993 bd3 ba2.4k sqft12524 Generations St, Charlotte, NC 28278For SaleMLS ID #4397575, Kelly Wodzinski, Keller Williams Unified. Canopy MLS as distributed by MLS GRID
- $550,0004 bd3 ba3.6k sqft9513 Seamill Rd, Charlotte, NC 28278For SaleMLS ID #4408705, Jennifer Henderson, First Properties. Canopy MLS as distributed by MLS GRID
- $495,0005 bd3 ba2.8k sqft445 Buttermere Rd, Fort Mill, SC 29715For SaleMLS ID #4372934, Heather Offerdahl, NorthGroup Real Estate LLC. Canopy MLS as distributed by MLS GRID
- $490,0005 bd3 ba3.2k sqft164 Old Forge Rd, Rock Hill, SC 29732For SaleMLS ID #4414697, Shelley Spencer, Howard Hanna Allen Tate SouthPark. Canopy MLS as distributed by MLS GRID
- $365,0003 bd3 ba1.6k sqft9021 Cedar Run Way, Charlotte, NC 28273For SaleMLS ID #4389601, Danielle Scurry, Coldwell Banker Realty. Canopy MLS as distributed by MLS GRID
- $489,0004 bd3 ba2.6k sqft3339 Kingshire Way, Clover, SC 29710For SaleMLS ID #4404024, Christina Geis, Howard Hanna Allen Tate Lake Wylie. Canopy MLS as distributed by MLS GRID
- $517,5004 bd3 ba2.4k sqft11630 Clingman Ln, Charlotte, NC 28214For SaleMLS ID #4402284, Scott Byerly, RE/MAX Executive. Canopy MLS as distributed by MLS GRID
- $465,0003 bd3 ba2.5k sqft353 Primrose Walk, Fort Mill, SC 29715For SaleMLS ID #4397458, Kristen Bernard, Keller Williams South Park. Canopy MLS as distributed by MLS GRID
- $549,9004 bd3 ba2.3k sqft503 Wyre Forest Ct, Charlotte, NC 28270For SaleMLS ID #4393904, Janice Maynard, Keller Williams Ballantyne Area. Canopy MLS as distributed by MLS GRID
- $459,0004 bd3 ba2.5k sqft7731 Beaker Ct, Charlotte, NC 28269For SaleMLS ID #4410357, SheAh Zhu, Honeynest Realty LLC. Canopy MLS as distributed by MLS GRID
- $575,0003 bd2 ba1.8k sqft9101 E Orchard Ln, Charlotte, NC 28210For SaleMLS ID #4409670, Dee Brummett, Coldwell Banker Realty. Canopy MLS as distributed by MLS GRID
- $585,0006 bd3 ba3k sqft509 Evening Mist Dr, Fort Mill, SC 29708For SaleMLS ID #4365881, Dean Hagey, Realty One Group Revolution. Canopy MLS as distributed by MLS GRID
- $599,9005 bd3 ba3k sqft8537 Furrier Dr, Charlotte, NC 28270For SaleMLS ID #4403046, John DiCristo, Ivester Jackson Christie's. Canopy MLS as distributed by MLS GRID
- $499,0003 bd3 ba1.9k sqft15114 Edindale Dr, Charlotte, NC 28277For SaleMLS ID #4406080, Rachael Bryant, The Agency - Charlotte. Canopy MLS as distributed by MLS GRID
- $479,0005 bd3 ba3.1k sqft8016 Painted Pony Ct, Charlotte, NC 28269For SaleMLS ID #4310124, Bree Vaughan, Keller Williams South Park. Canopy MLS as distributed by MLS GRID
- $449,9004 bd3 ba2.5k sqft932 Alexandria Ct, Gastonia, NC 28056For SaleMLS ID #4388133, Debi Morris, Century 21 Mountain Lifestyles. Canopy MLS as distributed by MLS GRID
