Situated in one of South Charlotte’s most desirable areas, you’ll enjoy quick access to Ballantyne’s premier shopping, dining, entertainment, golf courses, parks, and everyday conveniences. Located within a highly sought-after school district and featuring an exceptionally low HOA of just $135 semi-annually, this home offers affordability without sacrificing location.
Featuring 3 bedrooms, 2.5 bathrooms, this home has been thoughtfully updated with newly renovated bathrooms, updated lighting throughout, a refreshed kitchen with tile backsplash, fresh paint throughout, and is truly move-in ready.
Whether you’re a first-time homebuyer, downsizing, or looking to add a solid investment property to your portfolio, 15114 Edindale Drive, presents an outstanding opportunity in one of Charlotte’s most desirable markets.
Active
$510,000
15114 Edindale Dr, Charlotte, NC 28277
3beds
1,954sqft
:
Get pre-qualified$2,986/mo
Single Family Residence
Built in 1998
0.19 Acres Lot
$498,700 Zestimate®
$261/sqft
$23/mo HOA
What's special
Updated lighting throughoutFresh paint throughoutNewly renovated bathrooms
- 23 days |
- 965 |
- 101 |
Likely to sell faster than
Zillow last checked:
Listing updated:
Listed by:
Rachael Bryant Rachael.Bryant@theagencyre.com,
The Agency - Charlotte
Source: Canopy MLS as distributed by MLS GRID,MLS#: 4406080
Facts & features
Interior
Bedrooms & bathrooms
- Bedrooms: 3
- Bathrooms: 3
- Full bathrooms: 2
- 1/2 bathrooms: 1
Primary bedroom
- Level: Upper
Bedroom s
- Level: Upper
Bedroom s
- Level: Upper
Bathroom half
- Level: Main
Bathroom full
- Level: Upper
Bathroom full
- Level: Upper
Dining area
- Level: Main
Great room
- Level: Main
Kitchen
- Level: Main
Laundry
- Level: Main
Heating
- Forced Air
Cooling
- Central Air
Appliances
- Included: Refrigerator
- Laundry: Laundry Room, Main Level
Features
- Soaking Tub, Walk-In Closet(s)
- Flooring: Hardwood, Tile
- Has basement: No
- Fireplace features: Gas, Great Room
Interior area
- Total structure area: 1,954
- Total interior livable area: 1,954 sqft
- Finished area above ground: 1,954
- Finished area below ground: 0
Video & virtual tour
Property
Parking
- Total spaces: 2
- Parking features: Driveway, Attached Garage, Garage on Main Level
- Attached garage spaces: 2
- Has uncovered spaces: Yes
Features
- Levels: Two
- Stories: 2
- Patio & porch: Patio
- Fencing: Back Yard
Lot
- Size: 0.19 Acres
- Features: Private, Wooded
Details
- Parcel number: 22313504
- Zoning: N1-B
- Special conditions: Standard
Construction
Type & style
- Home type: SingleFamily
- Architectural style: Transitional
- Property subtype: Single Family Residence
Materials
- Vinyl
- Foundation: Slab
Condition
- New construction: No
- Year built: 1998
Utilities & green energy
- Sewer: Public Sewer
- Water: City
Community & HOA
Community
- Features: Sidewalks, Street Lights
- Subdivision: Edinburgh
HOA
- Has HOA: Yes
- HOA fee: $135 semi-annually
- HOA name: Hawthorne Management
- HOA phone: 704-377-0114
Location
- Region: Charlotte
Financial & listing details
- Price per square foot: $261/sqft
- Tax assessed value: $427,500
- Annual tax amount: $3,453
- Date on market: 7/22/2026
- Cumulative days on market: 23 days
- Listing terms: Cash,Conventional,FHA,VA Loan
- Road surface type: Concrete, Paved
Estimated market value
$498,700
$474,000 - $524,000
$2,561/mo
Price history
| Date | Event | Price |
|---|---|---|
| 7/22/2026 | Listed for sale | $510,000+144%$261/sqft |
Source:  Canopy MLS as distributed by MLS GRID #4406080 Report a problem Canopy MLS as distributed by MLS GRID #4406080 Report a problem | ||
| 2/26/2015 | Listing removed | $1,595$1/sqft |
Source: Carolinas Metro Realty LLC #3059514 Report a problem | ||
| 1/28/2015 | Listed for rent | $1,595$1/sqft |
Source: Carolinas Metro Realty #3059514 Report a problem | ||
| 10/7/2014 | Sold | $209,000-2.7%$107/sqft |
Source: Canopy MLS as distributed by MLS GRID #3014639 Report a problem | ||
| 6/18/2014 | Price change | $214,900-4.5%$110/sqft |
Source: RE/MAX Metro Realty #3014639 Report a problem | ||
| 5/20/2014 | Price change | $225,000-0.4%$115/sqft |
Source: HM Properties #2210650 Report a problem | ||
| 5/7/2014 | Price change | $225,900-3.9%$116/sqft |
Source: HM Properties #2210650 Report a problem | ||
| 3/1/2014 | Listed for sale | $235,000+42.9%$120/sqft |
Source: HM Properties #2210650 Report a problem | ||
| 9/15/2005 | Sold | $164,500+7.6%$84/sqft |
Source: Public Record Report a problem | ||
| 4/5/2005 | Sold | $152,950+3%$78/sqft |
Source: Public Record Report a problem | ||
| 12/1/1998 | Sold | $148,500$76/sqft |
Source: Public Record Report a problem | ||
Public tax history
| Year | Property taxes | Tax assessment |
|---|---|---|
| 2025 | $3,453 +1.8% | $427,500 |
| 2024 | $3,391 +3.5% | $427,500 |
| 2023 | $3,275 +19.4% | $427,500 +57.6% |
| 2022 | $2,743 +0.4% | $271,200 |
| 2021 | $2,732 +0.3% | $271,200 |
| 2020 | $2,724 +0.6% | $271,200 |
| 2019 | $2,709 +26.7% | $271,200 +72.3% |
| 2018 | $2,138 +2.3% | $157,400 |
| 2017 | $2,091 | $157,400 |
| 2016 | $2,091 | $157,400 |
| 2015 | $2,091 0% | $157,400 -0.4% |
| 2014 | $2,091 | $158,000 |
| 2013 | -- | $158,000 |
| 2012 | -- | $158,000 |
| 2011 | -- | $158,000 -2.9% |
| 2010 | -- | $162,800 |
| 2009 | -- | $162,800 |
| 2008 | -- | $162,800 |
| 2007 | -- | $162,800 |
| 2006 | -- | $162,800 |
| 2005 | -- | $162,800 |
| 2004 | -- | $162,800 |
| 2003 | -- | $162,800 +15.7% |
| 2002 | -- | $140,730 |
| 2001 | -- | $140,730 |
| 2000 | -- | $140,730 |
Find assessor info on the county website
Monthly payment
Est. payment
Payment breakdown
Explore the cost of this home by adjusting the details. Changes won't be saved.Climate risks
Neighborhood: Ballantyne West
Nearby schools
GreatSchools rating
- 8/10Ballantyne ElementaryGrades: K-5Distance: 0.4 mi
- 10/10Community House MiddleGrades: 6-8Distance: 2.1 mi
- 9/10Ardrey Kell HighGrades: 9-12Distance: 2.1 mi
Schools provided by the listing agent
- Elementary: Ballantyne
- Middle: Community House
- High: Ardrey Kell
Source: Canopy MLS as distributed by MLS GRID. This data may not be complete. We recommend contacting the local school district to confirm school assignments for this home.
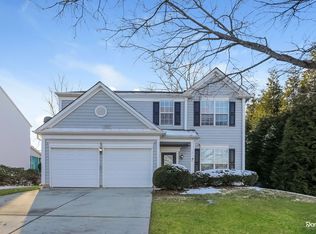
- $2,3853 bd3 ba1.9k sqft15118 Edindale Dr, Charlotte, NC 28277For Rent
- $470,9003 bd2 ba1.7k sqft15108 Edindale Dr, Charlotte, NC 28277Off Market
- $462,3003 bd2 ba1.8k sqft15124 Edindale Dr, Charlotte, NC 28277Off Market
- $466,4003 bd2 ba1.7k sqft11842 Golspie Ct, Charlotte, NC 28277Off Market
- $478,2003 bd2 ba1.9k sqft11907 Hawick Valley Ln, Charlotte, NC 28277Off Market
- $455,7003 bd2 ba1.7k sqft11901 Hawick Valley Ln, Charlotte, NC 28277Off Market
- $464,4003 bd3 ba1.8k sqft15132 Edindale Dr, Charlotte, NC 28277Off Market
- $494,4003 bd2 ba2k sqft15111 Edindale Dr, Charlotte, NC 28277Off Market
A local agent can set up tours, give advice and negotiate with sellers.
Similar homes
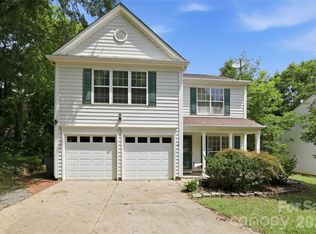
- $499,5003 bd3 ba1.8k sqft11926 Hawick Valley Ln, Charlotte, NC 28277For Sale
 MLS ID #4333536, Andrea Ochoa, Collective Realty LLC. Canopy MLS as distributed by MLS GRID
 - $505,0004 bd3 ba1.8k sqft12219 Landing Green Dr #57, Charlotte, NC 28277For Sale
 MLS ID #4340734, John Combs, Local Real Estate. Canopy MLS as distributed by MLS GRID
 - $650,0004 bd3 ba2.3k sqft12319 Silveroak Ln, Charlotte, NC 28277For Sale
 MLS ID #4408722, Steven Lorimer, Howard Hanna Allen Tate Charlotte South. Canopy MLS as distributed by MLS GRID
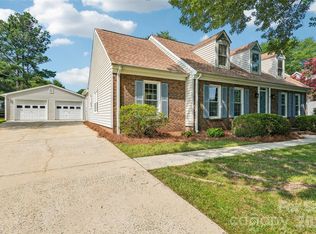
 - $533,5334 bd3 ba2.1k sqft11616 Parks Farm Ln, Charlotte, NC 28277For Sale
 MLS ID #4400042, Tom O'Neil, Real Broker, LLC. Canopy MLS as distributed by MLS GRID
 - $595,0004 bd3 ba2.2k sqft11911 Royal Castle Ct, Charlotte, NC 28277For SaleMLS ID #4408967, Michael Olson, Berkshire Hathaway HomeServices Elite Properties. Canopy MLS as distributed by MLS GRID
- $598,0004 bd3 ba2.4k sqft11841 Royal Castle Ct, Charlotte, NC 28277For SaleMLS ID #4410580, Krishna Patel, JKN Realty. Canopy MLS as distributed by MLS GRID
- $559,0003 bd3 ba2.1k sqft11627 Knightsdale Dr, Charlotte, NC 28277For SaleMLS ID #4391397, Rachael Bryant, The Agency - Charlotte. Canopy MLS as distributed by MLS GRID
- $499,9003 bd2 ba1.5k sqft4737 Autumn Leaf Ln, Charlotte, NC 28277For SaleMLS ID #4404440, John Robinson, MATHERS REALTY.COM. Canopy MLS as distributed by MLS GRID
- $619,0003 bd3 ba2.3k sqft6632 Elmstone Dr, Charlotte, NC 28277For SaleMLS ID #4397020, Lilliah Moseley, Redfin Corporation. Canopy MLS as distributed by MLS GRID
- $600,0004 bd2 ba2.1k sqft10906 Chamberlain Hall Ct, Charlotte, NC 28277For SaleMLS ID #4402127, Lauren Fox, Howard Hanna Allen Tate Charlotte South. Canopy MLS as distributed by MLS GRID
- $499,9004 bd3 ba2.2k sqft505 Whitehead Ct, Fort Mill, SC 29708For SaleMLS ID #4412316, Lisa Edwards, 1 Percent Lists Advantage. Canopy MLS as distributed by MLS GRID
- $441,0003 bd3 ba1.7k sqftBlakeney Greens, Charlotte, NC 28277For SaleMLS ID #4407892, Bala Sure, RE/MAX Executive. Canopy MLS as distributed by MLS GRID
- $590,0004 bd3 ba2.2k sqft6101 Boykin Spaniel Rd, Charlotte, NC 28277For SaleMLS ID #4358674, Max Morrison, Carolina Realty Solutions. Canopy MLS as distributed by MLS GRID
- $625,0004 bd4 ba2.3k sqft6107 Park Hill Rd, Charlotte, NC 28277For SaleMLS ID #4344994, Mary Wang, Platinum Properties of Queen City, LLC. Canopy MLS as distributed by MLS GRID
- $695,0004 bd3 ba2.7k sqft6912 Royce Ct, Charlotte, NC 28277For SaleMLS ID #4408091, Steve Jarrell, EXP Realty LLC Ballantyne. Canopy MLS as distributed by MLS GRID
- $519,0004 bd3 ba2.9k sqft14007 Highland Meadow Rd, Charlotte, NC 28273For SaleMLS ID #4403552, Hugh Hieu Nguyen, NorthGroup Real Estate LLC. Canopy MLS as distributed by MLS GRID
- $440,0004 bd3 ba2.1k sqft13316 Emerald Branch Ln, Charlotte, NC 28273For SaleMLS ID #4409494, Wanda Holsclaw, NorthGroup Real Estate LLC. Canopy MLS as distributed by MLS GRID
- $499,9993 bd3 ba2.4k sqft12524 Generations St, Charlotte, NC 28278For SaleMLS ID #4397575, Kelly Wodzinski, Keller Williams Unified. Canopy MLS as distributed by MLS GRID
- $549,9004 bd4 ba2.7k sqft3105 Linkside Ct, Fort Mill, SC 29715For SaleMLS ID #4409933, Steve Metarelis, OfferPad Brokerage LLC. Canopy MLS as distributed by MLS GRID
- $495,0005 bd3 ba2.8k sqft445 Buttermere Rd, Fort Mill, SC 29715For SaleMLS ID #4372934, Heather Offerdahl, NorthGroup Real Estate LLC. Canopy MLS as distributed by MLS GRID
