*SELLER OFFERING $10K towards buyer closing costs or rate buydown* Welcome to this charming 2-story home in Steelecreek! This beautifully designed 3-bedroom, 2.5-bath home offers a functional layout with space to live, relax, and entertain. The main level features a great room w/ fireplace that flows seamlessly into the kitchen with an island, along with a bright sunroom, formal dining room, laundry room, and convenient powder room. Upstairs, retreat to the private primary suite with a walk-in closet, plus two additional bedrooms and a full bath. Step outside and enjoy the large, flat backyard, perfect for outdoor entertaining. Ideally located near I-485, Ayrsley, Rivergate, and Charlotte Premium Outlets, you'll have easy access to shopping, dining, entertainment, and more!
Active
Price cut: $10K (7/30)
$365,000
9021 Cedar Run Way, Charlotte, NC 28273
3beds
1,647sqft
Single Family Residence
Built in 1996
0.23 Acres Lot
$359,500 Zestimate®
$222/sqft
$32/mo HOA
What's special
Bright sunroomKitchen with an islandLarge flat backyardLaundry roomConvenient powder roomFunctional layoutFormal dining room
- 56 days |
- 1,615 |
- 194 |
Likely to sell faster than
Zillow last checked:
Listing updated:
Listed by:
Danielle Scurry danielle.scurry@cbrealty.com,
Coldwell Banker Realty
Source: Canopy MLS as distributed by MLS GRID,MLS#: 4389601
Facts & features
Interior
Bedrooms & bathrooms
- Bedrooms: 3
- Bathrooms: 3
- Full bathrooms: 2
- 1/2 bathrooms: 1
Primary bedroom
- Level: Upper
Bedroom s
- Level: Upper
Bedroom s
- Level: Upper
Bathroom half
- Level: Main
Bathroom full
- Level: Upper
Bathroom full
- Level: Upper
Dining room
- Level: Main
Great room
- Level: Main
Kitchen
- Level: Main
Laundry
- Level: Main
Heating
- Central
Cooling
- Ceiling Fan(s), Central Air
Appliances
- Included: Dishwasher, Disposal, Electric Range, Microwave, Refrigerator
- Laundry: Electric Dryer Hookup, Laundry Room, Main Level, Washer Hookup
Features
- Flooring: Laminate, Wood
- Doors: Sliding Doors
- Has basement: No
- Attic: Pull Down Stairs
- Fireplace features: Great Room, Wood Burning
Interior area
- Total structure area: 1,647
- Total interior livable area: 1,647 sqft
- Finished area above ground: 1,647
- Finished area below ground: 0
Video & virtual tour
Property
Parking
- Total spaces: 2
- Parking features: Driveway, Attached Garage, Garage Faces Front, Garage on Main Level
- Attached garage spaces: 2
- Has uncovered spaces: Yes
Features
- Levels: Two
- Stories: 2
- Patio & porch: Glass Enclosed, Rear Porch
Lot
- Size: 0.23 Acres
Details
- Parcel number: 20103360
- Zoning: N1-A
- Special conditions: Standard
Construction
Type & style
- Home type: SingleFamily
- Architectural style: Traditional
- Property subtype: Single Family Residence
Materials
- Vinyl
- Foundation: Slab
Condition
- New construction: No
- Year built: 1996
Utilities & green energy
- Sewer: Public Sewer
- Water: City
Community & HOA
Community
- Subdivision: Cedar Run
HOA
- Has HOA: Yes
- HOA fee: $96 quarterly
- HOA name: Key Community Management
- HOA phone: 704-321-1556
Location
- Region: Charlotte
Financial & listing details
- Price per square foot: $222/sqft
- Tax assessed value: $347,700
- Annual tax amount: $2,841
- Date on market: 6/26/2026
- Cumulative days on market: 56 days
- Listing terms: Cash,Conventional,FHA,VA Loan
- Road surface type: Concrete, Paved
Estimated market value
$359,500
$342,000 - $377,000
$2,161/mo
Price history
| Date | Event | Price |
|---|---|---|
| 7/30/2026 | Price change | $365,000-2.7%$222/sqft |
Source:  Canopy MLS as distributed by MLS GRID #4389601 Report a problem Canopy MLS as distributed by MLS GRID #4389601 Report a problem | ||
| 6/26/2026 | Listed for sale | $375,000$228/sqft |
Source: Canopy MLS as distributed by MLS GRID #4389601 Report a problem | ||
| 2/15/2020 | Listing removed | $1,550$1/sqft |
Source: My Townhome #3582249 Report a problem | ||
| 1/25/2020 | Price change | $1,550+10.7%$1/sqft |
Source: My Townhome #3582249 Report a problem | ||
| 1/23/2020 | Listed for rent | $1,400$1/sqft |
Source: My Home Leasing Report a problem | ||
Public tax history
| Year | Property taxes | Tax assessment |
|---|---|---|
| 2025 | $2,841 +2% | $347,700 |
| 2024 | $2,786 +3.6% | $347,700 |
| 2023 | $2,690 +19.5% | $347,700 +57.8% |
| 2022 | $2,251 +0.5% | $220,300 |
| 2021 | $2,240 +0.3% | $220,300 |
| 2020 | $2,233 +0.7% | $220,300 |
| 2019 | $2,217 +8.6% | $220,300 +46.9% |
| 2018 | $2,041 +2.3% | $150,000 |
| 2017 | $1,995 | $150,000 |
| 2016 | $1,995 | $150,000 |
| 2015 | $1,995 -2.4% | $150,000 -2.8% |
| 2014 | $2,045 | $154,400 |
| 2013 | -- | $154,400 -0.1% |
| 2012 | -- | $154,600 |
| 2011 | -- | $154,600 +11.3% |
| 2010 | -- | $138,900 |
| 2009 | -- | $138,900 |
| 2008 | -- | $138,900 |
| 2007 | -- | $138,900 |
| 2006 | -- | $138,900 |
| 2005 | -- | $138,900 |
| 2004 | -- | $138,900 |
| 2003 | -- | $138,900 +5.4% |
| 2002 | -- | $131,820 |
| 2001 | -- | $131,820 |
| 2000 | -- | $131,820 |
Find assessor info on the county website
Monthly payment
Est. payment
Payment breakdown
Explore the cost of this home by adjusting the details. Changes won't be saved.Climate risks
Neighborhood: Olde Whitehall
Nearby schools
GreatSchools rating
- 1/10South Pine AcademyGrades: PK-5Distance: 0.2 mi
- 7/10Robert F Kennedy MiddleGrades: 6-8Distance: 1.2 mi
- 5/10Olympic High SchoolGrades: 9-12Distance: 1.4 mi
Schools provided by the listing agent
- Elementary: South Pine Academy
- Middle: Kennedy
- High: Olympic
Source: Canopy MLS as distributed by MLS GRID. This data may not be complete. We recommend contacting the local school district to confirm school assignments for this home.
- $426,2004 bd3 ba2k sqft9027 Cedar Run Way, Charlotte, NC 28273Off Market
- $364,7003 bd2 ba1.5k sqft9015 Cedar Run Way, Charlotte, NC 28273Off Market
- $344,5003 bd2 ba1.6k sqft9009 Cedar Run Way, Charlotte, NC 28273Off Market
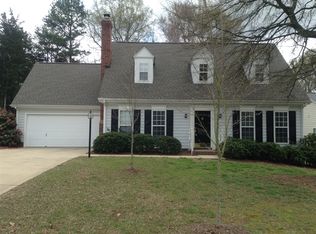
- $385,0004 bd2 ba1.8k sqft9033 Cedar Run Way, Charlotte, NC 28273Off Market
- $399,1004 bd3 ba1.9k sqft9020 Blueshot Ct, Charlotte, NC 28273Off Market
- $7701 bd1 ba1.5k sqft9014 Blueshot Ct, Charlotte, NC 28273For Rent
- $357,1002 bd2 ba1.7k sqft9024 Blueshot Ct, Charlotte, NC 28273Off Market
- $410,2004 bd2 ba2.2k sqft2700 Cressa Ct, Charlotte, NC 28273Off Market
A local agent can set up tours, give advice and negotiate with sellers.
Similar homes
- $340,0003 bd2 ba1.3k sqft11407 Antebellum Dr, Charlotte, NC 28273For Sale

 MLS ID #4413607, Frankie Gonzalez, Gonzalez Realty. Canopy MLS as distributed by MLS GRID
 - $344,9003 bd3 ba1.6k sqft3236 Steve Chapman Dr, Charlotte, NC 28217For Sale
 MLS ID #4414634, Susan Lainez, Giving Tree Realty. Canopy MLS as distributed by MLS GRID
 - $385,0003 bd3 ba1.6k sqft10609 Spring Rain Ct, Charlotte, NC 28278For Sale
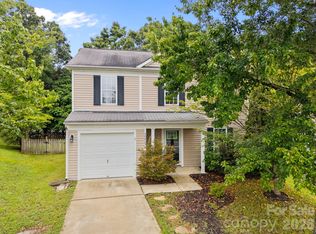 MLS ID #4390035, Valeriy Solodyankin, ERA Live Moore. Canopy MLS as distributed by MLS GRID
 - $440,0004 bd2 ba2k sqft12630 Ivey Creek Dr, Charlotte, NC 28273For Sale
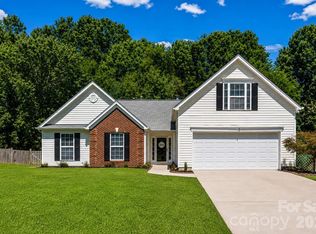 MLS ID #4409584, Kim Bigach, Keller Williams Connected. Canopy MLS as distributed by MLS GRID
 - $379,9004 bd3 ba1.9k sqft13624 Michael Lynn Rd, Charlotte, NC 28278For SaleMLS ID #4383714, Kendall Jane Hunt, DASH Carolina. Canopy MLS as distributed by MLS GRID
- $440,0004 bd3 ba2.1k sqft13316 Emerald Branch Ln, Charlotte, NC 28273For SaleMLS ID #4409494, Wanda Holsclaw, NorthGroup Real Estate LLC. Canopy MLS as distributed by MLS GRID
- $349,9003 bd3 ba1.8k sqft6421 Whitewater Dr, Charlotte, NC 28214For SaleMLS ID #4399333, Joshua Baradaran-Dilmaghani, White Stag Realty NC LLC. Canopy MLS as distributed by MLS GRID
- $385,0003 bd2 ba1.4k sqft13942 Dannemara Dr, Pineville, NC 28134For SaleMLS ID #4413129, Laura Bowman-Messick, Berkshire Hathaway Homeservices Landmark Prop. Canopy MLS as distributed by MLS GRID
- $400,0004 bd3 ba1.7k sqft15027 Ashlight Dr, Charlotte, NC 28278For SaleMLS ID #4374674, John Combs, Local Real Estate. Canopy MLS as distributed by MLS GRID
- $419,9003 bd3 ba2.2k sqft9228 Seamill Rd, Charlotte, NC 28278For SaleMLS ID #4404827, Cheryl Kypreos, HomeSmart Expert Realty. Canopy MLS as distributed by MLS GRID
- $365,0003 bd3 ba1.7k sqft5516 Ilford St, Charlotte, NC 28215For SaleMLS ID #4393005, TJ Bailey, Keller Williams Connected. Canopy MLS as distributed by MLS GRID
- $380,0003 bd3 ba1.9k sqft1315 Red Tallen Ct, Charlotte, NC 28214For SaleMLS ID #4373869, Zapata Tate, Better Homes and Gardens Real Estate Paracle. Canopy MLS as distributed by MLS GRID
- $359,9903 bd3 ba1.7k sqft9428 Quilting Bee Ln, Charlotte, NC 28216For SaleMLS ID #4400381, Sheryl Allen, Allen Options Realty, LLC. Canopy MLS as distributed by MLS GRID
- $369,9003 bd3 ba1.5k sqft1406 Juniper Hills Ln, Indian Land, SC 29707For SaleMLS ID #4413399, Michael Burns, EXP Realty LLC Ballantyne. Canopy MLS as distributed by MLS GRID
- $347,0003 bd3 ba1.9k sqft1132 New Day Ct, Charlotte, NC 28215For SaleMLS ID #4413933, Karen Kitzmiller, NorthGroup Real Estate LLC. Canopy MLS as distributed by MLS GRID
- $374,9904 bd3 ba2.2k sqft717 Pawley Dr, Charlotte, NC 28214For SaleMLS ID #4408556, Talia Johnson, Better Homes and Gardens Real Estate Paracle. Canopy MLS as distributed by MLS GRID
- $400,0003 bd2 ba1.4k sqft5956 McNair Rd, Charlotte, NC 28212For SaleMLS ID #4411838, Liz Georgion, Helen Adams Realty. Canopy MLS as distributed by MLS GRID
- $340,0003 bd3 ba1.7k sqft109 Clairwood Dr, Mount Holly, NC 28120For SaleMLS ID #4412203, Emily Simpson, ERA Live Moore. Canopy MLS as distributed by MLS GRID
- $370,0004 bd3 ba2.2k sqft2238 Clonmel Pl, Charlotte, NC 28262For SaleMLS ID #4411442, John Bolos, Keller Williams South Park. Canopy MLS as distributed by MLS GRID
- $329,9003 bd3 ba1.7k sqft442 Tribune Dr, Charlotte, NC 28214For SaleMLS ID #4399669, Amiyr Mohamed, Costello Real Estate and Investments LLC. Canopy MLS as distributed by MLS GRID
