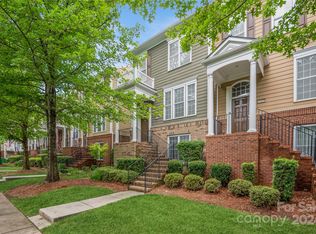
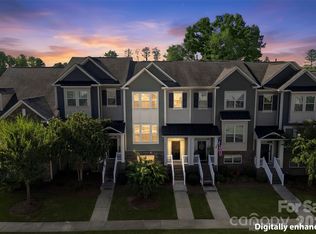
Just listed! Stunning and well-appointed townhome located in a quiet yet vibrant section of Baxter Village providing low-maintenance living and exceptional convenience! Nestled on a quiet tree-lined street with walking trails out your front steps, this updated home features THREE private bedroom suites, including two upper-level primary suites...ALL with en-suite baths! The main level offers an open-concept layout with tons of natural sunlight, a gas fireplace, and a fully equipped and modern kitchen. The deck is situated right off the kitchen and dining area providing easy access for a morning coffee or an afternoon cocktail spot! The lower level has an additional bedroom and ensuite bath, ideal for your guests, a home office, or flex space for your Peloton bike. There's tons of storage plus a 2-car garage with additional on street parking. Baxter Village amenities include walking trails, tennis courts, playgrounds, pools, and Village shops & dining establishments. Bring your golf cart! Lawn and exterior maintenance is included in the HOA dues. Minutes to I-77 with convenient access to the greater Charlotte area. Highly rated Ft Mill schools!!!!
Active
$440,000
1060 Drayton Ct, Fort Mill, SC 29708
3beds
1,858sqft
Townhouse
Built in 2009
0.04 Acres Lot
$436,700 Zestimate®
$237/sqft
$457/mo HOA
What's special
- 14 days
- 249
- 18
Zillow last checked:
Listing updated:
Listed by:
Ellen Suther ellen.suther@allentate.com,
Howard Hanna Allen Tate Charlotte South
Source: Canopy MLS as distributed by MLS GRID,MLS#: 4414925
Facts & features
Interior
Bedrooms & bathrooms
- Bedrooms: 3
- Bathrooms: 4
- Full bathrooms: 3
- 1/2 bathrooms: 1
Primary bedroom
- Features: Ceiling Fan(s), En Suite Bathroom, Split BR Plan, Walk-In Closet(s)
- Level: Upper
Bedroom s
- Features: En Suite Bathroom
- Level: Lower
Bathroom full
- Level: Upper
Bathroom half
- Level: Main
Other
- Features: Ceiling Fan(s), Split BR Plan, Tray Ceiling(s), Walk-In Closet(s)
- Level: Upper
Dining area
- Level: Main
Family room
- Level: Main
Kitchen
- Level: Main
Laundry
- Level: Upper
Heating
- Forced Air, Natural Gas, Zoned
Cooling
- Central Air
Appliances
- Included: Dishwasher, Disposal, Gas Range, Gas Water Heater, Ice Maker, Microwave, Plumbed For Ice Maker, Refrigerator with Ice Maker, Self Cleaning Oven, Washer/Dryer
- Laundry: In Hall, Upper Level
Features
- Breakfast Bar, Kitchen Island, Open Floorplan, Storage, Walk-In Closet(s)
- Flooring: Carpet, Hardwood, Tile
- Windows: Insulated Windows, Window Treatments
- Basement: Daylight,Finished,Storage Space,Walk-Out Access
- Attic: Pull Down Stairs
- Fireplace features: Family Room, Gas
Interior area
- Total structure area: 1,858
- Total interior livable area: 1,858 sqft
- Finished area above ground: 1,858
- Finished area below ground: 0
Property
Parking
- Total spaces: 2
- Parking features: Driveway, Attached Garage, Garage Door Opener, Garage Faces Rear, Parking Space(s), Garage on Main Level
- Attached garage spaces: 2
- Has uncovered spaces: Yes
Features
- Levels: Three Or More
- Stories: 3
- Entry location: Main
- Patio & porch: Balcony, Front Porch
- Exterior features: In-Ground Irrigation, Lawn Maintenance
- Pool features: Community
Lot
- Size: 0.04 Acres
- Features: Level
Details
- Parcel number: 6570101159
- Zoning: TND
- Special conditions: Standard
Construction
Type & style
- Home type: Townhouse
- Property subtype: Townhouse
Materials
- Brick Partial, Vinyl
- Foundation: Slab
Condition
- New construction: No
- Year built: 2009
Utilities & green energy
- Sewer: County Sewer
- Water: County Water
- Utilities for property: Cable Available, Electricity Connected, Underground Power Lines, Underground Utilities
Community & HOA
Community
- Features: Clubhouse, Game Court, Picnic Area, Playground, Pond, Recreation Area, Sidewalks, Street Lights, Tennis Court(s), Walking Trails
- Security: Smoke Detector(s)
- Subdivision: Baxter Village
HOA
- Has HOA: Yes
- HOA fee: $1,300 semi-annually
- HOA name: Kuester
- HOA phone: 704-886-2471
- Second HOA fee: $240 monthly
- Second HOA name: Kuester
- Second HOA phone: 704-886-2472
Location
- Region: Fort Mill
Financial & listing details
- Price per square foot: $237/sqft
- Tax assessed value: $427,300
- Annual tax amount: $3,001
- Date on market: 8/14/2026
- Cumulative days on market: 14 days
- Listing terms: Cash,Conventional,FHA,VA Loan
- Electric utility on property: Yes
- Road surface type: Concrete, Paved
Estimated market value
$436,700
$415,000 - $459,000
$2,813/mo
Price history
| Date | Event | Price |
|---|---|---|
| 9/27/2026 | Listed for sale | $440,000+2.3%$237/sqft |
Source:  Canopy MLS as distributed by MLS GRID #4414925 Report a problem Canopy MLS as distributed by MLS GRID #4414925 Report a problem | ||
| 8/16/2026 | Listing removed | $430,000$231/sqft |
Source: Canopy MLS as distributed by MLS GRID #4414925 Report a problem | ||
| 8/14/2026 | Listed for sale | $430,000-2.3%$231/sqft |
Source: Canopy MLS as distributed by MLS GRID #4414925 Report a problem | ||
| 11/10/2023 | Sold | $440,000$237/sqft |
Source: Canopy MLS as distributed by MLS GRID #4069903 Report a problem | ||
| 9/21/2023 | Listed for sale | $440,000+20.5%$237/sqft |
Source: Canopy MLS as distributed by MLS GRID #4069903 Report a problem | ||
| 11/9/2021 | Sold | $365,000+4.3%$196/sqft |
Source: Canopy MLS as distributed by MLS GRID #3788791 Report a problem | ||
| 10/16/2021 | Contingent | $350,000$188/sqft |
Source: Canopy MLS as distributed by MLS GRID #3788791 Report a problem | ||
| 10/14/2021 | Listed for sale | $350,000+95.5%$188/sqft |
Source: Canopy MLS as distributed by MLS GRID #3788791 Report a problem | ||
| 5/11/2010 | Sold | $179,000$96/sqft |
Source: Public Record Report a problem | ||
Public tax history
| Year | Property taxes | Tax assessment |
|---|---|---|
| 2025 | $3,001 +0.3% | $17,092 +0.5% |
| 2024 | $2,992 -69% | $17,001 -18.1% |
| 2023 | $9,655 +8.3% | $20,759 |
| 2022 | $8,918 +252.5% | $20,759 +132% |
| 2021 | $2,530 | $8,947 |
| 2020 | -- | $8,947 +15% |
| 2019 | -- | $7,780 |
| 2018 | -- | $7,780 |
| 2017 | $1,007 | $7,780 |
| 2016 | $1,007 | $7,780 |
| 2014 | $1,007 | $7,780 +10.8% |
| 2013 | $1,007 | $7,020 |
| 2012 | -- | $7,020 |
| 2010 | -- | $7,020 -39.7% |
| 2009 | -- | $11,640 +438.9% |
| 2008 | -- | $2,160 |
| 2007 | -- | $2,160 |
Find assessor info on the county website
Monthly payment
Est. payment
Payment breakdown
Explore the cost of this home by adjusting the details. Changes won't be saved.Climate risks
Neighborhood: Baxter Village
Nearby schools
Schools provided by the listing agent
- Elementary: Orchard Park
- Middle: Pleasant Knoll
- High: Fort Mill
Source: Canopy MLS as distributed by MLS GRID. This data may not be complete. We recommend contacting the local school district to confirm school assignments for this home.


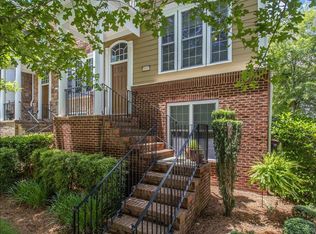
Similar homes
- $419,0003 bd3 ba1.8k sqft706 Deerbrook Ln, Tega Cay, SC 29708For Sale

 MLS ID #4418355, Judi Phillips, Premier South. Canopy MLS as distributed by MLS GRID
 - $375,0003 bd3 ba2k sqft745 Prospect Ln, Fort Mill, SC 29708For Sale
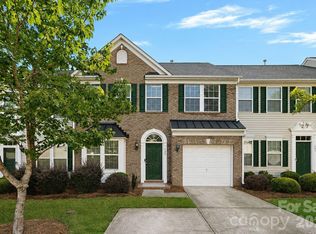 MLS ID #4405767, Mackenzie Amirfar, SERHANT. Canopy MLS as distributed by MLS GRID
 - $399,9003 bd3 ba2k sqft509 Dulaney Dr, Tega Cay, SC 29708For Sale
 MLS ID #4401390, Casandra Wilburn, COMPASS. Canopy MLS as distributed by MLS GRID
 - $399,0002 bd3 ba1.8k sqft513 Dulaney Dr, Tega Cay, SC 29708For Sale
 MLS ID #4402344, Leo Flynn, RE/MAX Executive. Canopy MLS as distributed by MLS GRID
 - $489,0004 bd3 ba2.2k sqft505 Whitehead Ct, Fort Mill, SC 29708For SaleMLS ID #4412316, Lisa Edwards, 1 Percent Lists Advantage. Canopy MLS as distributed by MLS GRID
- $399,0003 bd3 ba1.6k sqft3936 Caliper Pl, Fort Mill, SC 29708For SaleMLS ID #4394936, Brandon Gafgen, Assist2sell Buyers & Sellers 1st Choice LLC. Canopy MLS as distributed by MLS GRID
- $339,0003 bd3 ba1.6k sqft1108 Roderick Dr, Fort Mill, SC 29708For SaleMLS ID #4365725, Matthew VanHoughton, Carolinas Dynamic Realty. Canopy MLS as distributed by MLS GRID
- $325,0003 bd3 ba1.4k sqft231 Dawn Mist Ln, Fort Mill, SC 29708For SaleMLS ID #4409273, Jill Leonard, COMPASS. Canopy MLS as distributed by MLS GRID
- $339,9993 bd3 ba1.6k sqftCatawba Village, Fort Mill, SC 29708For SaleMLS ID #4378431, John Quinn, Quinn Real Estate Group. Canopy MLS as distributed by MLS GRID
- $385,0003 bd3 ba1.8k sqft6029 Chelsea Oaks Rdg, Fort Mill, SC 29708For SaleMLS ID #4426051, Gopal Kasarla, Prime Real Estate Advisors LLC. Canopy MLS as distributed by MLS GRID
- $474,5003 bd3 ba1.9k sqftSomerset, Indian Land, SC 29707For SaleMLS ID #4431095, Theresa Pavone, Keller Williams South Park. Canopy MLS as distributed by MLS GRID
- $335,0003 bd3 ba1.8k sqft176 Snead Rd #171, Fort Mill, SC 29715For SaleMLS ID #4430217, May Sung, Howard Hanna Allen Tate Charlotte South. Canopy MLS as distributed by MLS GRID
- $354,9003 bd3 ba1.9k sqft4228 Piccadilly Ln, Indian Land, SC 29707For SaleMLS ID #4418765, Jennifer Coates, ERA Live Moore. Canopy MLS as distributed by MLS GRID
- $379,0003 bd3 ba1.8k sqft3022 Cabot Way, Fort Mill, SC 29715For SaleMLS ID #4388961, Jeannine Voltz, Northgroup Real Estate. Canopy MLS as distributed by MLS GRID
- $429,0003 bd4 ba1.8k sqft12801 Bullock Greenway Blvd, Charlotte, NC 28277For SaleMLS ID #4419411, Aly Carlson, Keller Williams Ballantyne Area. Canopy MLS as distributed by MLS GRID
- $430,0004 bd3 ba2.1k sqft11806 Carolina Blossom Ln, Pineville, NC 28134For SaleMLS ID #4428240, Laura Salfia, Berkshire Hathaway HomeServices Carolinas Realty. Canopy MLS as distributed by MLS GRID
- $454,9003 bd4 ba1.8k sqft12753 Bullock Greenway Blvd, Charlotte, NC 28277For SaleMLS ID #4420831, Maria Martinez, NorthGroup Real Estate LLC. Canopy MLS as distributed by MLS GRID
- $499,6263 bd2 ba1.9k sqft1386 Yellow Springs Dr, Indian Land, SC 29707For SaleMLS ID #4410005, Jon Widdifield, EXP Realty LLC Ballantyne. Canopy MLS as distributed by MLS GRID
- $450,0003 bd3 ba1.9k sqft2640 Katy Flyer Ave, Charlotte, NC 28210For SaleMLS ID #4422995, Ruth Russell, Dickens Mitchener & Associates Inc. Canopy MLS as distributed by MLS GRID
- $394,9003 bd4 ba2.3k sqftAyrsley Townhomes, Charlotte, NC 28273For SaleMLS ID #4423206, Angie Douglass, EXP Realty LLC Rock Hill. Canopy MLS as distributed by MLS GRID
