Luxury, Location & Low-Maintenance Living in Highly Desirable Park South Station!
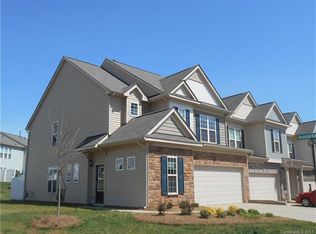
Welcome home to this beautifully upgraded and meticulously maintained townhome in the sought-after gated community of Park South Station! Offering the perfect combination of luxury, convenience, and low-maintenance living, this move-in-ready home is ideally situated just minutes from light rail access, SouthPark, Uptown Charlotte, I-77, shopping, dining, and entertainment. Location, location, location!
From the moment you step inside, you'll appreciate the quality finishes and thoughtful upgrades throughout. Gorgeous wide-plank engineered hardwood floors flow throughout the main level, complemented by fresh interior paint, upgraded carpeting upstairs, and an elegant staircase featuring solid wood treads and iron balusters.
The chef-inspired kitchen is sure to impress with abundant cabinetry, granite countertops, a stylish tile backsplash, and upgraded KitchenAid stainless steel appliances, including a gas range, built-in microwave, dishwasher, and refrigerator that conveys! The open-concept floor plan is perfect for everyday living and entertaining, featuring a spacious dining area and inviting great room anchored by a cozy gas fireplace. A mounted TV that conveys adds to the convenience, while abundant windows fill the space with natural light and are beautifully accented by custom draperies.
Step outside to the oversized rear patio, where you'll enjoy the perfect setting for morning coffee, outdoor dining, or simply relaxing while overlooking the additional lawn space.
Upstairs, a versatile loft area features a custom built-in workstation complete with granite countertop and storage drawers—ideal for working from home, studying, or staying organized. The spacious primary suite is a true retreat, showcasing a tray ceiling, custom ceiling fan, mounted TV that conveys, and an incredible walk-in closet with custom built-ins and plenty of additional space. The spa-inspired primary bath offers a dual-sink granite vanity, tiled walk-in shower, separate soaking tub, tile flooring, private water closet, and linen closet.
Two additional generously sized bedrooms share a spacious hall bath featuring tile flooring, a dual-sink granite vanity, and tub/shower combination. A conveniently located upstairs laundry room offers overhead cabinet storage, and the washer and dryer convey!
Additional highlights include a two-car garage and generously sized driveway, providing ample parking and storage. With its extensive upgrades, impeccable condition, and thoughtful details, this home is truly 100% turnkey and ready for its next owner!
And just when you think it couldn't get any better, there's the lifestyle that comes with living in Park South Station! This desirable gated community offers an impressive collection of amenities, including a swimming pool, clubhouse, fitness center, parks, playground, sidewalks, and more. Enjoy the convenience of a prime Charlotte location paired with the comfort of a beautifully maintained community and a low-maintenance lifestyle.
Beautifully upgraded, perfectly located, and completely move-in ready—this is the one you've been waiting for!
Ask about special financing incentives for buyers.
Active
Price cut: $15K (11/11)
$450,000
6607 Portland Rose Ln, Charlotte, NC 28210
3beds
1,895sqft
Townhouse
Built in 2015
0.06 Acres Lot
$446,700 Zestimate®
$237/sqft
$405/mo HOA
What's special
Cozy gas fireplaceVersatile loft areaOversized rear patioCustom draperiesTray ceilingWide-plank engineered hardwood floorsChef-inspired kitchen
- 26 days
- 139
- 19
Likely to sell faster than
Zillow last checked:
Listing updated:
Listed by:
Amy Gamble agamble@helenadamsrealty.com,
Helen Adams Realty
Source: Canopy MLS as distributed by MLS GRID,MLS#: 4436431
Facts & features
Interior
Bedrooms & bathrooms
- Bedrooms: 3
- Bathrooms: 3
- Full bathrooms: 2
- 1/2 bathrooms: 1
Primary bedroom
- Level: Upper
Bedroom s
- Level: Upper
Bedroom s
- Level: Upper
Bathroom full
- Level: Upper
Bathroom full
- Level: Upper
Bathroom half
- Level: Main
Dining area
- Level: Main
Great room
- Level: Main
Kitchen
- Level: Main
Laundry
- Level: Upper
Heating
- Forced Air, Natural Gas
Cooling
- Ceiling Fan(s), Central Air, Zoned
Appliances
- Included: Dishwasher, Disposal, Electric Water Heater, Gas Range, Microwave, Plumbed For Ice Maker
- Laundry: Laundry Room, Upper Level
Features
- Open Floorplan, Pantry, Walk-In Closet(s)
- Flooring: Carpet, Hardwood, Tile
- Has basement: No
- Attic: Permanent Stairs,Pull Down Stairs
- Fireplace features: Great Room
Interior area
- Total structure area: 1,895
- Total interior livable area: 1,895 sqft
- Finished area above ground: 1,895
- Finished area below ground: 0
Video & virtual tour
Property
Parking
- Total spaces: 2
- Parking features: Driveway, Attached Garage, Garage Door Opener, Keypad Entry, Garage on Main Level
- Attached garage spaces: 2
- Has uncovered spaces: Yes
Features
- Levels: Two
- Stories: 2
- Entry location: Main
- Patio & porch: Patio
- Exterior features: Lawn Maintenance
- Pool features: Community
Lot
- Size: 0.06 Acres
- Dimensions: 28 x 90 x 28 x 88
- Features: Level
Details
- Parcel number: 17306372
- Zoning: MX2
- Special conditions: Standard
Construction
Type & style
- Home type: Townhouse
- Architectural style: Traditional
- Property subtype: Townhouse
Materials
- Brick Partial, Vinyl
- Foundation: Slab
Condition
- New construction: No
- Year built: 2015
Utilities & green energy
- Sewer: Other - See Remarks
- Water: Other - See Remarks
- Utilities for property: Cable Available, Electricity Connected, Wired Internet Available
Community & HOA
Community
- Features: Clubhouse, Fitness Center, Gated, Playground, Sidewalks, Street Lights, Walking Trails
- Subdivision: Park South Station
HOA
- Has HOA: Yes
- HOA fee: $283 monthly
- HOA name: CAMS / Park South Station Townhomes
- HOA phone: 877-672-2267
- Second HOA fee: $122 monthly
- Second HOA name: CAMS / Park South Station Master Assn
- Second HOA phone: 877-672-2267
Location
- Region: Charlotte
Financial & listing details
- Price per square foot: $237/sqft
- Tax assessed value: $451,300
- Annual tax amount: $3,515
- Date on market: 10/22/2026
- Cumulative days on market: 27 days
- Listing terms: Cash,Conventional,FHA,VA Loan
- Electric utility on property: Yes
- Road surface type: Concrete, Paved
Estimated market value
$446,700
$424,000 - $469,000
$2,413/mo
Price history
| Date | Event | Price |
|---|---|---|
| 11/11/2026 | Price change | $450,000-3.2%$237/sqft |
Source:  Canopy MLS as distributed by MLS GRID #4436431 Report a problem | ||
| 10/22/2026 | Listed for sale | $465,000+60.6%$245/sqft |
Source: Canopy MLS as distributed by MLS GRID #4436431 Report a problem | ||
| 9/2/2015 | Sold | $289,500$153/sqft |
Source: Public Record Report a problem | ||
Public tax history
| Year | Property taxes | Tax assessment |
|---|---|---|
| 2025 | $3,515 +1.4% | $451,300 |
| 2024 | $3,467 +3.3% | $451,300 |
| 2023 | $3,355 +11.7% | $451,300 +47% |
| 2022 | $3,003 | $307,100 |
| 2021 | $3,003 +6.9% | $307,100 |
| 2020 | $2,808 +16.4% | $307,100 |
| 2019 | $2,412 +65.5% | $307,100 +63.4% |
| 2018 | $1,457 -41.4% | $188,000 |
| 2017 | $2,487 | $188,000 +187900% |
| 2016 | $2,487 | $100 |
Find assessor info on the county website
Monthly payment
Est. payment
Payment breakdown
Explore the cost of this home by adjusting the details. Changes won't be saved.Climate risks
Neighborhood: Starmount
Nearby schools
Schools provided by the listing agent
- Elementary: Huntingtowne Farms
- Middle: Carmel
- High: South Mecklenburg
Source: Canopy MLS as distributed by MLS GRID. This data may not be complete. We recommend contacting the local school district to confirm school assignments for this home.

Similar homes
- $449,0003 bd3 ba2k sqft6629 Portland Rose Ln, Charlotte, NC 28210For Sale

 MLS ID #4392112, Mari-Beth Romeo Blackwell, Helen Adams Realty. Canopy MLS as distributed by MLS GRID
- $399,0003 bd3 ba1.4k sqft6408 Silver Star Ln, Charlotte, NC 28210For Sale
 MLS ID #4395408, Lauren Farlow, Keller Williams South Park. Canopy MLS as distributed by MLS GRID
- $415,0003 bd4 ba2.1k sqft1224 Whitby Moore St, Charlotte, NC 28273For Sale
 MLS ID #4377267, Ramesh Golla, Ascent Realty LLC. Canopy MLS as distributed by MLS GRID
- $399,9004 bd4 ba2k sqft9604 Ainslie Downs St, Charlotte, NC 28273For Sale
 MLS ID #4416440, Kandi Lowe, Realty One Group Revolution. Canopy MLS as distributed by MLS GRID
- $415,0003 bd3 ba1.5k sqftBrightWalk, Charlotte, NC 28206For SaleMLS ID #4373391, Shivam Patel, Patel Standard realty. Canopy MLS as distributed by MLS GRID
- $465,0002 bd3 ba1.5k sqft11451 Red Rust Ln, Charlotte, NC 28277For SaleMLS ID #4416474, Marcia Folnsbee, Helen Adams Realty. Canopy MLS as distributed by MLS GRID
- $409,9004 bd3 ba2.3k sqft6130 Artigas Dr, Indian Land, SC 29707For SaleMLS ID #4441378, Tanner Clark, Stephen Cooley Real Estate. Canopy MLS as distributed by MLS GRID
- $440,0003 bd4 ba1.8k sqft1060 Drayton Ct, Fort Mill, SC 29708For SaleMLS ID #4414925, Ellen Suther, Howard Hanna Allen Tate Charlotte South. Canopy MLS as distributed by MLS GRID
- $410,9993 bd3 ba2k sqft4008 Woodsmill Rd, Indian Land, SC 29707For SaleMLS ID #4437864, Jenn Dolan, EXP Realty LLC Ballantyne. Canopy MLS as distributed by MLS GRID
- $250,0002 bd3 ba1.3k sqft5508 Franklin Springs Cres, Charlotte, NC 28217For SaleMLS ID #4439979, Maggie Laskowski, Keller Williams Lake Norman. Canopy MLS as distributed by MLS GRID
- $459,9003 bd3 ba2.4k sqft3179 Hartson Pointe Dr, Indian Land, SC 29707For SaleMLS ID #4413671, Sharon Snipes, EXP Realty LLC Rock Hill. Canopy MLS as distributed by MLS GRID
- $440,9003 bd3 ba2.2k sqft5040 Deisy May Ln, Matthews, NC 28105For SaleMLS ID #4416122, Josie Ha, Carolina Living Associates LLC. Canopy MLS as distributed by MLS GRID
- $469,5003 bd3 ba2.4k sqft1032 Crest Oak Ln, Indian Land, SC 29707For SaleMLS ID #4437686, Kim Lynip, EXP Realty LLC Ballantyne. Canopy MLS as distributed by MLS GRID
- $384,0003 bd3 ba2.2k sqft12732 Wandering Brook Dr, Charlotte, NC 28273For SaleMLS ID #4430783, Bobby Nguyen, Southern Nest Realty Inc. Canopy MLS as distributed by MLS GRID
- $449,9994 bd3 ba2.5k sqft10124 Michael Crossing Dr, Charlotte, NC 28213For SaleMLS ID #4423146, Raina Purvis, Purvis Realty & Associates LLC. Canopy MLS as distributed by MLS GRID
- $468,9004 bd4 ba2.4k sqftSeven Oaks, Charlotte, NC 28215For SaleMLS ID #4412884, Vimal Patel, Vimal Realty LLC. Canopy MLS as distributed by MLS GRID
- $459,9002 bd2 ba1.7k sqft1324 Assembly St, Belmont, NC 28012For SaleMLS ID #4443522, Logan Andrew, Premier South. Canopy MLS as distributed by MLS GRID
- $459,0004 bd2 ba2.5k sqft8720 Artesa Mill Ln, Charlotte, NC 28214For SaleMLS ID #4435056, Natalie Terry, Keller Williams Connected. Canopy MLS as distributed by MLS GRID
- $469,9003 bd3 ba1.9k sqftSomerset, Indian Land, SC 29707For SaleMLS ID #4431095, Theresa Pavone, Keller Williams South Park. Canopy MLS as distributed by MLS GRID
- $449,9003 bd2 ba2.1k sqft2305 Trundle Dr, Gastonia, NC 28054For SaleMLS ID #4443613, Dina Sosa, Berkshire Hathaway HomeServices Carolinas Realty. Canopy MLS as distributed by MLS GRID
