Welcome to this stunning end-unit townhome in the highly desirable Park South Station neighborhood. This 3-bedroom, 2.5-bathroom home features one of the most sought-after floorplans in the community. Enjoy a bright, open layout with a gorgeous white kitchen, and a beautiful sunroom complete with built-in bar and cabinetry—perfect for entertaining. The dedicated front office provides a quiet space to work from home. Upstairs you’ll find a spacious primary suite along with two comfortable guest bedrooms. The private rear patio is ideal for relaxing or hosting guests. Park South Station offers premium amenities including a pool, clubhouse, fitness center, dog parks, Google Fiber, and gated security. The community connects to the Sugar Creek Greenway and is just minutes from the Archdale light rail station. You’ll love the convenience of being close to SouthPark’s premier shopping, dining, and nightlife. Close proximity to highways. Don’t miss your chance to call this amazing home yours!
Closed
$525,000
6619 Portland Rose Ln, Charlotte, NC 28210
3beds
2,071sqft
Townhouse
Built in 2015
0.07 Acres Lot
$523,200 Zestimate®
$254/sqft
$2,582 Estimated rent
Home value
$523,200
$481,000 - $570,000
$2,582/mo
Zestimate® history
Owner options
List your home for rent
$2,582/mo
Rent Zestimate®
Find your next renter with Zillow Rental Manager. Plus, with online applications, you can quickly screen prospective tenants – for free.
$2,582/mo
Rent Zestimate®
Refinance and save
$3,167/mo
Est. payment
Refinancing to a lower rate could help reduce your monthly payments and save thousands over the life of the loan.
$3,167/mo
Est. payment
Explore your selling options
Work with a Zillow partner agent
Leverage their expertise and Zillow's premium Showcase listings to get your home seen by more buyers.
Get startedList with your own agent
Get your home in front of millions of buyers by listing it on Zillow.
Learn how to do itSell it yourself
Take full control of how buyers see your home on Zillow by listing For Sale by Owner (FSBO).
List your homeWhat's special
End-unit townhomePrivate rear patioBeautiful sunroomDedicated front officeGorgeous white kitchenSpacious primary suiteBright open layout
Zillow last checked:
Listing updated:
Listed by:
Liza Caminiti liza@ivesterjackson.com,
Ivester Jackson Christie's
Bought with:
April Nelson
Chateau Residential Real Estate
Source: Canopy MLS as distributed by MLS GRID,MLS#: 4241959
Facts & features
Interior
Bedrooms & bathrooms
- Bedrooms: 3
- Bathrooms: 3
- Full bathrooms: 2
- 1/2 bathrooms: 1
Primary bedroom
- Level: Upper
Bedroom s
- Level: Upper
Bedroom s
- Level: Upper
Bathroom half
- Level: Main
Bathroom full
- Level: Upper
Bathroom full
- Level: Upper
Kitchen
- Level: Main
Living room
- Level: Main
Office
- Level: Main
Sunroom
- Level: Main
Heating
- Forced Air, Natural Gas
Cooling
- Central Air
Appliances
- Included: Bar Fridge, Dishwasher, Disposal, Exhaust Fan, Gas Oven, Gas Range, Ice Maker, Microwave, Refrigerator, Refrigerator with Ice Maker
- Laundry: Electric Dryer Hookup, Laundry Closet, Upper Level, Washer Hookup
Features
- Soaking Tub, Kitchen Island, Open Floorplan, Pantry, Walk-In Closet(s), Walk-In Pantry, Other - See Remarks
- Flooring: Carpet, Hardwood, Tile
- Doors: Insulated Door(s)
- Windows: Insulated Windows
- Has basement: No
- Attic: Pull Down Stairs
- Fireplace features: Great Room
Interior area
- Total structure area: 2,071
- Total interior livable area: 2,071 sqft
- Finished area above ground: 2,071
- Finished area below ground: 0
Property
Parking
- Total spaces: 2
- Parking features: Driveway, Attached Garage, Garage Door Opener, Garage Faces Front, Garage on Main Level
- Attached garage spaces: 2
- Has uncovered spaces: Yes
- Details: 2 parking spaces in the driveway also
Features
- Levels: Two
- Stories: 2
- Entry location: Main
- Patio & porch: Patio, Side Porch
- Exterior features: In-Ground Irrigation, Lawn Maintenance
- Pool features: Community
- Fencing: Partial,Privacy
Lot
- Size: 0.07 Acres
- Features: Level
Details
- Parcel number: 17306375
- Zoning: MX-2
- Special conditions: Standard
- Other equipment: Network Ready
Construction
Type & style
- Home type: Townhouse
- Architectural style: Transitional
- Property subtype: Townhouse
Materials
- Stone Veneer, Vinyl
- Foundation: Slab
- Roof: Shingle
Condition
- New construction: No
- Year built: 2015
Utilities & green energy
- Sewer: Public Sewer
- Water: City, Other - See Remarks
- Utilities for property: Cable Available, Wired Internet Available
Community & HOA
Community
- Features: Clubhouse, Dog Park, Fitness Center, Gated, Playground, Pond, Sidewalks, Street Lights, Other
- Subdivision: Park South Station
HOA
- HOA name: CAMS Mgmt.
Location
- Region: Charlotte
Financial & listing details
- Price per square foot: $254/sqft
- Tax assessed value: $478,300
- Annual tax amount: $3,722
- Date on market: 4/14/2025
- Cumulative days on market: 1 day
- Listing terms: Cash,Conventional
- Road surface type: Concrete, Paved
Price history
| Date | Event | Price |
|---|---|---|
| 5/15/2025 | Sold | $525,000$254/sqft |
Source:  Canopy MLS as distributed by MLS GRID #4241959 Report a problem Canopy MLS as distributed by MLS GRID #4241959 Report a problem | ||
| 4/14/2025 | Listed for sale | $525,000+56.7%$254/sqft |
Source: Canopy MLS as distributed by MLS GRID #4241959 Report a problem | ||
| 11/20/2018 | Sold | $335,000$162/sqft |
Source: Canopy MLS as distributed by MLS GRID #3440491 Report a problem | ||
| 10/28/2018 | Pending sale | $335,000$162/sqft |
Source: Keller Williams Realty #3440491 Report a problem | ||
| 10/18/2018 | Price change | $335,000-1.5%$162/sqft |
Source: Keller Williams Realty #3440491 Report a problem | ||
| 10/4/2018 | Listed for sale | $340,000+15.3%$164/sqft |
Source: Keller Williams South Park #3440491 Report a problem | ||
| 6/26/2015 | Sold | $295,000$142/sqft |
Source: Public Record Report a problem | ||
Public tax history
| Year | Property taxes | Tax assessment |
|---|---|---|
| 2025 | $3,722 +1.4% | $478,300 |
| 2024 | $3,671 +3.3% | $478,300 |
| 2023 | $3,553 +12.5% | $478,300 +47.9% |
| 2022 | $3,159 | $323,300 |
| 2021 | $3,159 +7.1% | $323,300 |
| 2020 | $2,949 +14.3% | $323,300 |
| 2019 | $2,579 +62.4% | $323,300 +60.9% |
| 2018 | $1,588 +139.5% | $200,900 |
| 2017 | $663 | $200,900 +200800% |
| 2016 | $663 | $100 |
Find assessor info on the county website
Neighborhood: Starmount
Nearby homes
- $508,3003 bd2 ba2.1k sqft6615 Portland Rose Ln, Charlotte, NC 28210Off Market
- $495,5003 bd3 ba2k sqft6625 Portland Rose Ln, Charlotte, NC 28210Off Market
- $479,4003 bd2 ba2k sqft6611 Portland Rose Ln, Charlotte, NC 28210Off Market
- $485,0003 bd3 ba2k sqft6629 Portland Rose Ln, Charlotte, NC 28210For Sale
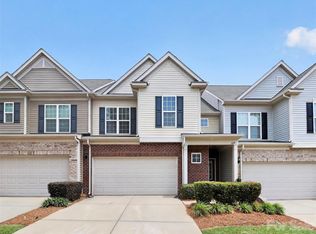
- $494,2003 bd2 ba2k sqft6607 Portland Rose Ln, Charlotte, NC 28210Off Market
- $389,7003 bd2 ba1.7k sqft6424 Silver Star Ln, Charlotte, NC 28210Off Market
- $461,0003 bd3 ba1.9k sqft6615 Portland Rose Ln #472, Charlotte, NC 28210Off Market
- $421,3003 bd3 ba1.7k sqft6428 Silver Star Ln, Charlotte, NC 28210Off Market
Nearby schools
GreatSchools rating
- 3/10Huntingtowne Farms ElementaryGrades: PK-5Distance: 0.7 mi
- 5/10Carmel MiddleGrades: 6-8Distance: 3.5 mi
- 5/10South Mecklenburg HighGrades: 9-12Distance: 2.3 mi
Get a cash offer in 3 minutes
Find out how much your home could sell for in as little as 3 minutes with a no-obligation cash offer.
Estimated market value
$523,200
Get a cash offer in 3 minutes
Find out how much your home could sell for in as little as 3 minutes with a no-obligation cash offer.
Estimated market value
$523,200
- North Carolina
- Mecklenburg County
- Charlotte
- 28210
- Starmount
- 6619 Portland Rose Ln
Nearby cities
Nearby neighborhoods
Nearby zip codes
Other Charlotte Topics
