Welcome home to this beautifully designed end-unit townhome in the highly sought-after Bridgemill community! Featuring an open floor plan that's perfect for everyday living and entertaining, this home offers a spacious primary suite on the main level, along with abundant storage throughout. Upstairs you'll find a versatile loft, additional bedrooms, and a bonus room that's ideal for a home office, craft room, or flex space. Enjoy Bridgemill's outstanding community amenities, plus the convenience of walking to nearby restaurants and shopping. Located just off Highway 521, this home offers the perfect blend of comfort, convenience, and low-maintenance living. Patio overlooks a private back yard. The HOA fee listed includes both the Bridgemill Townhomes monthly fee and the secondary association quarterly payment. Call today!
Active
$470,000
3179 Hartson Pointe Dr, Indian Land, SC 29707
3beds
2,418sqft
Townhouse
Built in 2018
0.1 Acres Lot
$461,500 Zestimate®
$194/sqft
$396/mo HOA
What's special
Beautifully designed end-unit townhomeVersatile loftOpen floor planAbundant storage throughout
- 66 days
- 130
- 10
Zillow last checked:
Listing updated:
Listed by:
Sharon Snipes sharonsnipesrealestate@gmail.com,
EXP Realty LLC Rock Hill
Source: Canopy MLS as distributed by MLS GRID,MLS#: 4413671
Facts & features
Interior
Bedrooms & bathrooms
- Bedrooms: 3
- Bathrooms: 3
- Full bathrooms: 2
- 1/2 bathrooms: 1
- Main level bedrooms: 1
Primary bedroom
- Level: Main
Bedroom s
- Level: Upper
Bedroom s
- Level: Upper
Bathroom full
- Level: Main
Bathroom full
- Level: Upper
Bathroom half
- Level: Main
Bonus room
- Level: Upper
Breakfast
- Level: Main
Living room
- Level: Main
Loft
- Level: Upper
Heating
- Central
Cooling
- Ceiling Fan(s), Central Air, Zoned
Appliances
- Included: Dishwasher, Dryer, Gas Cooktop, Gas Oven, Gas Range, Microwave, Refrigerator, Washer
- Laundry: Inside, Laundry Room
Features
- Kitchen Island, Open Floorplan, Pantry, Walk-In Closet(s), Walk-In Pantry
- Flooring: Carpet, Wood
- Has basement: No
- Attic: Pull Down Stairs,Walk-In
- Fireplace features: Gas Log, Living Room
Interior area
- Total structure area: 2,418
- Total interior livable area: 2,418 sqft
- Finished area above ground: 2,418
- Finished area below ground: 0
Property
Parking
- Total spaces: 2
- Parking features: Attached Garage, Garage on Main Level
- Attached garage spaces: 2
Features
- Levels: Two
- Stories: 2
- Entry location: Main
- Patio & porch: Patio
- Pool features: Community
Lot
- Size: 0.1 Acres
- Features: Wooded
Details
- Parcel number: 0010A0B005.00
- Zoning: QR
- Special conditions: Standard
Construction
Type & style
- Home type: Townhouse
- Architectural style: Traditional
- Property subtype: Townhouse
Materials
- Brick Full, Stone Veneer
- Foundation: Slab
Condition
- New construction: No
- Year built: 2018
Utilities & green energy
- Sewer: Public Sewer
- Water: City
Community & HOA
Community
- Features: Clubhouse, Dog Park, Fitness Center, Sidewalks, Sport Court, Tennis Court(s)
- Subdivision: Bridgemill
HOA
- Has HOA: Yes
- HOA fee: $396 monthly
- HOA name: Kuester Management Group
- HOA phone: 704-973-9019
Location
- Region: Indian Land
Financial & listing details
- Price per square foot: $194/sqft
- Tax assessed value: $394,565
- Annual tax amount: $2,458
- Date on market: 8/13/2026
- Cumulative days on market: 66 days
- Listing terms: Cash,Conventional,FHA,VA Loan
- Road surface type: Concrete, Paved
Estimated market value
$461,500
$438,000 - $485,000
$2,725/mo
Price history
| Date | Event | Price |
|---|---|---|
| 8/13/2026 | Listed for sale | $470,000+35.1%$194/sqft |
Source:  Canopy MLS as distributed by MLS GRID #4413671 Report a problem Canopy MLS as distributed by MLS GRID #4413671 Report a problem | ||
| 9/30/2020 | Sold | $348,000+26.4%$144/sqft |
Source: Public Record Report a problem | ||
| 8/28/2019 | Sold | $275,404$114/sqft |
Source: Public Record Report a problem | ||
| 3/27/2018 | Sold | $275,404$114/sqft |
Source: Public Record Report a problem | ||
Public tax history
| Year | Property taxes | Tax assessment |
|---|---|---|
| 2025 | $2,458 -48.2% | $15,780 +15% |
| 2024 | $4,742 +0% | $13,724 |
| 2023 | $4,740 +2% | $13,724 |
| 2022 | $4,646 | $13,724 |
| 2021 | $4,646 +18.7% | $13,724 +18.7% |
| 2020 | $3,914 -33.3% | $11,564 -33.3% |
| 2019 | $5,866 +1226.3% | $17,346 +1143.4% |
| 2018 | $442 | $1,395 |
Find assessor info on the county website
Monthly payment
Est. payment
Payment breakdown
Explore the cost of this home by adjusting the details. Changes won't be saved.Climate risks
Neighborhood: Indian Land
Nearby schools
Schools provided by the listing agent
- Elementary: Indian Land
- Middle: Indian Land
- High: Indian Land
Source: Canopy MLS as distributed by MLS GRID. This data may not be complete. We recommend contacting the local school district to confirm school assignments for this home.
- $433,0003 bd3 ba1.9k sqft3175 Hartson Pointe Dr, Indian Land, SC 29707Sold

- $425,100-- bd2 ba2.4k sqft3183 Hartson Pointe Dr, Indian Land, SC 29707Off Market
- $368,300-- bd2 ba1.9k sqft3173 Hartson Pointe Dr, Indian Land, SC 29707Off Market
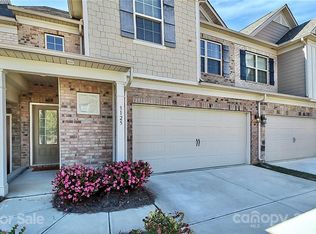
- $380,9003 bd3 ba1.9k sqft3125 Hartson Pointe Dr UNIT 22, Indian Land, SC 29707Off Market
Similar homes
- $420,0003 bd3 ba1.9k sqft4010 Woodsmill Rd, Indian Land, SC 29707For Sale
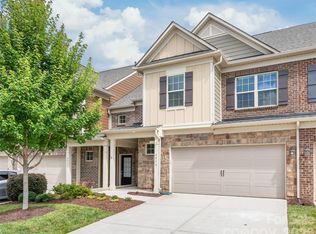
 MLS ID #4394180, David Huss, Howard Hanna Allen Tate SouthPark. Canopy MLS as distributed by MLS GRID
 - $475,0004 bd3 ba2.8k sqft1658 Lillywood Ln, Indian Land, SC 29707For Sale
 MLS ID #4401370, Tycie Jones, Century 21 First Choice. Canopy MLS as distributed by MLS GRID
 - $499,0004 bd3 ba3k sqft7041 Carnwarth Ln, Indian Land, SC 29707For Sale
 MLS ID #4433981, Ruth November, Jason Mitchell Real Estate. Canopy MLS as distributed by MLS GRID
 - $425,0004 bd2 ba2.1k sqft3173 Pine Bluff Way, Indian Land, SC 29707For Sale
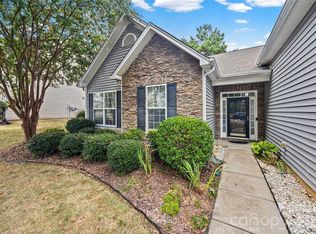 MLS ID #4422922, Stacey Sauls, Keller Williams Ballantyne Area. Canopy MLS as distributed by MLS GRID
 - $474,9005 bd3 ba2.7k sqft3849 Parkers Fry, Fort Mill, SC 29715For SaleMLS ID #4425878, Steve Metarelis, OfferPad Brokerage LLC. Canopy MLS as distributed by MLS GRID
- $338,4003 bd3 ba1.7k sqft4037 Black Walnut Way, Indian Land, SC 29707For SaleMLS ID #4390497, Emperatriz Frazzetto Monasterio, NorthGroup Real Estate LLC. Canopy MLS as distributed by MLS GRID
- $440,0003 bd4 ba1.8k sqft1060 Drayton Ct, Fort Mill, SC 29708For SaleMLS ID #4414925, Ellen Suther, Howard Hanna Allen Tate Charlotte South. Canopy MLS as distributed by MLS GRID
- $340,0003 bd3 ba1.7k sqftThe Greens, Indian Land, SC 29707For SaleMLS ID #4410501, Michael Henson, Helen Adams Realty. Canopy MLS as distributed by MLS GRID
- $367,7003 bd3 ba1.5k sqft1406 Juniper Hills Ln, Indian Land, SC 29707For SaleMLS ID #4413399, Michael Burns, EXP Realty LLC Ballantyne. Canopy MLS as distributed by MLS GRID
- $589,0005 bd4 ba3.5k sqft487 Moses Dr, Indian Land, SC 29707For SaleMLS ID #4409879, Tammy Reghay, EXP Realty LLC Ballantyne. Canopy MLS as distributed by MLS GRID
- $564,0003 bd2 ba2.1k sqft52224 Longspur Ln, Indian Land, SC 29707For SaleMLS ID #4390004, Reid Baxter, RE/MAX Executive. Canopy MLS as distributed by MLS GRID
- $549,9003 bd3 ba2.6k sqft1770 Felts Pkwy, Fort Mill, SC 29715For SaleMLS ID #4424077, Sandy McAlpine, RE/MAX Results. Canopy MLS as distributed by MLS GRID
- $449,9003 bd2 ba1.7k sqftSouthbrook Villas, Charlotte, NC 28277For SaleMLS ID #4422862, Patrick Nooney, RE/MAX Executive. Canopy MLS as distributed by MLS GRID
- $359,0002 bd2 ba1.2k sqft16344 Raven Crest Dr, Indian Land, SC 29707For SaleMLS ID #4418903, Paula Sargent, RE/MAX Executive. Canopy MLS as distributed by MLS GRID
- $449,0004 bd3 ba2.1k sqft728 Knightswood Rd, Fort Mill, SC 29708For SaleMLS ID #4412994, Mike Ziemke, Better Homes and Garden Real Estate Paracle. Canopy MLS as distributed by MLS GRID
- $489,0004 bd3 ba2.2k sqft505 Whitehead Ct, Fort Mill, SC 29708For SaleMLS ID #4412316, Lisa Edwards, 1 Percent Lists Advantage. Canopy MLS as distributed by MLS GRID
- $624,0004 bd3 ba3.2k sqft3455 Friendship St, Indian Land, SC 29707For SaleMLS ID #4406926, Kranthi Aella, Red Bricks Realty LLC. Canopy MLS as distributed by MLS GRID
- $499,0004 bd3 ba2.6k sqft7702 Antique Cir, Waxhaw, NC 28173For SaleMLS ID #4425605, Katharine McFalls, COMPASS. Canopy MLS as distributed by MLS GRID
- $689,0003 bd3 ba2.7k sqft2818 Mandarin St, Indian Land, SC 29707For SaleMLS ID #4374619, Reid Baxter, RE/MAX Executive. Canopy MLS as distributed by MLS GRID
- $519,9003 bd3 ba2.6k sqft6208 Metter St, Charlotte, NC 28270For SaleMLS ID #4423765, Vivian Knight, RE/MAX Executive. Canopy MLS as distributed by MLS GRID
