Welcome home to this beautifully maintained 4 bedroom, 2.5 bathroom home in the highly sought-after Legacy Park community. Great for growing families looking for space, comfort, and an active neighborhood lifestyle. On the main level, the family room opens up to the kitchen which features stainless steel appliances, granite countertops, tile flooring, and a sunny breakfast area. Hardwood floors flow through the spacious formal living and dining rooms, foyer, and bonus room. Upstairs, you'll find four spacious bedrooms plus a large bonus room, offering space for kids to play, a home office, or a media room. The primary suite bath offers a garden tub and a tiled walk-in-shower. Outside, enjoy a private backyard with a concrete walkway that connects the front and back of the home and an extended patio and perfect for entertaining or grilling. In the Legacy Park neighborhood residents enjoy amenities including a swimming pool with water slides, basketball courts, a fitness center, soccer field, tennis court, a recreation center, and a pond. Conveniently located less than 15 minutes from Ballantyne and Interstate 485, with easy access to Highway 521, this home is just minutes from shipping, dining, a new Costco, Super Target, and the YMCA.
Active
Price cut: $8K (8/19)
$492,000
1658 Lillywood Ln, Indian Land, SC 29707
4beds
2,888sqft
Single Family Residence
Built in 2005
0.23 Acres Lot
$484,300 Zestimate®
$170/sqft
$63/mo HOA
What's special
Sunny breakfast areaFour spacious bedroomsGranite countertopsTile flooring
- 53 days
- 1,657
- 93
Likely to sell faster than
Zillow last checked:
Listing updated:
Listed by:
Tycie Jones c21tjones@gmail.com,
Century 21 First Choice
Source: Canopy MLS as distributed by MLS GRID,MLS#: 4401370
Facts & features
Interior
Bedrooms & bathrooms
- Bedrooms: 4
- Bathrooms: 3
- Full bathrooms: 2
- 1/2 bathrooms: 1
Primary bedroom
- Level: Upper
Bedroom s
- Level: Upper
Bathroom half
- Level: Main
Breakfast
- Level: Main
Dining room
- Level: Main
Great room
- Level: Main
Kitchen
- Level: Main
Living room
- Level: Main
Heating
- Forced Air, Natural Gas
Cooling
- Central Air
Appliances
- Included: Dishwasher, Disposal, Gas Range, Microwave, Refrigerator, Wall Oven
- Laundry: Electric Dryer Hookup, Laundry Room, Upper Level
Features
- Soaking Tub
- Flooring: Carpet, Hardwood, Tile
- Has basement: No
- Fireplace features: Gas Log, Great Room
Interior area
- Total structure area: 2,888
- Total interior livable area: 2,888 sqft
- Finished area above ground: 2,888
- Finished area below ground: 0
Property
Parking
- Total spaces: 2
- Parking features: Attached Garage, Garage on Main Level
- Attached garage spaces: 2
Features
- Levels: Two
- Stories: 2
- Patio & porch: Patio
- Pool features: Community
Lot
- Size: 0.23 Acres
- Features: Cul-De-Sac
Details
- Parcel number: 0009P0B066.00
- Zoning: MDR
- Special conditions: Standard
Construction
Type & style
- Home type: SingleFamily
- Property subtype: Single Family Residence
Materials
- Brick Partial, Vinyl
- Foundation: Slab
Condition
- New construction: No
- Year built: 2005
Utilities & green energy
- Sewer: County Sewer
- Water: County Water
Community & HOA
Community
- Features: Clubhouse, Fitness Center, Playground, Pond, Recreation Area, Tennis Court(s)
- Subdivision: Legacy Park
HOA
- Has HOA: Yes
- HOA fee: $190 quarterly
- HOA name: Braesael Management Company
Location
- Region: Indian Land
Financial & listing details
- Price per square foot: $170/sqft
- Tax assessed value: $331,286
- Annual tax amount: $2,234
- Date on market: 7/16/2026
- Cumulative days on market: 53 days
- Listing terms: Cash,Conventional,FHA,VA Loan
- Road surface type: Concrete, Paved
Estimated market value
$484,300
$460,000 - $509,000
$2,831/mo
Price history
| Date | Event | Price |
|---|---|---|
| 8/19/2026 | Price change | $492,000-1.6%$170/sqft |
Source:  Canopy MLS as distributed by MLS GRID #4401370 Report a problem Canopy MLS as distributed by MLS GRID #4401370 Report a problem | ||
| 7/16/2026 | Listed for sale | $500,000+97.6%$173/sqft |
Source: Canopy MLS as distributed by MLS GRID #4401370 Report a problem | ||
| 12/17/2014 | Sold | $253,000+11.1%$88/sqft |
Source: Canopy MLS as distributed by MLS GRID #3039480 Report a problem | ||
| 7/25/2005 | Sold | $227,658$79/sqft |
Source: Public Record Report a problem | ||
Public tax history
| Year | Property taxes | Tax assessment |
|---|---|---|
| 2025 | $2,234 -49.5% | $13,250 +3.4% |
| 2024 | $4,427 +11.2% | $12,812 +11.2% |
| 2023 | $3,980 +2% | $11,523 |
| 2022 | $3,901 | $11,523 |
| 2021 | $3,901 +15% | $11,523 +15% |
| 2020 | $3,392 +0.1% | $10,020 |
| 2019 | $3,388 +97.1% | $10,020 |
| 2018 | $1,719 +53.4% | $10,020 |
| 2017 | $1,120 | -- |
| 2016 | $1,120 | -- |
| 2015 | $1,120 | -- |
| 2014 | -- | -- |
| 2011 | -- | $218,200 +3.9% |
| 2010 | -- | $210,100 |
| 2009 | -- | $210,100 |
| 2007 | -- | $210,100 |
| 2006 | -- | $210,100 |
Find assessor info on the county website
Monthly payment
Est. payment
Payment breakdown
Explore the cost of this home by adjusting the details. Changes won't be saved.Climate risks
Neighborhood: Indian Land
Nearby schools
Schools provided by the listing agent
- Elementary: Indian Land
- Middle: Indian Land
- High: Indian Land
Source: Canopy MLS as distributed by MLS GRID. This data may not be complete. We recommend contacting the local school district to confirm school assignments for this home.

Similar homes
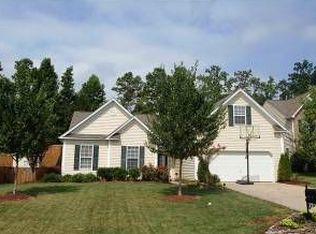
- $425,0004 bd2 ba2.1k sqft2991 S Legacy Park Blvd, Indian Land, SC 29707For Sale

 MLS ID #4396205, Sheldon McCarter, Mark Spain Real Estate. Canopy MLS as distributed by MLS GRID
 - $535,0004 bd3 ba2.6k sqft10345 Scotland Ave, Indian Land, SC 29707For Sale
 MLS ID #4416567, Dawn Blewett, NorthGroup Real Estate LLC. Canopy MLS as distributed by MLS GRID
 - $369,9003 bd3 ba1.5k sqft1406 Juniper Hills Ln, Indian Land, SC 29707For Sale
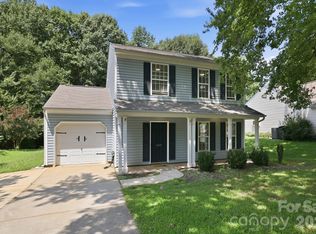 MLS ID #4413399, Michael Burns, EXP Realty LLC Ballantyne. Canopy MLS as distributed by MLS GRID
 - $509,9004 bd3 ba2.3k sqft2075 Clover Hill Rd, Indian Land, SC 29707For Sale
 MLS ID #4387586, Serge Mnatsakanov, Keller Williams Ballantyne Area. Canopy MLS as distributed by MLS GRID
 - $539,0003 bd3 ba2.4k sqft1040 Mesa Verde Dr, Indian Land, SC 29707For SaleMLS ID #4407477, Tammra Granger, Premier Sotheby's International Realty. Canopy MLS as distributed by MLS GRID
- $470,0003 bd3 ba2.4k sqft3179 Hartson Pointe Dr, Indian Land, SC 29707For SaleMLS ID #4413671, Sharon Snipes, EXP Realty LLC Rock Hill. Canopy MLS as distributed by MLS GRID
- $539,0003 bd2 ba2k sqft2180 Hartwell Ln, Indian Land, SC 29707For SaleMLS ID #4379443, Keeley Ryan, RE/MAX Executive. Canopy MLS as distributed by MLS GRID
- $515,0004 bd4 ba2.5k sqft3016 Connells Point Ave, Waxhaw, NC 28173For SaleMLS ID #4413971, Kimberly Budd, NorthGroup Real Estate LLC. Canopy MLS as distributed by MLS GRID
- $549,0003 bd3 ba2.4k sqft20142 Dovekie Ln, Indian Land, SC 29707For SaleMLS ID #4331864, Suzanne Crosser, RE/MAX Executive. Canopy MLS as distributed by MLS GRID
- $575,0005 bd4 ba3.3k sqft4360 Haddington Dr, Indian Land, SC 29707For SaleMLS ID #4418517, Nicole McAlister, Keller Williams Ballantyne Area. Canopy MLS as distributed by MLS GRID
- $590,0003 bd2 ba2.2k sqft10411 Bethpage Dr, Indian Land, SC 29707For SaleMLS ID #4326425, Keeley Ryan, RE/MAX Executive. Canopy MLS as distributed by MLS GRID
- $495,0005 bd3 ba2.8k sqft445 Buttermere Rd, Fort Mill, SC 29715For SaleMLS ID #4372934, Heather Offerdahl, NorthGroup Real Estate LLC. Canopy MLS as distributed by MLS GRID
- $533,5334 bd3 ba2.1k sqft11616 Parks Farm Ln, Charlotte, NC 28277For SaleMLS ID #4400042, Tom O'Neil, Real Broker, LLC. Canopy MLS as distributed by MLS GRID
- $505,0004 bd3 ba3.6k sqft6058 Laurent Ave, Fort Mill, SC 29715For SaleMLS ID #4401920, Jenny Hoang, NorthGroup Real Estate LLC. Canopy MLS as distributed by MLS GRID
- $689,0003 bd3 ba2.7k sqft2818 Mandarin St, Indian Land, SC 29707For SaleMLS ID #4374619, Reid Baxter, RE/MAX Executive. Canopy MLS as distributed by MLS GRID
- $569,0004 bd3 ba2.6k sqft1607 Hoosac Dr, Waxhaw, NC 28173For SaleMLS ID #4415250, Kristen Battaglia, Carolina Home Buyers Realty. Canopy MLS as distributed by MLS GRID
- $415,0004 bd3 ba1.9k sqft2133 Majestic Poplar Dr, Waxhaw, NC 28173For SaleMLS ID #4411286, Daniella Buchanan, Realty of America. Canopy MLS as distributed by MLS GRID
- $569,9006 bd3 ba3k sqft509 Evening Mist Dr, Fort Mill, SC 29708For SaleMLS ID #4420552, Dean Hagey, Realty One Group Revolution. Canopy MLS as distributed by MLS GRID
- $446,0004 bd3 ba1.8k sqft8119 Poplar Grove Cir, Waxhaw, NC 28173For SaleMLS ID #4383969, Jenny Hoang, NorthGroup Real Estate LLC. Canopy MLS as distributed by MLS GRID
- $549,9004 bd4 ba2.7k sqft3105 Linkside Ct, Fort Mill, SC 29715For SaleMLS ID #4409933, Steve Metarelis, OfferPad Brokerage LLC. Canopy MLS as distributed by MLS GRID
