Simply Beautiful w/ all the Updates! Cozy up by the built in wood burning fireplace on the patio. Private backyard is fenced w/ irrigation. Outdoor Shed has separate power & loft for additional storage space. Relax in the Huge Four Season Room w/ new windows, recessed lighting, & ductless air system. New SmartStrand Forever Clean Carpet on Main Floor. 9ft ceiling for a more open floor plan. Bathrooms updated w/ new plumbing fixtures, vanity, lighting & toilet. Spacious Master Suite enhanced by tray ceiling, sitting or office area, kitchen & both bathrooms have quartz countertops, Vaulted ceiling in Bath, & new shower door. Italian Porcelain Tile. Water Filter in place for the whole home. Gourmet kitchen has high end Thermador appliances, soft close maple cabinets, pull out drawers, Gas Cooktop, Under cabinet LED lighting, One bowl sink. Garage has built in shelving.Tons of storage area thru out! Great 4th Bedroom or Bonus on Upper Level. Washer/Dryer & Refrigerator Stays
Sold for $450,000
$450,000
3054 Orion Dr, Fort Mill, SC 29707
4beds
2,414sqft
1.5 Story
Built in 2004
10,454 Square Feet Lot
$-- Zestimate®
$186/sqft
$-- Estimated rent
Home value
Not available
Estimated sales range
Not available
Not available
Zestimate® history
Owner options
List your home for rent
Find your next renter with Zillow Rental Manager. Plus, with online applications, you can quickly screen prospective tenants – for free.
Refinance and save
$2,153/mo
Est. payment
Refinancing to a lower rate could help reduce your monthly payments and save thousands over the life of the loan.
$2,153/mo
Est. payment
Explore your selling options
Work with a Zillow partner agent
Leverage their expertise and Zillow's premium Showcase listings to get your home seen by more buyers.
Get startedList with your own agent
Get your home in front of millions of buyers by listing it on Zillow.
Learn how to do itSell it yourself
Take full control of how buyers see your home on Zillow by listing For Sale by Owner (FSBO).
List your homeWhat's special
Facts & features
Interior
Bedrooms & bathrooms
- Bedrooms: 4
- Bathrooms: 2
- Full bathrooms: 2
Heating
- Forced air, Gas
Appliances
- Included: Dishwasher, Dryer, Refrigerator, Washer
Features
- Attic Stairs Pulldown, Tray Ceiling, Breakfast Bar, Open Floorplan, Built-Ins, Garden Tub
- Flooring: Tile, Carpet, Hardwood
- Has fireplace: Yes
Interior area
- Total interior livable area: 2,414 sqft
Property
Parking
- Parking features: Garage - Attached
Features
- Exterior features: Vinyl, Brick
Lot
- Size: 10,454 Square Feet
Details
- Parcel number: 0009P0B04700
Construction
Type & style
- Home type: SingleFamily
- Architectural style: Transitional
- Property subtype: 1.5 Story
Materials
- Roof: Composition
Condition
- Year built: 2004
Community & HOA
HOA
- Has HOA: Yes
- HOA fee: $52 monthly
Location
- Region: Fort Mill
Financial & listing details
- Price per square foot: $186/sqft
- Tax assessed value: $179,300
- Annual tax amount: $952
Price history
| Date | Event | Price |
|---|---|---|
| 9/5/2025 | Sold | $450,000+44.5%$186/sqft |
Source: Public Record Report a problem | ||
| 3/27/2019 | Sold | $311,500-4.2%$129/sqft |
Source: Public Record Report a problem | ||
| 2/5/2019 | Pending sale | $325,000$135/sqft |
Source: Don Anthony Realty, LLC #3467754 Report a problem | ||
| 1/29/2019 | Listed for sale | $325,000+36.6%$135/sqft |
Source: Don Anthony Realty, LLC #3467754 Report a problem | ||
| 2/24/2016 | Sold | $238,000+32.7%$99/sqft |
Source: Public Record Report a problem | ||
| 6/11/2004 | Sold | $179,285$74/sqft |
Source: Public Record Report a problem | ||
Public tax history
| Year | Property taxes | Tax assessment |
|---|---|---|
| 2014 | $952 +2% | $179,300 +2400% |
| 2013 | $934 0% | $7,172 |
| 2012 | $934 +2.4% | $7,172 |
| 2011 | $912 +19.5% | $7,172 +7.1% |
| 2010 | $764 -69.2% | $6,696 -33.3% |
| 2009 | $2,475 -0.1% | $10,044 |
| 2008 | $2,478 | $10,044 |
Find assessor info on the county website
Neighborhood: Indian Land
Nearby homes
- $450,0003 bd2 ba2.4k sqft3054 Orion Dr, Indian Land, SC 29707Sold
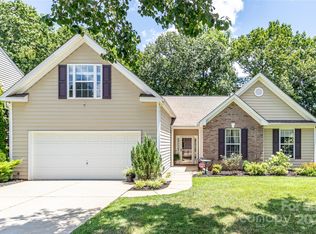
- $475,000-- bd2 ba2.5k sqft3048 Orion Dr, Indian Land, SC 29707Off Market
- $237,0004 bd3 ba2.8k sqft3060 Orion Dr, Fort Mill, SC 29707Off Market
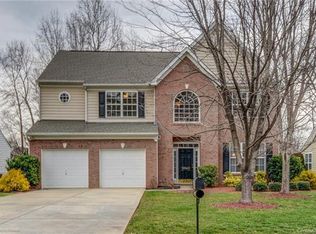
- $515,0004 bd3 ba2.6k sqft3060 Orion Dr, Indian Land, SC 29707Sold

- $462,4004 bd3 ba2.4k sqft1652 Lillywood Ln, Indian Land, SC 29707Off Market
- $184,9004 bd2 ba1.9k sqft3066 Orion Dr, Fort Mill, SC 29707Off Market
- $450,0003 bd2 ba2.2k sqft3066 Orion Dr, Fort Mill, SC 29715Sold
- $475,0004 bd3 ba2.8k sqft1658 Lillywood Ln, Indian Land, SC 29707For Sale
Nearby schools
GreatSchools rating
- 10/10Indian Land Elementary SchoolGrades: K-4Distance: 2.3 mi
- 6/10Indian Land Middle SchoolGrades: 7-8Distance: 2.1 mi
- 7/10Indian Land High SchoolGrades: 9-12Distance: 4.7 mi
Schools provided by the listing agent
- Elementary: Indian Land
- Middle: Indian Land
- High: Indian Land
Source: The MLS. This data may not be complete. We recommend contacting the local school district to confirm school assignments for this home.


Get pre-qualified for a loan
At Zillow Home Loans, we can pre-qualify you in as little as 5 minutes with no impact to your credit score.An equal housing lender. NMLS #10287.
