Welcome to 7040 Chrysanthemum Rd, where comfort and convenience come together in the highly sought-after Walnut Creek community. Perfectly positioned just minutes from shopping, dining, and everyday essentials, creating the ideal balance between connected living and neighborhood charm.
Inside, thoughtfully designed living spaces deliver the perfect blend of style and function. The main living area, centered around a fireplace, flows seamlessly into the kitchen, creating an inviting space designed for everyday living and effortless entertaining. The kitchen serves as the heart of the home, featuring a spacious island, breakfast bar seating, and abundant counter space for gathering, cooking, and connection.
The primary suite offers a relaxing retreat with tray ceilings, a generous closet, and a beautifully appointed en suite bath. Additional bedrooms provide flexibility for guests, a home office, and more. A dedicated laundry room with added storage and a functional mudroom bring everyday convenience. Residents enjoy resort-style amenities including a clubhouse, pool, fitness center, scenic walking trails, and direct access to the Carolina Thread Trail, offering a lifestyle that extends far beyond your front door.
Active
Price cut: $15K (6/23)
$450,000
7040 Chrysanthemum Rd, Lancaster, SC 29720
3beds
1,920sqft
:
Get pre-qualified$2,775/mo
Single Family Residence
Built in 2019
0.17 Acres Lot
$446,400 Zestimate®
$234/sqft
$67/mo HOA
What's special
- 66 days |
- 214 |
- 9 |
Zillow last checked:
Listing updated:
Listed by:
Reagan Martin reaganmartin.realtor@gmail.com,
Premier South
Source: Canopy MLS as distributed by MLS GRID,MLS#: 4378875
Facts & features
Interior
Bedrooms & bathrooms
- Bedrooms: 3
- Bathrooms: 2
- Full bathrooms: 2
- Main level bedrooms: 3
Primary bedroom
- Features: En Suite Bathroom, Tray Ceiling(s), Walk-In Closet(s)
- Level: Main
Bedroom s
- Level: Main
Bedroom s
- Level: Main
Bathroom full
- Level: Main
Bathroom full
- Level: Main
Breakfast
- Level: Main
Dining area
- Features: Breakfast Bar, Open Floorplan
- Level: Main
Kitchen
- Level: Main
Laundry
- Level: Main
Living room
- Level: Main
Heating
- Central
Cooling
- Central Air
Appliances
- Included: Dishwasher, Gas Cooktop, Gas Oven, Refrigerator, Washer/Dryer
- Laundry: Inside, Laundry Room, Main Level
Features
- Attic Other, Breakfast Bar, Kitchen Island, Open Floorplan, Pantry, Walk-In Closet(s)
- Doors: Screen Door(s), Sliding Doors
- Has basement: No
- Attic: Other
- Fireplace features: Gas, Living Room
Interior area
- Total structure area: 1,920
- Total interior livable area: 1,920 sqft
- Finished area above ground: 1,920
- Finished area below ground: 0
Property
Parking
- Total spaces: 2
- Parking features: Attached Garage, Garage Faces Front, Garage on Main Level
- Attached garage spaces: 2
Features
- Levels: One
- Stories: 1
- Patio & porch: Covered, Patio, Rear Porch
- Pool features: Community
Lot
- Size: 0.17 Acres
Details
- Parcel number: 0015K0E020.00
- Zoning: SFR
- Special conditions: Standard
Construction
Type & style
- Home type: SingleFamily
- Property subtype: Single Family Residence
Materials
- Hardboard Siding, Stone
- Foundation: Slab
- Roof: Composition
Condition
- New construction: No
- Year built: 2019
Utilities & green energy
- Sewer: County Sewer
- Water: County Water
Community & HOA
Community
- Features: Clubhouse, Fitness Center, Picnic Area, Playground, Pond, Sidewalks, Tennis Court(s), Walking Trails
- Subdivision: Walnut Creek
HOA
- Has HOA: Yes
- HOA fee: $400 semi-annually
- HOA name: Hawthorne Management
Location
- Region: Lancaster
Financial & listing details
- Price per square foot: $234/sqft
- Tax assessed value: $406,400
- Annual tax amount: $3,145
- Date on market: 5/23/2026
- Cumulative days on market: 66 days
- Listing terms: Cash,Conventional,FHA,USDA Loan,VA Loan
- Road surface type: Concrete, Paved
Estimated market value
$446,400
$424,000 - $469,000
$2,531/mo
Price history
| Date | Event | Price |
|---|---|---|
| 6/23/2026 | Price change | $450,000-3.2%$234/sqft |
Source:  Canopy MLS as distributed by MLS GRID #4378875 Report a problem Canopy MLS as distributed by MLS GRID #4378875 Report a problem | ||
| 5/23/2026 | Listed for sale | $465,000+3.3%$242/sqft |
Source: Canopy MLS as distributed by MLS GRID #4378875 Report a problem | ||
| 5/12/2026 | Listing removed | -- |
Source: Owner Report a problem | ||
| 4/19/2026 | Listed for sale | $450,000+63.5%$234/sqft |
Source: Owner Report a problem | ||
| 1/9/2019 | Sold | $275,152$143/sqft |
Source: Public Record Report a problem | ||
Public tax history
| Year | Property taxes | Tax assessment |
|---|---|---|
| 2025 | $3,145 -22% | $13,430 +15% |
| 2024 | $4,034 0% | $11,676 |
| 2023 | $4,035 +2.1% | $11,676 |
| 2022 | $3,952 | $11,676 |
| 2021 | $3,952 +4.3% | $11,676 +4.3% |
| 2020 | $3,788 +366.8% | $11,192 +366.3% |
| 2019 | $812 | $2,400 |
Find assessor info on the county website
Monthly payment
Est. payment
Payment breakdown
Explore the cost of this home by adjusting the details. Changes won't be saved.Climate risks
Neighborhood: 29720
Nearby schools
GreatSchools rating
- 5/10Van Wyck ElementaryGrades: PK-4Distance: 4.9 mi
- 6/10Indian Land Middle SchoolGrades: 7-8Distance: 4.1 mi
- 7/10Indian Land High SchoolGrades: 9-12Distance: 2.1 mi
Schools provided by the listing agent
- Elementary: Van Wyck
- Middle: Indian Land
- High: Indian Land
Source: Canopy MLS as distributed by MLS GRID. This data may not be complete. We recommend contacting the local school district to confirm school assignments for this home.
- $482,200-- bd3 ba2.5k sqft7046 Chrysanthemum Rd, Lancaster, SC 29720Off Market
- $465,0003 bd3 ba2.4k sqft7050 Chrysanthemum Rd, Lancaster, SC 29720Sold

- $501,000-- bd3 ba2.5k sqft7032 Chrysanthemum Rd, Lancaster, SC 29720Off Market
- $438,0003 bd3 ba2.3k sqft7036 Chrysanthemum Rd, Lancaster, SC 29720Off Market
- $442,2003 bd3 ba2.3k sqft7043 Chrysanthemum Rd, Lancaster, SC 29720Off Market
- $497,800-- bd3 ba2.5k sqft6029 Varesk Ln, Lancaster, SC 29720Off Market
- $559,300-- bd3 ba3.3k sqft6025 Varesk Ln, Lancaster, SC 29720Off Market
- $559,400-- bd3 ba3.3k sqft6033 Varesk Ln, Lancaster, SC 29720Off Market
A local agent can set up tours, give advice and negotiate with sellers.
Similar homes
- $450,0004 bd3 ba2.7k sqft3043 Burgess Dr, Lancaster, SC 29720For Sale
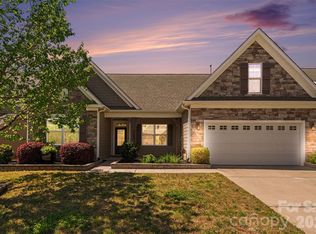
 MLS ID #4339809, Margaret Johnson, Keller Williams Connected. Canopy MLS as distributed by MLS GRID
 - $489,9003 bd3 ba2.6k sqft1134 Baldwin Dr, Lancaster, SC 29720For Sale
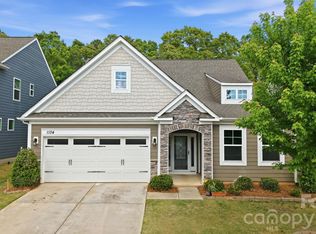 MLS ID #4375902, Nick May, EXP Realty LLC Rock Hill. Canopy MLS as distributed by MLS GRID
 - $350,0003 bd3 ba2.1k sqft6500 Kinder Ln, Lancaster, SC 29720For Sale
 MLS ID #4393642, Rene Maxwell, Costello Real Estate and Investments LLC. Canopy MLS as distributed by MLS GRID
 - $389,9994 bd3 ba2.3k sqft5069 Gribble Ln, Lancaster, SC 29720For Sale
 MLS ID #4395688, Shanley Vanderbush, Coldwell Banker Realty. Canopy MLS as distributed by MLS GRID
 - $370,0004 bd3 ba2.3k sqft979 Pennington Dr, Lancaster, SC 29720For SaleMLS ID #4376411, Bryan Provenzano, Keller Williams Ballantyne Area. Canopy MLS as distributed by MLS GRID
- $455,0004 bd3 ba2.7k sqft6961 Liverpool Ct, Indian Land, SC 29707For SaleMLS ID #4388034, Noah Morris, COMPASS. Canopy MLS as distributed by MLS GRID
- $589,0003 bd3 ba2.6k sqft3214 Oliver Stanley Trl, Lancaster, SC 29720For SaleMLS ID #4401237, Samantha Borte, RE/MAX Executive. Canopy MLS as distributed by MLS GRID
- $489,9994 bd3 ba2.7k sqft2109 Coral Berry Ln, Waxhaw, NC 28173For SaleMLS ID #4360421, Rochelle Ogburn, Lantern Realty & Development, LLC. Canopy MLS as distributed by MLS GRID
- $542,5003 bd3 ba2.7k sqft4014 Murray St, Indian Land, SC 29707For SaleMLS ID #4404163, Samantha Borte, RE/MAX Executive. Canopy MLS as distributed by MLS GRID
- $569,0004 bd4 ba2.8k sqft2010 Burton Point Ct, Waxhaw, NC 28173For SaleMLS ID #4395731, Elizabeth Shamble, Coldwell Banker Realty. Canopy MLS as distributed by MLS GRID
- $549,9003 bd2 ba1.9k sqft5036 Blossom Point Dr, Indian Land, SC 29707For SaleMLS ID #4389748, Paula Sargent, RE/MAX Executive. Canopy MLS as distributed by MLS GRID
- $554,9003 bd3 ba2.6k sqft8500 Willow Branch Dr, Waxhaw, NC 28173For SaleMLS ID #4402287, Steve Jarrell, EXP Realty LLC Ballantyne. Canopy MLS as distributed by MLS GRID
- $569,9003 bd3 ba2.5k sqft2336 Abundance Ln, Waxhaw, NC 28173For SaleMLS ID #4407196, Barry Aldridge, Realty One Group Revolution. Canopy MLS as distributed by MLS GRID
- $445,0003 bd3 ba2k sqft4008 Woodsmill Rd, Indian Land, SC 29707For SaleMLS ID #4398108, Quinn Johnson, Lake Wylie Realty. Canopy MLS as distributed by MLS GRID
- $550,0003 bd3 ba2.6k sqft2096 Kennedy Dr, Indian Land, SC 29707For SaleMLS ID #4398790, Suzanne Crosser, RE/MAX Executive. Canopy MLS as distributed by MLS GRID
- $475,0003 bd3 ba2.3k sqft8012 Lantern Way, Indian Land, SC 29707For SaleMLS ID #4393030, Josh Courtright, Keller Williams Connected. Canopy MLS as distributed by MLS GRID
- $465,0003 bd3 ba2.4k sqft2005 Eustice Ln, Monroe, NC 28110For SaleMLS ID #4380037, Linsey Cooper, Cooper Realty, Inc. Canopy MLS as distributed by MLS GRID
- $445,0003 bd3 ba1.7k sqft9805 Carson Whitley Ave, Charlotte, NC 28277For SaleMLS ID #4368268, Eyla Payzilova, Coldwell Banker Realty. Canopy MLS as distributed by MLS GRID
- $440,0003 bd3 ba1.9k sqft605 Cedar Knoll Cir, Pineville, NC 28134For SaleMLS ID #4389219, John Combs, Local Real Estate. Canopy MLS as distributed by MLS GRID
- $400,0003 bd3 ba2.3k sqft944 Von Buren Blvd, Rock Hill, SC 29730For SaleMLS ID #4395648, William Pratt, Stephen Cooley Real Estate. Canopy MLS as distributed by MLS GRID
