Skip main navigation
Off market
  • $892,700

    3114 Sherman Dr, Lancaster, SC 29720

    3beds
    2,958sqft
    SingleFamily
    Built in 2019
    1.02 Acres Lot
    $892,700 Zestimate®
    $302/sqft
    $2,549 Estimated rent

    Home value

    $892,700

    $839,000 - $955,000

    $2,549/mo

    Zestimate® history
    Loading
    Loading...

    Owner options

    List your home for rent

    $2,549/mo

    Rent Zestimate®

    Find your next renter with Zillow Rental Manager. Plus, with online applications, you can quickly screen prospective tenants – for free.

    Learn more

    $2,549/mo

    Rent Zestimate®

    Refinance and save

    $4,275/mo

    Est. payment

    Refinancing to a lower rate could help reduce your monthly payments and save thousands over the life of the loan.

    See today's rates

    $4,275/mo

    Est. payment

    Explore your selling options

    Work with a Zillow partner agent

    Leverage their expertise and Zillow's premium Showcase listings to get your home seen by more buyers.

    Get started

    List with your own agent

    Get your home in front of millions of buyers by listing it on Zillow.

    Learn how to do it

    Sell it yourself

    Take full control of how buyers see your home on Zillow by listing For Sale by Owner (FSBO).

    List your home

    What's special

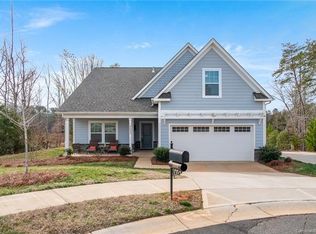
    This beautifully designed Santa Fe Ranch plan is a fully designed home that that just started and will be completed in June. This home is located in the stunning and tranquil community, Riverchase Estates. This is the perfect escape from the busy life and only a 30 minute drive into Charlotte and only 19 miles away from Ballantyne. Riverchase Estates offer so much to the homeowners from a state of the art fitness center, amenities center with a resort style pool, basketball court, and river access! The Santa Fe is a ranch delight! Huge open living! Awesome Kitchen with an island that seats 8, Great Room, Dining Room and Outdoor Living Area that open to each other and feel like one HUGE space! The Santa Fe is so flexible that it's bound to fit the way you want to live. Escape to an Owner's Retreat positioned away from all the secondary bedrooms!

    This property is off market, which means it's not currently listed for sale or rent on Zillow. This may be different from what's available on other websites or public sources.
    Facts & features

    Interior

    Bedrooms & bathrooms
    • Bedrooms: 3
    • Bathrooms: 3
    • Full bathrooms: 2
    • 1/2 bathrooms: 1
    Heating
    • Electric, Gas
    Cooling
    • Central
    Appliances
    • Included: Dishwasher, Garbage disposal, Microwave, Range / Oven
    • Laundry: Laundry Room, Main Level
    Features
    • Kitchen Island, Pantry, Walk-In Closet(s), Vaulted Ceiling(s), Wired for Data, Open Floorplan, Walk-In Pantry, Network Ready, Split BR Plan, Cable Available
    • Flooring: Tile, Carpet, Hardwood
    • Windows: Insulated Windows
    • Attic: Pull Down Stairs
    • Has fireplace: Yes
    • Fireplace features: Great Room, Gas Log, Gas Vented
    Interior area
    • Total interior livable area: 2,958 sqft
    • Finished area below ground: 0

    Property

    Parking
    • Total spaces: 3
    • Parking features: Garage - Attached
    Features
    • Exterior features: Other, Stone, Cement / Concrete
    Lot
    • Size: 1.02 Acres
    • Features: Trees
    Details
    • Additional structures: Other
    • Parcel number: 0030L0A01500
    • Zoning: RES
    • Special conditions: Standard

    Construction

    Type & style
    • Home type: SingleFamily
    • Architectural style: Cottage/Bungalow
    Materials
    • Foundation: Slab
    • Roof: Composition
    Condition
    • New construction: No
    • Year built: 2019
    Details
    • Builder model: Santa Fe A
    • Builder name: Classica Homes

    Utilities & green energy

    • Water: City Water
    • Utilities for property: Cable Available

    Community & neighborhood

    Security
    • Security features: Gated Community, Carbon Monoxide Detector(s)
    Community
    • Community features: Fitness Center
    Location
    • Region: Lancaster

    HOA & financial

    HOA
    • Has HOA: Yes
    • HOA fee: $107 monthly

    Other

    Other facts
    • BuildingFeatures: DSL/Cable Available
    • Flooring: Carpet, Tile, Prefinished Wood
    • Zoning: RES
    • Appliances: Dishwasher, Disposal, Microwave, Gas Water Heater, Plumbed For Ice Maker, Range Hood, Gas Range/Electric Oven
    • GarageYN: true
    • AttachedGarageYN: true
    • HeatingYN: true
    • Utilities: Cable Available
    • CoolingYN: true
    • Heating: Natural Gas, Zoned, Gas Hot Air/Furnace, Gas Vented
    • FireplaceYN: 1
    • FoundationDetails: Slab
    • NewConstructionYN: 1
    • CommunityFeatures: Playground, Tennis Court(s), Clubhouse, Gated Community, Fitness Center, Other, Walking Trails, Recreation Area
    • RoomsTotal: 1
    • ConstructionMaterials: Stone, Fiber Cement
    • CurrentFinancing: Conventional, VA, Cash
    • FireplaceFeatures: Great Room, Gas Log, Gas Vented
    • InteriorFeatures: Kitchen Island, Pantry, Walk-In Closet(s), Vaulted Ceiling(s), Wired for Data, Open Floorplan, Walk-In Pantry, Network Ready, Split BR Plan, Cable Available
    • OpenParkingSpaces: 0
    • SpecialListingConditions: Standard
    • WindowFeatures: Insulated Windows
    • FarmLandAreaUnits: Square Feet
    • CoveredSpaces: 3
    • OtherStructures: Other
    • LaundryFeatures: Laundry Room, Main Level
    • SecurityFeatures: Gated Community, Carbon Monoxide Detector(s)
    • Cooling: Zoned
    • ParkingFeatures: Attached Garage, Garage Door Opener, Concrete, Garage Faces Side, Garage - 3 Car
    • BelowGradeFinishedArea: 0
    • Attic: Pull Down Stairs
    • WaterSource: City Water
    • ArchitecturalStyle: Cottage/Bungalow
    • LotFeatures: Trees
    • StructureType: Site Built
    • RoadResponsibility: Privately Maintained Road or Maintenance Agreement
    • ExteriorFeatures: Other - See Media/Remarks, In-Ground Irrigation
    • BuilderName: Classica Homes
    • BuilderModel: Santa Fe A
    • AssociationName: Key Managemenr
    • MlsStatus: Active
    • CoListAgentFullName: Jeanette Westmoreland

    Price history

    DateEventPrice
    6/10/2020Sold$675,671+12.6%$228/sqft
    Source: Canopy MLS as distributed by MLS GRID #3575624 Report a problem
    2/18/2020Listing removed$599,900$203/sqft
    Source: Classica Homes Report a problem
    12/13/2019Listed for sale$599,900+1010.9%$203/sqft
    Source: Classica Homes Report a problem
    11/1/2019Sold$54,000-16.8%$18/sqft
    Source: Public Record Report a problem
    12/20/2018Listing removed$64,900$22/sqft
    Source: Keller Williams Realty Fort Mill #3451475 Report a problem
    11/29/2018Listed for sale$64,900-31.7%$22/sqft
    Source: Keller Williams Realty Fort Mill #3451475 Report a problem
    10/21/2010Sold$95,000$32/sqft
    Source: Public Record Report a problem

    Public tax history

    YearProperty taxesTax assessment
    2025$4,534 -49.4%$29,820 +15%
    2024$8,960 +0%$25,932
    2023$8,959 +2.1%$25,932
    2022$8,778 $25,932
    2021$8,778 +476.3%$25,932 +476.3%
    2020$1,523 +335.2%$4,500 +334.8%
    2019$350 +6.5%$1,035
    2018$329 +34.9%$1,035
    2017$244 --
    2016$244 --
    2015$244 --
    2014-- --

    Find assessor info on the county website

    Neighborhood: 29720

    Nearby schools

    GreatSchools rating
    Schools provided by the listing agent
    • Elementary: Erwin
    • Middle: A.R. Rucker
    • High: Lancaster

    Source: The MLS. This data may not be complete. We recommend contacting the local school district to confirm school assignments for this home.

    Get a cash offer in 3 minutes
    Find out how much your home could sell for in as little as 3 minutes with a no-obligation cash offer.
    Estimated market value
    $892,700
    Get a cash offer in 3 minutes
    Find out how much your home could sell for in as little as 3 minutes with a no-obligation cash offer.
    Estimated market value
    $892,700