Located in the highly desirable Hadley at Arrowood community, this stunning three-story townhome offers the perfect balance of luxury and urban connectivity. Just steps from the Arrowood Lynx station, residents enjoy effortless light rail access for a seamless commute to South End, Uptown, and University. This prime location is complemented by upscale neighborhood amenities, including a private cabana and a sparkling outdoor pool, all just a short walk from your front door.
The home’s thoughtful layout is designed for both comfort and privacy. The upper level features dual primary suites, each equipped with spacious walk-in closets and elegant en-suite baths featuring granite countertops and custom tile work. The lower level provides a versatile third bedroom with its own full bath and direct access to the two-car garage—an ideal configuration for a home office, guest suite, or roommate living.
The heart of the home is the bright and airy main floor, where an open-concept design connects the kitchen, dining, and living areas. The gourmet kitchen, anchored by a large island, serves as the perfect hub for entertaining, while large windows flood the space with natural light. For outdoor relaxation, the main floor deck extends the living space, offering a quiet retreat.
Professional photography will be available on May 5th; additionally, the sellers are open to providing a painting allowance with a competitive offer.
Active
$415,000
1224 Whitby Moore St, Charlotte, NC 28273
3beds
2,106sqft
Townhouse
Built in 2018
-- sqft lot
$410,000 Zestimate®
$197/sqft
$257/mo HOA
What's special
Custom tile workDual primary suitesElegant en-suite bathsGranite countertopsPrivate cabanaSparkling outdoor poolSpacious walk-in closets
- 166 days
- 50
- 0
Zillow last checked:
Listing updated:
Listed by:
Ramesh Golla gollarealty@gmail.com,
Ascent Realty LLC
Source: Canopy MLS as distributed by MLS GRID,MLS#: 4377267
Facts & features
Interior
Bedrooms & bathrooms
- Bedrooms: 3
- Bathrooms: 4
- Full bathrooms: 3
- 1/2 bathrooms: 1
Primary bedroom
- Level: Upper
Bedroom s
- Level: Lower
Bathroom half
- Level: Main
Bathroom full
- Level: Upper
Bathroom full
- Level: Lower
Dining area
- Level: Main
Great room
- Level: Main
Kitchen
- Level: Main
Laundry
- Level: Upper
Living room
- Level: Main
Heating
- Forced Air
Cooling
- Central Air
Appliances
- Included: Dishwasher, Disposal, Double Oven, Dryer, Exhaust Fan, Gas Cooktop, Gas Oven, Gas Range, Gas Water Heater, Microwave, Plumbed For Ice Maker, Refrigerator, Self Cleaning Oven, Washer/Dryer
- Laundry: Upper Level
Features
- Kitchen Island, Open Floorplan, Pantry
- Flooring: Carpet, Wood
- Has basement: No
- Attic: Pull Down Stairs
Interior area
- Total structure area: 2,106
- Total interior livable area: 2,106 sqft
- Finished area above ground: 2,106
- Finished area below ground: 0
Property
Parking
- Total spaces: 2
- Parking features: Attached Garage, Garage Faces Rear
- Attached garage spaces: 2
Features
- Levels: Three Or More
- Stories: 3
- Entry location: Main
- Patio & porch: Deck, Rear Porch
- Exterior features: Lawn Maintenance
- Pool features: Community
Lot
- Features: Private
Details
- Additional structures: None
- Parcel number: 20516919
- Zoning: TOD-CC
- Special conditions: Standard
Construction
Type & style
- Home type: Townhouse
- Architectural style: Transitional
- Property subtype: Townhouse
Materials
- Brick Partial, Fiber Cement, Stone Veneer
- Foundation: Slab
Condition
- New construction: No
- Year built: 2018
Details
- Builder model: Stratford
- Builder name: Century Communities
Utilities & green energy
- Sewer: Public Sewer
- Water: City
Community & HOA
Community
- Features: Cabana, Sidewalks, Street Lights
- Security: Carbon Monoxide Detector(s)
- Subdivision: Hadley at Arrowood Station
HOA
- Has HOA: Yes
- HOA fee: $257 monthly
- HOA name: Red Rock Management
- HOA phone: 888-757-3376
Location
- Region: Charlotte
Financial & listing details
- Price per square foot: $197/sqft
- Tax assessed value: $393,600
- Annual tax amount: $3,073
- Date on market: 5/6/2026
- Cumulative days on market: 166 days
- Listing terms: Cash,Conventional
- Road surface type: Concrete, Paved
Estimated market value
$410,000
$390,000 - $431,000
$2,407/mo
Price history
| Date | Event | Price |
|---|---|---|
| 5/6/2026 | Listed for sale | $415,000+12.2%$197/sqft |
Source:  Canopy MLS as distributed by MLS GRID #4377267 Report a problem Canopy MLS as distributed by MLS GRID #4377267 Report a problem | ||
| 10/8/2021 | Sold | $369,999$176/sqft |
Source: Canopy MLS as distributed by MLS GRID #3765464 Report a problem | ||
| 8/4/2021 | Pending sale | $369,999$176/sqft |
Source: Canopy MLS as distributed by MLS GRID #3765464 Report a problem | ||
| 7/30/2021 | Listed for sale | $369,999+21.3%$176/sqft |
Source: Canopy MLS as distributed by MLS GRID #3765464 Report a problem | ||
| 4/23/2019 | Sold | $305,000$145/sqft |
Source: Public Record Report a problem | ||
Public tax history
| Year | Property taxes | Tax assessment |
|---|---|---|
| 2025 | $3,073 +1.4% | $393,600 |
| 2024 | $3,030 +3.4% | $393,600 |
| 2023 | $2,932 +4.9% | $393,600 +37.8% |
| 2022 | $2,796 | $285,600 |
| 2021 | $2,796 -2.4% | $285,600 +160.8% |
| 2020 | $2,863 +171% | $109,500 |
| 2019 | $1,057 | $109,500 |
Find assessor info on the county website
Monthly payment
Est. payment
Payment breakdown
Explore the cost of this home by adjusting the details. Changes won't be saved.Climate risks
Neighborhood: Montclaire South
Nearby schools
Schools provided by the listing agent
- Elementary: Starmount
- Middle: Carmel
- High: South Mecklenburg
Source: Canopy MLS as distributed by MLS GRID. This data may not be complete. We recommend contacting the local school district to confirm school assignments for this home.
- $396,0003 bd4 ba2k sqft1228 Whitby Moore St, Charlotte, NC 28273Off Market
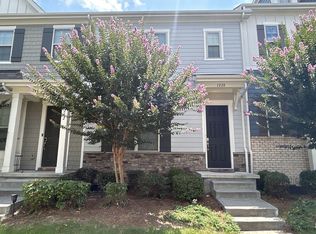
- $388,1003 bd4 ba2k sqft1228 Whitley Moore St #109, Charlotte, NC 28273Off Market

- $394,0004 bd3 ba2.1k sqft1220 Whitby Moore St, Charlotte, NC 28273Off Market
- $402,0003 bd3 ba2.1k sqft1232 Whitby Moore St, Charlotte, NC 28273Off Market
Similar homes
- $395,0003 bd3 ba2.2k sqft12732 Wandering Brook Dr, Charlotte, NC 28273For Sale
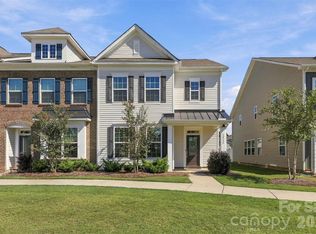
 MLS ID #4430783, Bobby Nguyen, Southern Nest Realty Inc. Canopy MLS as distributed by MLS GRID
 - $389,9003 bd3 ba1.8k sqft23206 Clarabelle Dr, Charlotte, NC 28273For Sale
 MLS ID #4381832, Stacey Sauls, Keller Williams Ballantyne Area. Canopy MLS as distributed by MLS GRID
 - $399,0003 bd3 ba1.6k sqft8309 Scotney Bluff Ave, Charlotte, NC 28273For Sale
 MLS ID #4418846, Haley Walker, Carolina Homes Connection, LLC. Canopy MLS as distributed by MLS GRID
 - $340,0003 bd4 ba2.1k sqft9700 Kings Parade Blvd, Charlotte, NC 28273For Sale
 MLS ID #4407631, Rebecca Cullen, Keller Williams Connected. Canopy MLS as distributed by MLS GRID
 - $380,0003 bd3 ba1.4k sqft2459 Diplomat Ln, Charlotte, NC 28210For SaleMLS ID #4398345, Cristina Garcia, EXP Realty LLC Ballantyne. Canopy MLS as distributed by MLS GRID
- $509,9903 bd3 ba1.9k sqft13018 Simoneaux Ln, Charlotte, NC 28277For SaleMLS ID #4435697, Edward Yu, Red Maple Capital LLC. Canopy MLS as distributed by MLS GRID
- $409,0003 bd3 ba1.8k sqftWendover Green, Charlotte, NC 28211For SaleMLS ID #4421932, Mark Weinberg, ALBRICK. Canopy MLS as distributed by MLS GRID
- $424,5003 bd3 ba1.9k sqft2025 Birchside Dr, Charlotte, NC 28205For SaleMLS ID #4401208, Steven Mueller, EXP Realty LLC Ballantyne. Canopy MLS as distributed by MLS GRID
- $388,0003 bd3 ba1.6k sqft8819 Ormeau Dr, Charlotte, NC 28277For SaleMLS ID #4422498, Chandra Mavuluri, Tech Realty LLC. Canopy MLS as distributed by MLS GRID
- $420,0003 bd3 ba1.5k sqftBrightWalk, Charlotte, NC 28206For SaleMLS ID #4373391, Shivam Patel, Patel Standard realty. Canopy MLS as distributed by MLS GRID
- $419,0004 bd3 ba2.5k sqft8932 Oransay Way, Charlotte, NC 28278For SaleMLS ID #4407937, Amit Thawait, Vasu Realty. Canopy MLS as distributed by MLS GRID
- $379,0003 bd3 ba1.8k sqft3022 Cabot Way, Fort Mill, SC 29715For SaleMLS ID #4388961, Jeannine Voltz, Northgroup Real Estate. Canopy MLS as distributed by MLS GRID
- $420,0003 bd3 ba1.9k sqft4010 Woodsmill Rd, Indian Land, SC 29707For SaleMLS ID #4394180, David Huss, Howard Hanna Allen Tate SouthPark. Canopy MLS as distributed by MLS GRID
- $409,0004 bd3 ba2k sqft1648 Hooper Ct, Charlotte, NC 28212For SaleMLS ID #4408501, Rajender Kupireddy, Red Bricks Realty LLC. Canopy MLS as distributed by MLS GRID
- $260,0002 bd3 ba1.2k sqftLennox Square, Charlotte, NC 28210For SaleMLS ID #4396839, Elvis Pham, NorthGroup Real Estate LLC. Canopy MLS as distributed by MLS GRID
- $275,0003 bd3 ba1.7k sqft110 Deep Gap Ct, Charlotte, NC 28217For SaleMLS ID #4418815, Erica Hicks, Premier South. Canopy MLS as distributed by MLS GRID
- $308,0003 bd3 ba1.6k sqft13611 Browhill Ln, Charlotte, NC 28278For SaleMLS ID #4431970, Rona Chen, Keller Williams Ballantyne Area. Canopy MLS as distributed by MLS GRID
- $420,8603 bd3 ba1.7k sqft14125 Braidenwood Ln, Charlotte, NC 28278New ConstructionCanopy MLS as distributed by MLS GRID
- $445,9003 bd3 ba2.2k sqft5040 Deisy May Ln, Matthews, NC 28105For SaleMLS ID #4416122, Josie Ha, Carolina Living Associates LLC. Canopy MLS as distributed by MLS GRID
- $309,0003 bd3 ba2k sqft14406 Targert Ln, Charlotte, NC 28278For SaleMLS ID #4404473, Erika White, Coldwell Banker Realty. Canopy MLS as distributed by MLS GRID
